
8 Pauley Ln Lane, Slingerlands, NY 12159
Local realty services provided by:CENTURY 21 Adirondacks
Listed by: deborah a hoelzli
Office: carrow real estate services llc.
MLS#:202628901
Source:Global MLS
Price summary
- Price:$1,340,000
- Price per sq. ft.:$296.72
About this home
This custom-built 2004 Colonial sits on nearly five and a half private acres with its own pond. It has four bedrooms, four full baths and one half bath, and 4,516 square feet of finished living space. The stone and fiber-cement exterior opens onto a home that works for everyday life and for entertaining. The eat-in kitchen has stone countertops, a cooktop, a double oven and plenty of room to gather. The family room is warmed by a gas fireplace, and atrium doors open onto the patio so the indoor and outdoor spaces flow together. Built-ins, ceramic tile and ceiling fans run throughout, and the laundry is on the main level. The full basement adds about 1,500 square feet of partially finished space, including a second family room and an office. The home also has central air, a central vacuum, a security system, a water softener, a full attic for storage and an attached three-car garage. It's in the Voorheesville Central School District with no HOA, minutes from Slingerlands, Delmar and Normanskill Farm, and an easy drive to Albany....
Contact an agent
Home facts
- Year built:2004
- Listing ID #:202628901
- Added:1 day(s) ago
- Updated:October 25, 2026 at 04:49 AM
Rooms and interior
- Bedrooms:4
- Total bathrooms:5
- Full bathrooms:4
- Half bathrooms:1
- Rooms Total:11
- Flooring:Carpet, Hardwood, Tile
- Kitchen Description:Dishwasher, Refrigerator
- Basement Description:Finished, Full, Heated
- Living area:4,516 sq. ft.
Heating and cooling
- Cooling:Central Air
- Heating:Forced Air, Natural Gas
- Central air:Yes
Structure and exterior
- Year built:2004
- Building area:4,516 sq. ft.
- Lot area:5.49 Acres
- Lot Features:Cleared, Level
- Architectural Style:Colonial
- Construction Materials:Stone
- Exterior Features:Covered, Drive-Paved, Patio
Schools
- High school:Voorheesville
- Elementary school:Voorheesville
Utilities
- Sewer:Septic Tank
Finances and disclosures
- Price:$1,340,000
- Price per sq. ft.:$296.72
- Tax amount:$13,494
Features and amenities
- Laundry features:Laundry Room, Main Level, Washer/Dryer
- Amenities:Drive-Paved
Parking
- Total parking spaces:6
- Parking description:Attached, Driveway, Garage Door Opener, Paved
- Garage:Yes
- Garage spaces:3
New listings near 8 Pauley Ln Lane
- New
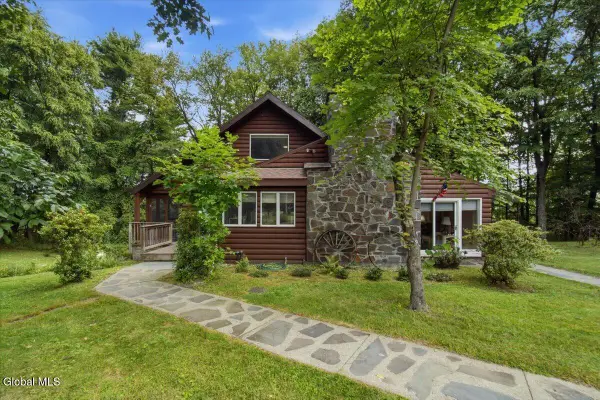 $590,000Active5 beds 3 baths2,226 sq. ft.
166 Normanskill Road, New Scotland, NY 12159
MLS# 202628871Listed by: FOUR SEASONS SOTHEBYS INTERNATIONAL REALTY - New
 $499,900Active2 beds 2 baths1,574 sq. ft.
14 Pebble Court, New Scotland, NY 12159
MLS# 202628679Listed by: FIELD REALTY - New
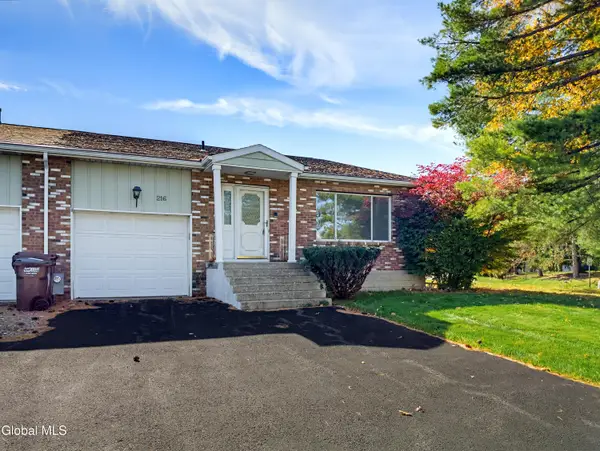 $259,900Active2 beds 2 baths1,448 sq. ft.
216 Krumkill Road, Bethlehem, NY 12159
MLS# 202628499Listed by: FIELD REALTY - New
 $1,499,900Active4 beds 4 baths3,000 sq. ft.
209 Font Grove, New Scotland, NY 12159
MLS# 202628412Listed by: FIELD REALTY - New
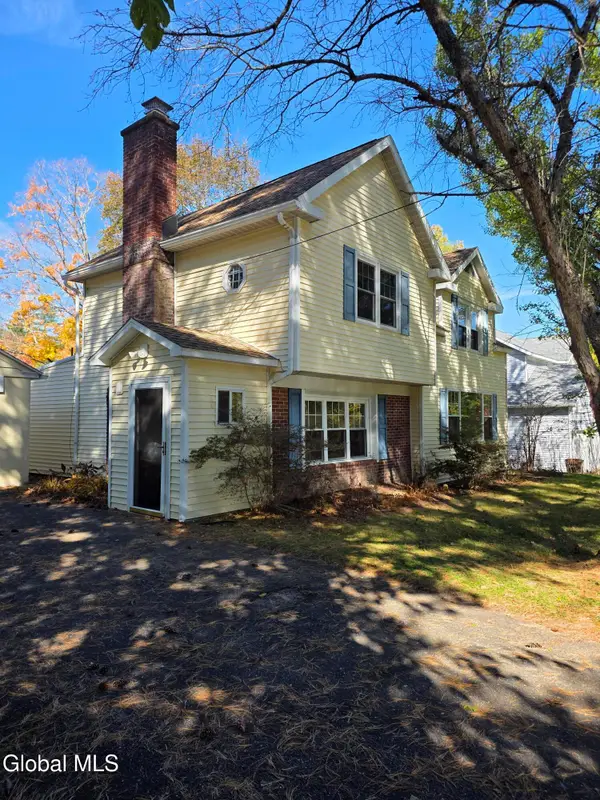 $480,000Active3 beds 3 baths2,057 sq. ft.
74 Mccormack Road, Bethlehem, NY 12159
MLS# 202628323Listed by: 518 REALTY.COM INC 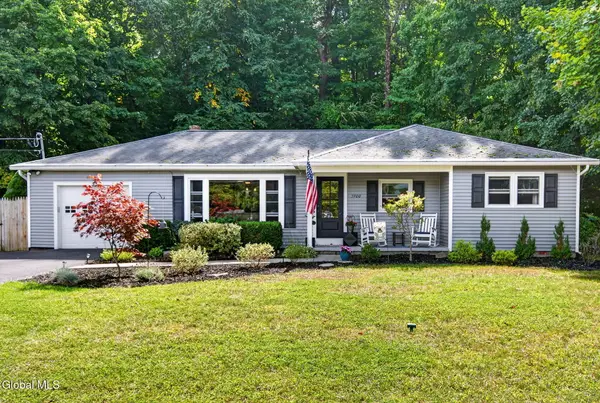 $360,000Pending3 beds 1 baths1,166 sq. ft.
5900 Veeder Road, Guilderland, NY 12159
MLS# 202626703Listed by: EMPIRE REAL ESTATE FIRM LLC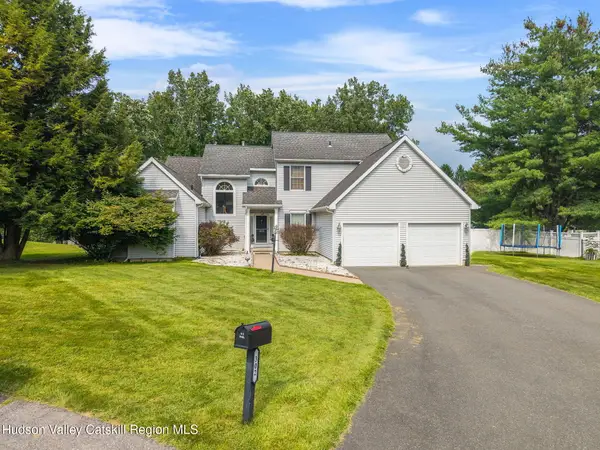 $799,000Active4 beds 4 baths4,022 sq. ft.
302 Quidor Court, Slingerlands, NY 12159
MLS# 20265518Listed by: MIRANDA REAL ESTATE GROUP INC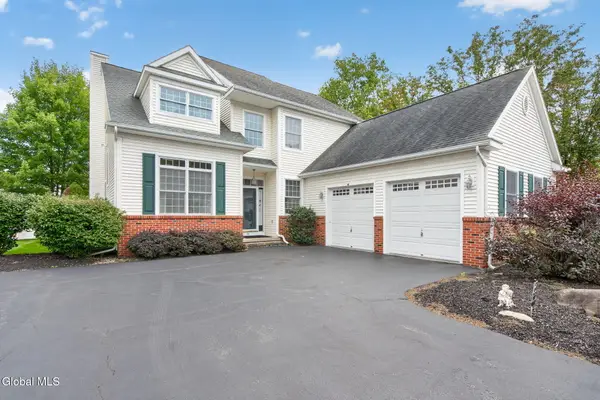 $550,000Pending3 beds 3 baths2,080 sq. ft.
11 Whitman Common, Bethlehem, NY 12159
MLS# 202626444Listed by: GABLER REALTY LLC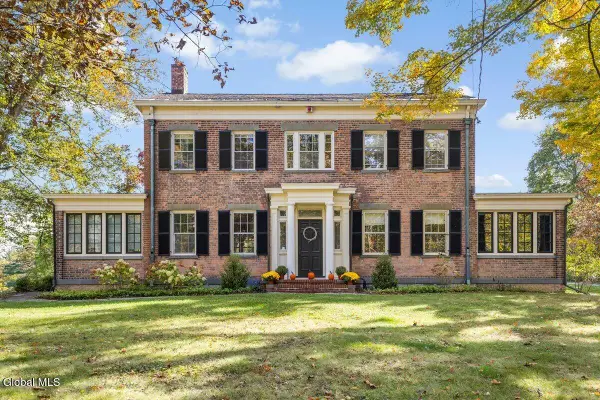 $1,599,000Active6 beds 6 baths5,940 sq. ft.
83 Bullock Road, New Scotland, NY 12159
MLS# 202626060Listed by: COLDWELL BANKER PRIME PROPERTIES


Protect your home and budget from life's surprises with an Assurant Home Warranty, backed by a partner that supports you through every step of homeownership. Explore Plans.
©2026 Century 21 Real Estate LLC. All rights reserved. CENTURY 21®, the CENTURY 21 Logo and C21® are service marks owned by Century 21 Real Estate LLC. Century 21 Real Estate LLC fully supports the principles of the Fair Housing Act and the Equal Opportunity Act. Each office is independently owned and operated. Listing information is deemed reliable but not guaranteed accurate.