
17 E 93rd Street, New York, NY 10128
Local realty services provided by:CENTURY 21 Awaye Realty
17 E 93rd Street,Manhattan, NY 10128
$19,500,000
- 4 Beds
- 8 Baths
- 5,310 sq. ft.
- Single family
- Active
Listed by: serena boardman
Office: sothebys international realty
MLS#:RLS20113745
Source:NY_REBNY
Price summary
- Price:$19,500,000
- Price per sq. ft.:$3,672.32
About this home
Situated just off of Fifth Avenue on one of the most desirable and picturesque residential blocks in Carnegie Hill, 17 East 93rd Street is noteworthy for its welcoming facade courtyard, classic details, and meticulous renovation. Originally designed by William Graul in the Renaissance Revival Style in the late 19th Century, this splendid residence is awash with sunlight throughout the day and with an eye to luxury and convenience, it has been perfectly adapted to today’s lifestyle.
The current owner undertook a complete restoration and rebuilding of this graciously-scaled house, meticulously replacing all systems and interior structure. The striking and impeccable result blends state-of-the art technology and modern convenience with traditional architectural elements and fine finishes. Notable features include an elevator to all levels and a gorgeous, gracefully-curving central staircase crowned by a large skylight. The house also features all new electrical, plumbing, insulation, garden and irrigation systems, HVAC (with six zone), Crestron lighting and entertainment, and security systems. The house is welcoming and warm and exudes a timeless elegance.
At 19 feet in width and spanning six levels, including its finished lower level, this magnificent home offers over 7,300 square feet of living space. Throughout, soaring ceiling heights, magnificent proportions and scale, ample sunlight, and pretty outlooks impress and are complemented by the graciously ascending staircase, six gas fireplaces, a lushly planted garden terrace, and two additional terraces.
First Floor: Incorporating a wonderful front courtyard entrance, the Garden Level has nearly 10-foot ceilings and includes a large Gallery with a limestone floor and gas fireplace and a magnificent Kitchen designed by Smallbone of Devizes featuring walnut cabinetry, marble countertops, and a panoply of state-of-the-art appliances. The Kitchen opens to an ample seating area with a gas fireplace and access to the tiered and terraced Garden, lushly planted. This floor is completed by a walk-in coat closet and a Powder Room.
Parlor Floor: Featuring 10’ 10” ceilings, this level includes a grandly scaled south-facing Living Room and an elegant Dining Room. With oversized windows, the Living Room is blessed with sunlight throughout the day as well as pretty townhouse outlooks. Nearby, the Dining Room opens to a terrace that overlooks and has a staircase to the lush garden below. The Dining Room is supported by a Service Pantry featuring a convenient dumbwaiter, Smallbone of Devizes custom cabinets, and additional appliances to ensure seamless entertaining. Both the Living Room and Dining Room feature gas fireplaces, and a nearby Powder Room is conveniently accessible.
Third Floor: With 10-foot ceilings, this level features a handsome wood-paneled Library with south-facing leafy outlooks, a beautiful bay window, and a gas fireplace. There is also a Bedroom with an ensuite bathroom. A Powder Room completes this floor.
Fourth Floor: With 10’ 2” ceilings, this level presents two large Bedrooms, each with an ensuite bathroom and very ample closets.
Fifth Floor: Configured as a Primary Suite, this level features 10’ 8” ceilings and incorporates a tranquil south-facing Bedroom with a gas fireplace, a vast onyx bathroom featuring double sinks, a soaking tub, and a separate shower. From the bathroom, there is access to a lovely Terrace in the treetops. This floor also features two large dressing closets and a cozy seating area or office.
Cellar: Finished to a high level, the Lower Floor features a Media Room with a full bath, a proper Laundry Room, impeccable mechanical rooms, and additional storage....
Contact an agent
Home facts
- Year built:1891
- Subdivision & Development:Upper East Side
- Listing ID #:RLS20113745
- Added:1 day(s) ago
- Updated:September 17, 2026 at 11:02 PM
Rooms and interior
- Bedrooms:4
- Total bathrooms:8
- Full bathrooms:5
- Half bathrooms:3
- Rooms Total:13
- Kitchen Description:Dishwasher
- Living area:5,310 sq. ft.
Heating and cooling
- Cooling:Central Air
- Central air:Yes
Structure and exterior
- Year built:1891
- Building area:5,310 sq. ft.
- Exterior Features:Building Terrace
Finances and disclosures
- Price:$19,500,000
- Price per sq. ft.:$3,672.32
- Tax amount:$130,092
Features and amenities
- Appliances:Dishwasher, Dryer, Washer
- Laundry features:Dryer, Washer
 This information is not verified for authenticity or accuracy and is not guaranteed and may not reflect all real estate activity in the market. © 2026 The Real Estate Board of New York, Inc., All rights reserved. RLS Data display by Coldwell Banker Warburg This advertisement does not suggest that the broker has a listing in this property or properties or that any property is currently available. NY_REBNY Member Broker: Arlene Waye
New listings near 17 E 93rd Street
- Coming Soon
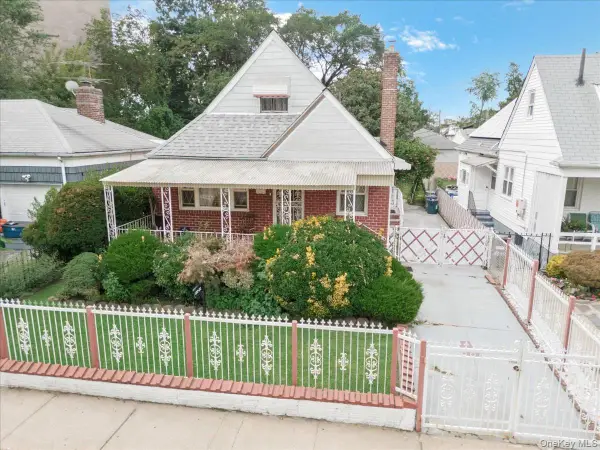 $715,000Coming Soon4 beds 3 baths1,140 sq. ft.
13320 234th Street, Rosedale, NY 11422
MLS# 1051930Listed by: KELLER WILLIAMS LEGENDARY - Coming SoonOpen Sun, 12 to 2pm
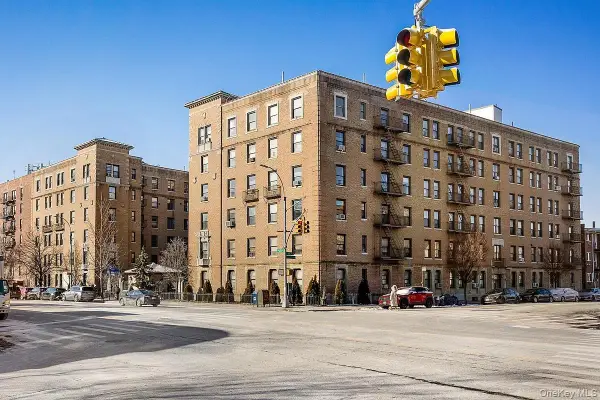 $735,000Coming Soon2 beds 1 baths999 sq. ft.
148-09 Northern Boulevard #6L, Flushing, NY 11355
MLS# 1052428Listed by: BROWN HARRIS STEVENS FH - Coming Soon
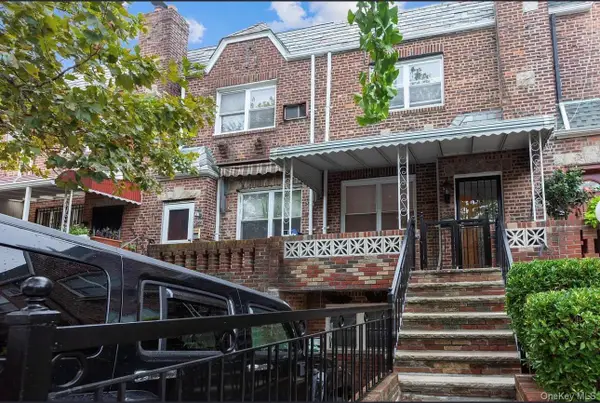 $679,000Coming Soon3 beds 2 baths1,360 sq. ft.
1286 E 49th Street, Brooklyn, NY 11234
MLS# 1052447Listed by: FAVE REALTY INC - Coming SoonOpen Sun, 12 to 2pm
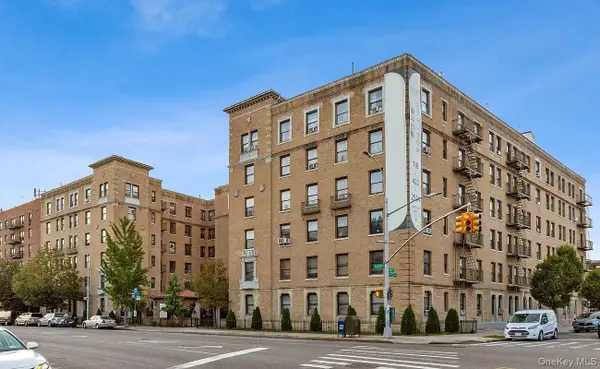 $799,000Coming Soon2 beds 2 baths1,037 sq. ft.
148-09 Northern Boulevard #3K, Flushing, NY 11355
MLS# 1052454Listed by: BROWN HARRIS STEVENS FH - Coming Soon
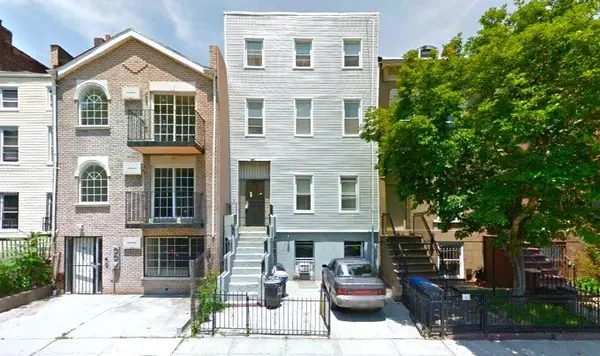 $1,995,000Coming Soon5 beds 4 baths4,052 sq. ft.
307 Quincy Street, Brooklyn, NY 11216
MLS# RLS20115904Listed by: EXP REALTY NYC - Coming Soon
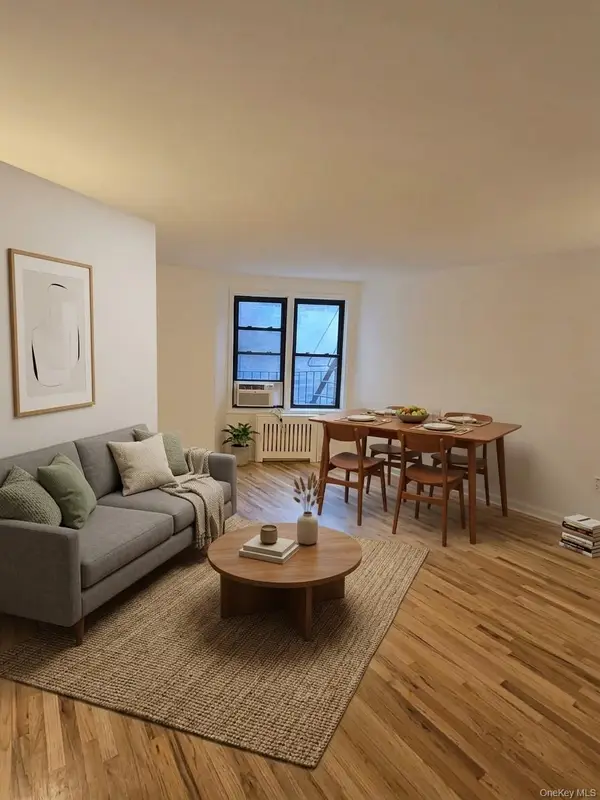 $468,000Coming Soon1 beds 1 baths658 sq. ft.
6448 Booth Street #4D, Rego Park, NY 11374
MLS# 1042457Listed by: PRIME REALTY - Coming Soon
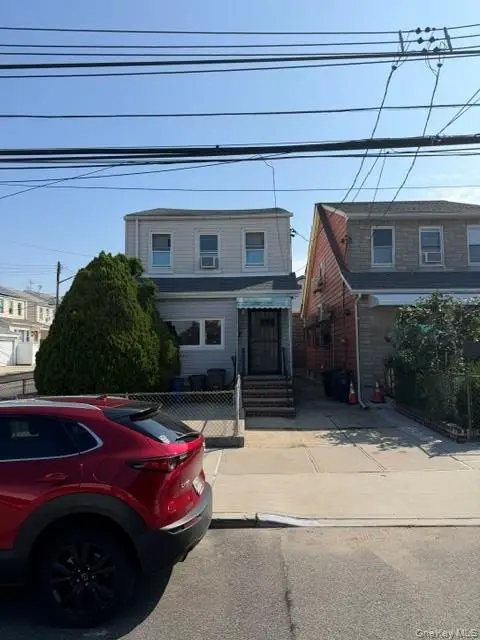 $899,000Coming Soon3 beds 3 baths1,476 sq. ft.
5327 70th Street, Maspeth, NY 11378
MLS# 1052206Listed by: RE/MAX TEAM - Coming Soon
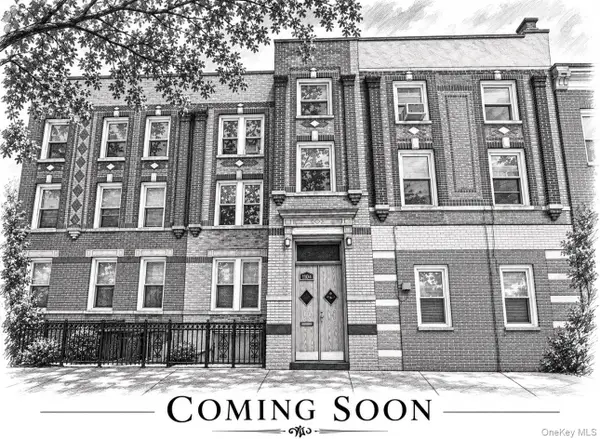 $1,449,900Coming Soon6 beds 3 baths3,279 sq. ft.
7104 67th Place, Ridgewood, NY 11385
MLS# 1052214Listed by: DOUGLAS ELLIMAN REAL ESTATE - Coming Soon
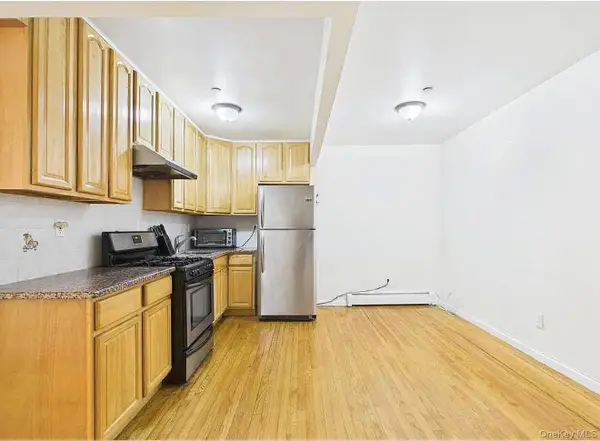 $639,000Coming Soon2 beds 2 baths918 sq. ft.
41-35 67th #2A, Woodside, NY 11370
MLS# 1052312Listed by: KELLER WILLIAMS LANDMARK II - Coming Soon
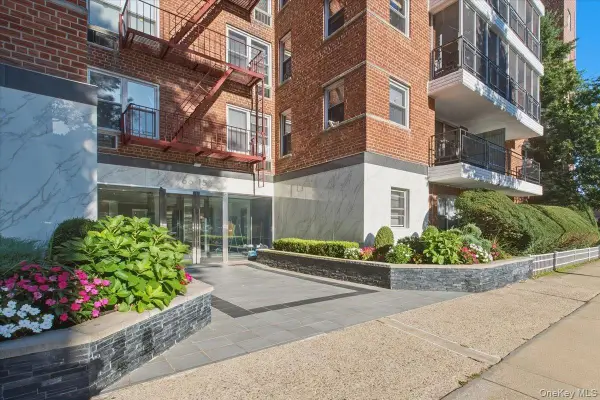 $400,000Coming Soon2 beds 1 baths
66-15 Thornton Place #4G, Rego Park, NY 11374
MLS# 1052320Listed by: EXP REALTY


Protect your home and budget from life's surprises with an Assurant Home Warranty, backed by a partner that supports you through every step of homeownership. Explore Plans.
©2026 Century 21 Real Estate LLC. All rights reserved. CENTURY 21®, the CENTURY 21 Logo and C21® are service marks owned by Century 21 Real Estate LLC. Century 21 Real Estate LLC fully supports the principles of the Fair Housing Act and the Equal Opportunity Act. Each office is independently owned and operated. Listing information is deemed reliable but not guaranteed accurate.