
436 W 20th Street, New York, NY 10011
Local realty services provided by:CENTURY 21 Awaye Realty
436 W 20th Street,Manhattan, NY 10011
$30,000,000
- 7 Beds
- 8 Baths
- 10,160 sq. ft.
- Single family
- Active
Listed by: asaf barlev, nicole s hechter, nathalie wang
Office: corcoran group
MLS#:RLS20117753
Source:NY_REBNY
Price summary
- Price:$30,000,000
- Price per sq. ft.:$2,952.76
About this home
<strong>The Chelsea Mansion<br><br></strong>A rare and remarkable Seminary Block mansion, 436 West 20th Street dates to 1835 and occupies land once owned by Clement Clarke Moore, author of "'Twas the Night Before Christmas." Fully gut renovated while preserving the grandeur of its historic setting, this approximately 10,160-square-foot, 25-foot-wide residence unfolds across six levels as an exceptional single-family home in the heart of Chelsea.<br><br> Known as The Chelsea Mansion, the property combines the scale and architectural presence of a 19th-century townhouse with the sophistication and precision of contemporary design. Seven bedrooms, eight full bathrooms, three powder rooms, eight fireplaces, and a new state-of-the-art elevator are complemented by five private outdoor spaces, including a landscaped garden, two terraces, and two balconies.<br><br> Directly opposite The General Theological Seminary and moments from the High Line, Chelsea Market, Little Island, the Meatpacking District, galleries, restaurants, and nightlife, the location is quintessentially Chelsea.<br><br> The interiors are defined by generous proportions, natural light, and carefully considered craftsmanship. Lutron lighting, oak floors, radiant-heated bathrooms, custom millwork, and a sophisticated HVAC system with heating, cooling, and humidification controls are seamlessly integrated throughout.<br><br> The parlor level is distinguished by a grand entertaining space with nearly 12-foot ceilings, two fireplaces, and a separate dining area. A private guest suite or study with en-suite bath completes the floor.<br><br> At garden level, an exceptional chef's kitchen anchors the home, finished in custom walnut with stone surfaces, an oversized waterfall island, and premium appliances including a Viking Tuscany Pro range, Gaggenau refrigerator, and oversized Sub-Zero wine refrigerator. The kitchen opens directly to the private garden, creating a natural extension of the entertaining spaces. A garden room, full bath, windowed laundry room, and cellar complete the level.<br><br> The third floor is dedicated to the primary suite and private living spaces. A generous sitting area with walnut wet bar and fireplace leads to a stately library and beautifully appointed en-suite bath. A private balcony overlooks the garden, while a separate office and dressing area and an additional full bath provide flexibility and discretion.<br><br> Three additional en-suite bedrooms occupy the fourth floor, each with walk-in closets and abundant natural light. A working fireplace distinguishes the front bedroom, while the rear bedroom enjoys direct access to a private balcony.<br><br> The fifth and sixth floors culminate in an extraordinary private entertaining level. Vaulted double-height ceilings, expansive skylights, a fireplace, two terraces, and a separate loft create an elevated retreat with a rare sense of volume and privacy.<br><br> The Chelsea Mansion is an exceptional expression of historic Manhattan architecture reinterpreted for contemporary living-distinguished by its width, scale, craftsmanship, provenance, and extraordinary collection of private outdoor spaces. It is a singular residence in one of New York's most coveted neighborhoods....
Contact an agent
Home facts
- Year built:1910
- Subdivision & Development:Chelsea
- Listing ID #:RLS20117753
- Added:9 day(s) ago
- Updated:October 23, 2026 at 11:44 AM
Rooms and interior
- Bedrooms:7
- Total bathrooms:8
- Full bathrooms:8
- Rooms Total:14
- Kitchen Description:Dishwasher
- Basement:Yes
- Living area:10,160 sq. ft.
Heating and cooling
- Cooling:Central Air
- Central air:Yes
Structure and exterior
- Year built:1910
- Building area:10,160 sq. ft.
- Exterior Features:Garden, Patio
Finances and disclosures
- Price:$30,000,000
- Price per sq. ft.:$2,952.76
- Tax amount:$65,952
Features and amenities
- Appliances:Dishwasher, WasherDryerAllowed
- Laundry features:Washer Dryer Allowed
 This information is not verified for authenticity or accuracy and is not guaranteed and may not reflect all real estate activity in the market. © 2026 The Real Estate Board of New York, Inc., All rights reserved. RLS Data display by Coldwell Banker Warburg This advertisement does not suggest that the broker has a listing in this property or properties or that any property is currently available. NY_REBNY Member Broker: Arlene Waye
New listings near 436 W 20th Street
- Coming Soon
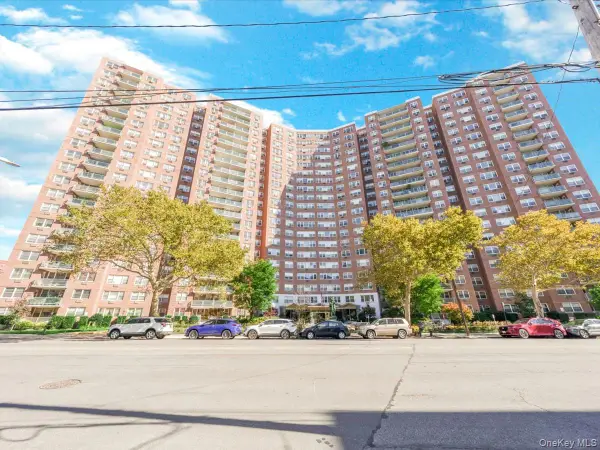 $400,000Coming Soon2 beds 1 baths1,250 sq. ft.
1655 Flatbush Avenue #B812, Brooklyn, NY 11210
MLS# 1065257Listed by: LPT REALTY TRI-STATE LLC - Coming SoonOpen Sat, 11am to 1pm
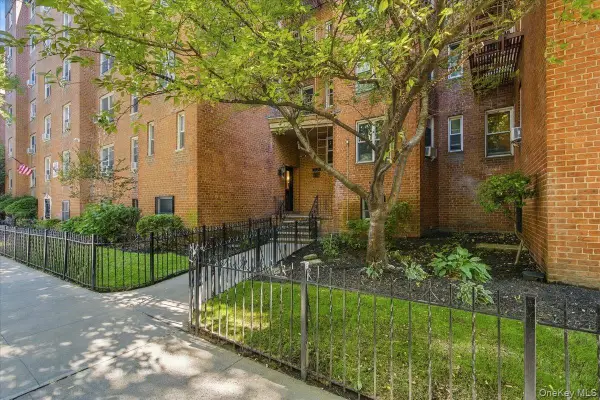 $310,000Coming Soon1 beds 1 baths569 sq. ft.
3325 81 Street #2E, Jackson Heights, NY 11372
MLS# 1065375Listed by: RE/MAX TEAM - Coming Soon
 $799,999Coming Soon4 beds 3 baths2,204 sq. ft.
90-60 179th Street, Jamaica, NY 11432
MLS# 1065595Listed by: KELLER WILLIAMS REALTY GREATER - Coming Soon
 $1,200,000Coming Soon5 beds 3 baths2,139 sq. ft.
233A Sumpter Street #A, Brooklyn, NY 11233
MLS# 1065727Listed by: KELLER WILLIAMS CITY VIEWS - Coming SoonOpen Sun, 2 to 3pm
 $550,000Coming Soon2 beds 1 baths918 sq. ft.
70-20 108th Street #4T, Forest Hills, NY 11375
MLS# 1063362Listed by: HOWARD HANNA COACH - Coming Soon
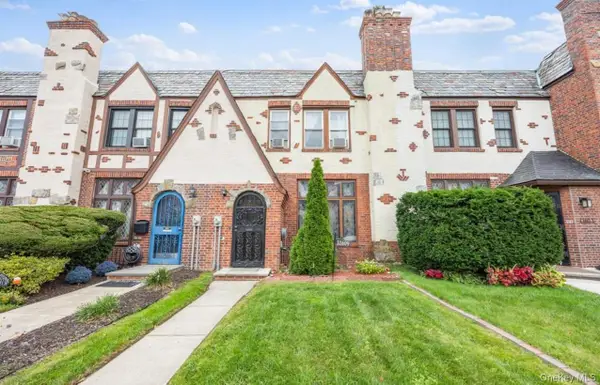 $659,000Coming Soon3 beds 2 baths1,440 sq. ft.
116-09 227th Street, Cambria Heights, NY 11411
MLS# 1065489Listed by: COLDWELL BANKER AMERICAN HOMES - Coming Soon
 $848,900Coming Soon3 beds 2 baths1,266 sq. ft.
64-57 83rd Place, Middle Village, NY 11379
MLS# 1064748Listed by: COLDWELL BANKER PHILLIPS - Coming Soon
 $1,095,000Coming Soon1 beds 1 baths712 sq. ft.
27-17 42nd Road #21D, Long Island City, NY 11101
MLS# 1064863Listed by: B SQUARE REALTY - Coming Soon
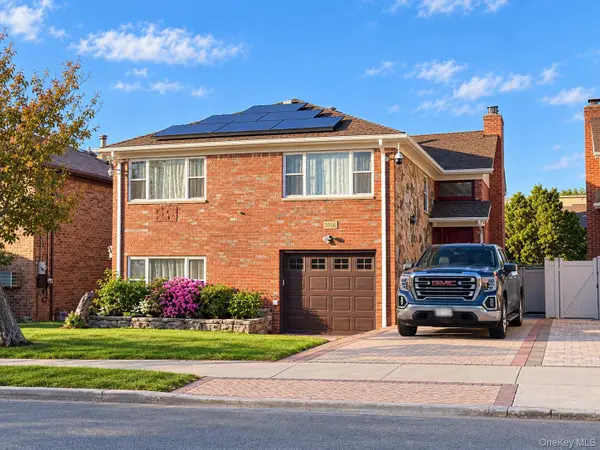 $1,649,000Coming Soon4 beds 3 baths3,360 sq. ft.
15465 Riverside Drive, Whitestone, NY 11357
MLS# 1064733Listed by: CHASE GLOBAL REALTY CORP - Coming Soon
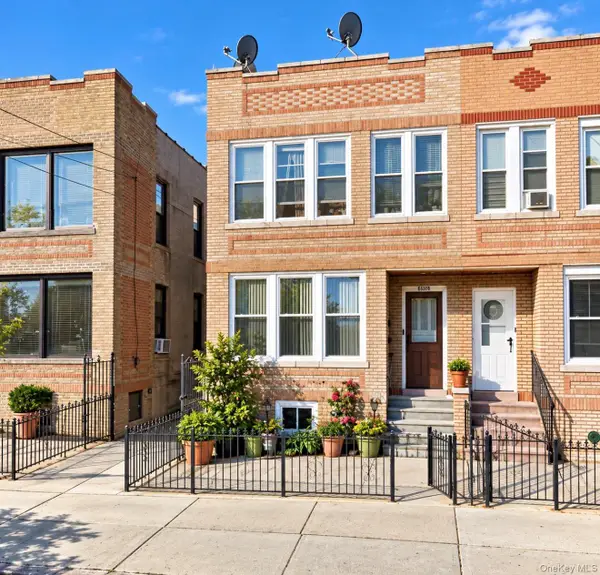 $1,189,000Coming Soon-- beds -- baths2,160 sq. ft.
6074 Fresh Pond Road, Maspeth, NY 11378
MLS# 1064673Listed by: CONCRETE JUNGLE NYC REALTY


Protect your home and budget from life's surprises with an Assurant Home Warranty, backed by a partner that supports you through every step of homeownership. Explore Plans.
©2026 Century 21 Real Estate LLC. All rights reserved. CENTURY 21®, the CENTURY 21 Logo and C21® are service marks owned by Century 21 Real Estate LLC. Century 21 Real Estate LLC fully supports the principles of the Fair Housing Act and the Equal Opportunity Act. Each office is independently owned and operated. Listing information is deemed reliable but not guaranteed accurate.