464 W 44th Street #PHD, New York, NY 10036
Local realty services provided by:CENTURY 21 Awaye Realty
464 W 44th Street #PHD,Manhattan, NY 10036
$1,995,000
- 2 Beds
- 2 Baths
- 1,144 sq. ft.
- Condominium
- Active
Listed by: ian slater, michael koeneke
Office: compass
MLS#:RLS20118410
Source:NY_REBNY
Price summary
- Price:$1,995,000
- Price per sq. ft.:$1,743.88
About this home
A duplex defined by soaring proportions, exceptional outdoor space, and a seamless connection between indoors and out.
The main level is anchored by an impressive double-height living and dining room, where 19-foot ceilings and a wall of oversized windows create an extraordinary sense of volume and light. The space opens directly onto an expansive terrace with ample room for both lounging and dining, extending the living space outdoors and creating an ideal setting for entertaining.
The open kitchen is thoughtfully appointed with custom cabinetry, quartz countertops, a generous island, and Sub-Zero and Miele appliances. Wide-plank hardwood floors with a matte finish run throughout, while a sculptural floating staircase connects the home's two levels.
Upstairs, the private quarters include a spacious primary bedroom with excellent closet space and an en-suite bath featuring a double vanity, deep soaking tub, and separate glass-enclosed shower. A second legal bedroom offers flexibility as a guest room, media room, or home office, complemented by a second full bathroom and an in-residence washer and dryer.
A private east-facing terrace off the upper level captures beautiful morning light and provides an intimate outdoor retreat. With two bedrooms, two full bathrooms, two levels, and two distinct outdoor spaces, the residence offers a rare combination of scale, flexibility, and indoor-outdoor living.
A deeded storage unit is also available for purchase separately....
Contact an agent
Home facts
- Year built:2008
- Subdivision & Development:Hell's Kitchen
- Listing ID #:RLS20118410
- Added:1 day(s) ago
- Updated:September 30, 2026 at 09:55 PM
Rooms and interior
- Bedrooms:2
- Total bathrooms:2
- Full bathrooms:2
- Rooms Total:5
- Kitchen Description:Dishwasher
- Living area:1,144 sq. ft.
Heating and cooling
- Cooling:Central Air
- Central air:Yes
Structure and exterior
- Year built:2008
- Building area:1,144 sq. ft.
- Exterior Features:Balcony, Building Roof Deck
Finances and disclosures
- Price:$1,995,000
- Price per sq. ft.:$1,743.88
- Tax amount:$25,268
Features and amenities
- Appliances:Dishwasher, Dryer, Washer
- Laundry features:Common Area, Dryer, Washer
 This information is not verified for authenticity or accuracy and is not guaranteed and may not reflect all real estate activity in the market. © 2026 The Real Estate Board of New York, Inc., All rights reserved. RLS Data display by Coldwell Banker Warburg This advertisement does not suggest that the broker has a listing in this property or properties or that any property is currently available. NY_REBNY Member Broker: Arlene Waye
New listings near 464 W 44th Street #PHD
- Coming Soon
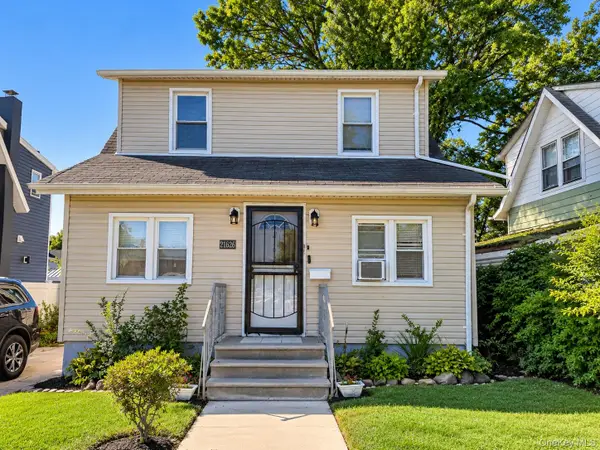 $649,999Coming Soon2 beds 2 baths1,108 sq. ft.
21626 131st Avenue, Springfield Gardens, NY 11413
MLS# 1057030Listed by: KELLER WILLIAMS RTY GOLD COAST - Coming Soon
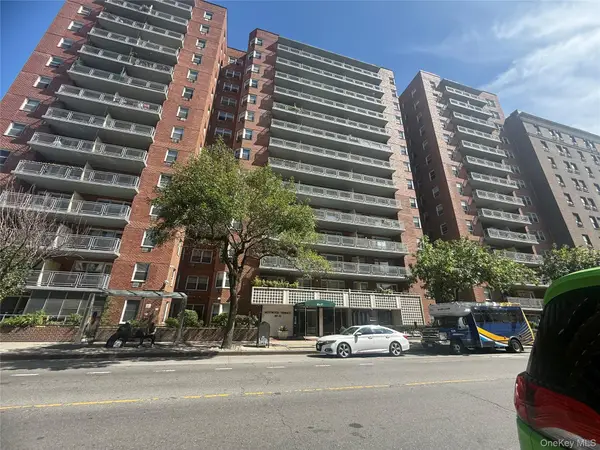 $137,900Coming Soon-- beds 1 baths600 sq. ft.
89-15 Parsons Boulevard #8C, Jamaica, NY 11432
MLS# 1057160Listed by: LAFFEY REAL ESTATE - Coming Soon
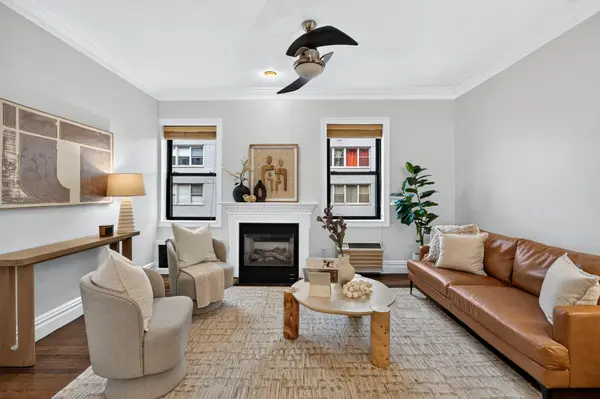 $1,150,000Coming Soon2 beds 2 baths
152 E 35th Street #3/4G, Manhattan, NY 10016
MLS# RLS20118312Listed by: DOUGLAS ELLIMAN REAL ESTATE - Coming Soon
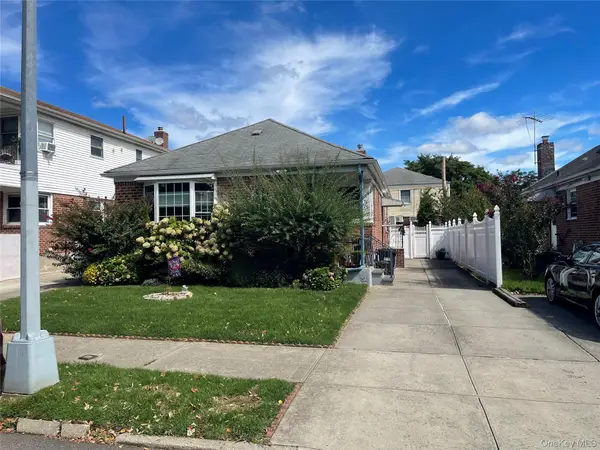 $1,099,000Coming Soon3 beds 3 baths1,077 sq. ft.
7625 250th Street, Bellerose, NY 11426
MLS# 1055892Listed by: FOURTH AVENUE REAL ESTATE INC - Coming Soon
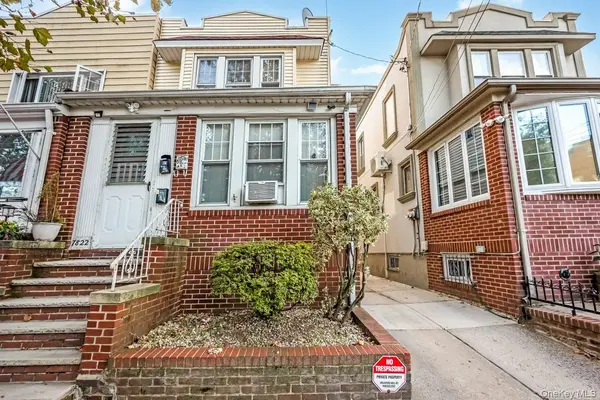 $998,000Coming Soon3 beds 3 baths1,328 sq. ft.
78-22 79th Lane, Glendale, NY 11385
MLS# 1056933Listed by: COLDWELL BANKER PHILLIPS - Coming Soon
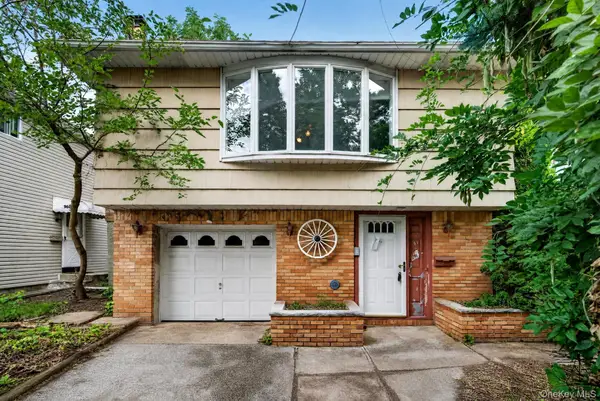 $630,000Coming Soon3 beds 2 baths2,192 sq. ft.
956 Annadale Road, Staten Island, NY 10312
MLS# 1051168Listed by: GINER REAL ESTATE INC. - Coming SoonOpen Tue, 10:30am to 1:30pm
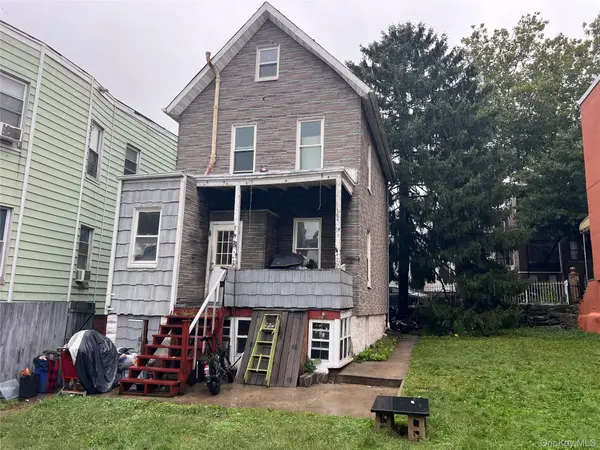
 $799,000Coming Soon-- beds -- baths570 sq. ft.
1639 Taylor Avenue, Bronx, NY 10460
MLS# 1054877Listed by: CENTURY 21 MARCIANO - Coming Soon
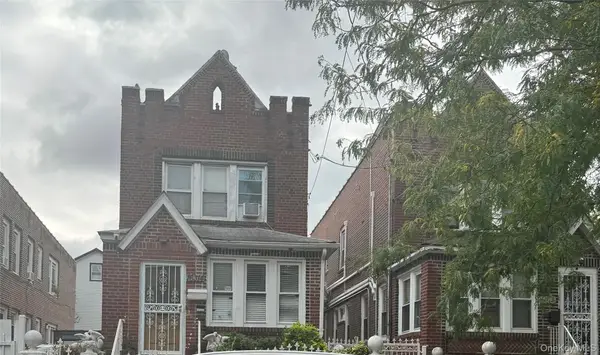 $729,990Coming Soon3 beds 2 baths1,475 sq. ft.
163-14 108th Avenue, Jamaica, NY 11433
MLS# 1056482Listed by: RE/MAX SOUTHSHORE REALTY - Coming Soon
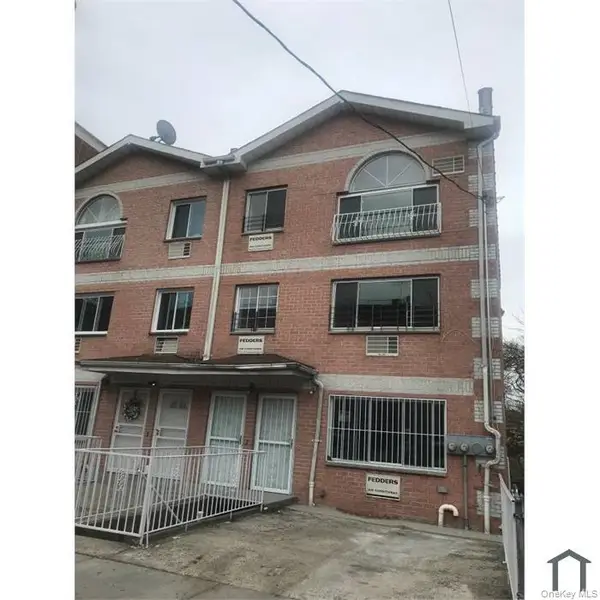 $1,199,000Coming Soon11 beds 6 baths3,471 sq. ft.
3969 Carpenter Avenue, Bronx, NY 10466
MLS# 1055934Listed by: REALMART REALTY LLC - Coming SoonOpen Sat, 1 to 3pm
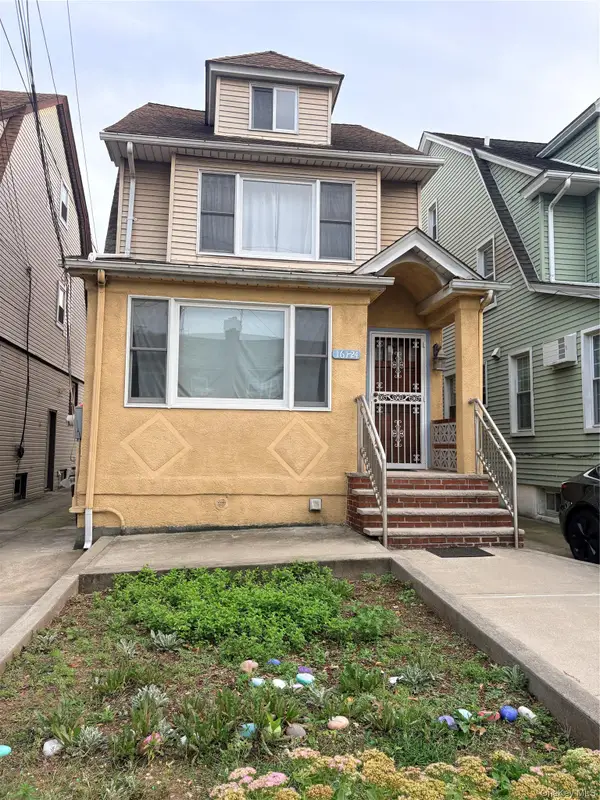 $950,000Coming Soon4 beds 2 baths1,645 sq. ft.
161-24 84th Avenue, Jamaica Hills, NY 11432
MLS# 1056416Listed by: CENTURY HOMES REALTY GROUP LLC


Protect your home and budget from life's surprises with an Assurant Home Warranty, backed by a partner that supports you through every step of homeownership. Explore Plans.
©2026 Century 21 Real Estate LLC. All rights reserved. CENTURY 21®, the CENTURY 21 Logo and C21® are service marks owned by Century 21 Real Estate LLC. Century 21 Real Estate LLC fully supports the principles of the Fair Housing Act and the Equal Opportunity Act. Each office is independently owned and operated. Listing information is deemed reliable but not guaranteed accurate.