515 W 18th Street #321, New York, NY 10011
Local realty services provided by:CENTURY 21 Awaye Realty
515 W 18th Street #321,Manhattan, NY 10011
$2,150,000
- 1 Beds
- 2 Baths
- 780 sq. ft.
- Condominium
- Active
Listed by: banu sahinoglu
Office: leven real estate
MLS#:RLS20117719
Source:NY_REBNY
Price summary
- Price:$2,150,000
- Price per sq. ft.:$2,756.41
About this home
Located directly on the High Line at Lantern House, this one-bedroom features northern views over tree-lined 19th Street, a powder room, and five-inch wide-plank French oak floors coupled with luxurious finishes throughout. The spacious great room offers tree-top views, while the open kitchen is outfitted with Calacatta Venato marble countertops and backsplash, custom bronze-finished hardware, and integrated Gaggenau appliances, including wine refrigeration, speed oven, and a dishwasher. The bedroom includes a large closet and an ensuite bath clad in Nestos Beige marble, with radiant heated floors, opal white marble vanity, a wall-mounted Toto toilet, and fluted mirror panels. The powder room is located in the foyer and features a polished Black Onyx accent wall. Other conveniences include central air, an additional closet in the foyer, and in-unit washer/dryer.<br><br>Designed by Heatherwick Studio with interiors by March and White Design, Lantern House offers an extensive amenity suite managed by Related. Amenities include a 75-foot swimming pool, infrared sauna, cold plunge, hot tub, massage and treatment rooms, steam rooms, and a Health Club curated by Equinox. Residents also have access to a yoga and meditation room overlooking the High Line, landscaped courtyard, playroom, co-working lounge, library, game room, private dining room, media lounge, and rooftop terrace. Lantern House is located in West Chelsea near Hudson River Park, Hudson Yards, the Meatpacking District, and the West Village.<br><br><br><br>...
Contact an agent
Home facts
- Year built:2020
- Subdivision & Development:Chelsea
- Listing ID #:RLS20117719
- Added:1 day(s) ago
- Updated:September 28, 2026 at 07:56 PM
Rooms and interior
- Bedrooms:1
- Total bathrooms:2
- Full bathrooms:1
- Half bathrooms:1
- Rooms Total:3
- Kitchen Description:Dishwasher
- Living area:780 sq. ft.
Heating and cooling
- Cooling:Central Air
- Central air:Yes
Structure and exterior
- Year built:2020
- Building area:780 sq. ft.
- Exterior Features:Building Courtyard, Courtyard
Finances and disclosures
- Price:$2,150,000
- Price per sq. ft.:$2,756.41
- Tax amount:$21,156
Features and amenities
- Appliances:Dishwasher
- Laundry features:Common Area
Parking
- Garage:Yes
 This information is not verified for authenticity or accuracy and is not guaranteed and may not reflect all real estate activity in the market. © 2026 The Real Estate Board of New York, Inc., All rights reserved. RLS Data display by Coldwell Banker Warburg This advertisement does not suggest that the broker has a listing in this property or properties or that any property is currently available. NY_REBNY Member Broker: Arlene Waye
New listings near 515 W 18th Street #321
- Coming SoonOpen Mon, 5:30am to 6:30pm
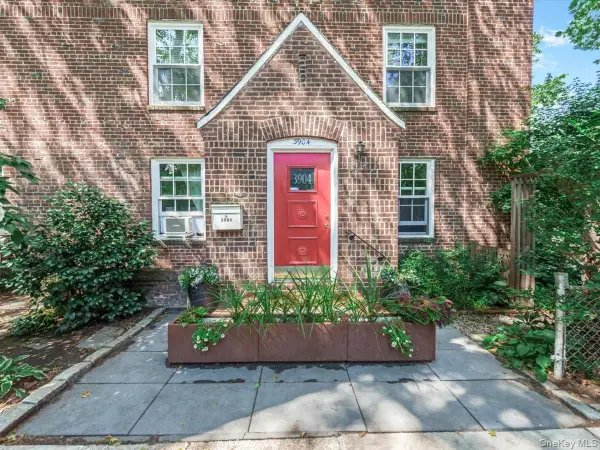 $1,960,000Coming Soon5 beds 3 baths2,125 sq. ft.
3904 49th Street, Sunnyside, NY 11104
MLS# 1045718Listed by: WELCOME HOME R E SUNNYSIDE - Coming Soon
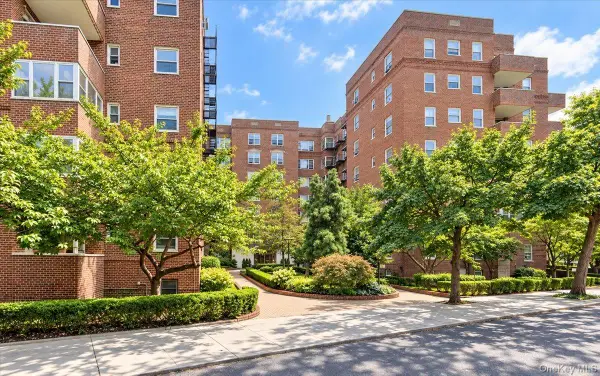 $349,000Coming Soon1 beds 1 baths871 sq. ft.
68-61 Yellowstone Boulevard #412, Forest Hills, NY 11375
MLS# 1055144Listed by: EXP REALTY - Coming SoonOpen Sun, 12:30 to 2:30pm
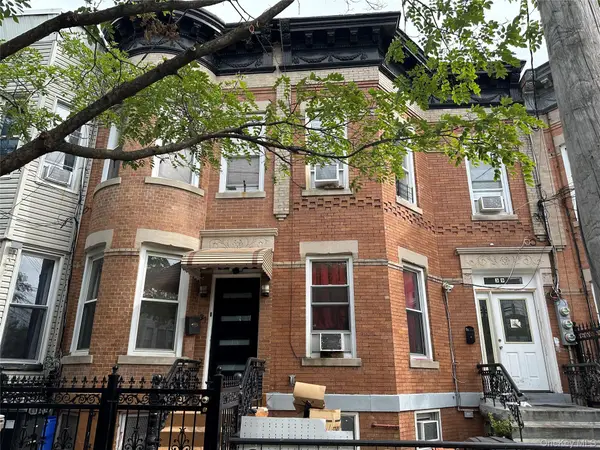 $698,000Coming Soon2 beds 2 baths1,272 sq. ft.
37 Grant Avenue, Brooklyn, NY 11208
MLS# 1055390Listed by: KELLER WILLIAMS LANDMARK II - Coming Soon
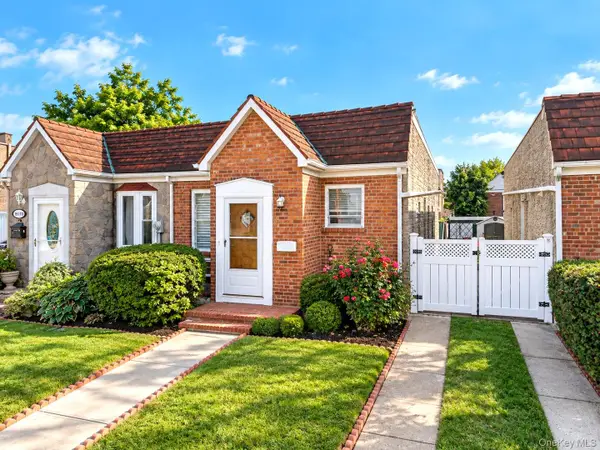 $849,000Coming Soon2 beds 2 baths656 sq. ft.
151-68 24th Avenue, Whitestone, NY 11357
MLS# 1055625Listed by: RE/MAX 1ST CHOICE - Coming Soon
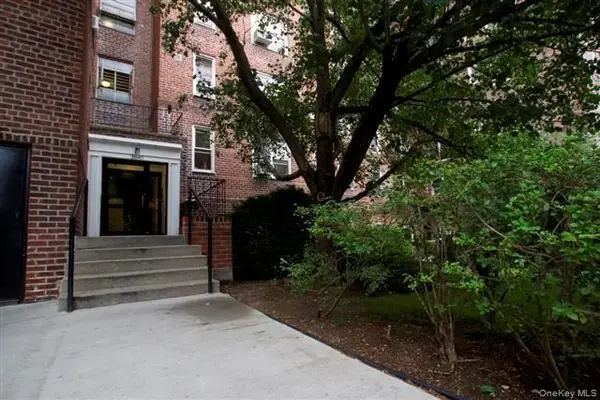 $399,000Coming Soon1 beds 1 baths625 sq. ft.
39-40 52nd Street #2E, Woodside, NY 11377
MLS# 1055546Listed by: ARGO RESIDENTIAL - Coming Soon
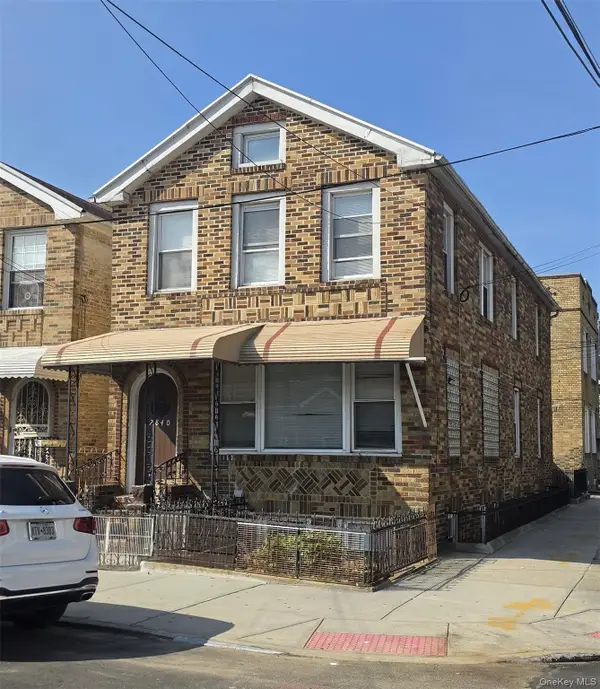 $2,000,000Coming Soon10 beds 4 baths
2840 Brighton 6th Street, Brooklyn, NY 11235
MLS# 1054678Listed by: KELLER WILLIAMS LANDMARK II - Coming Soon
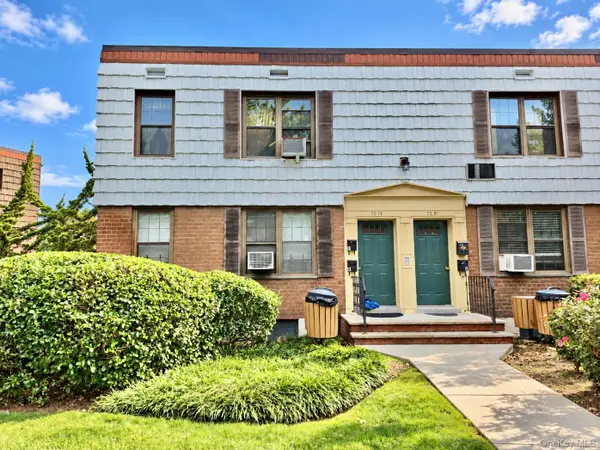 $439,000Coming Soon1 beds 1 baths635 sq. ft.
70-79 Park Drive E #B, Kew Garden Hills, NY 11367
MLS# 1055413Listed by: DOUGLAS ELLIMAN REAL ESTATE - Coming Soon
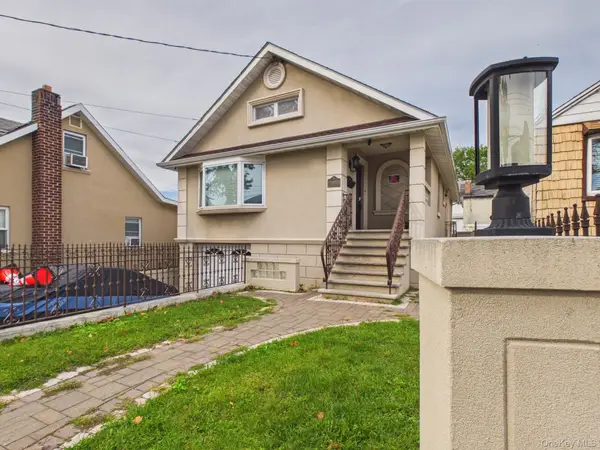
 $998,000Coming Soon4 beds 3 baths2,012 sq. ft.
3147 Waterbury Avenue, Bronx, NY 10465
MLS# 1053958Listed by: CENTURY 21 GALVEZ - Coming Soon
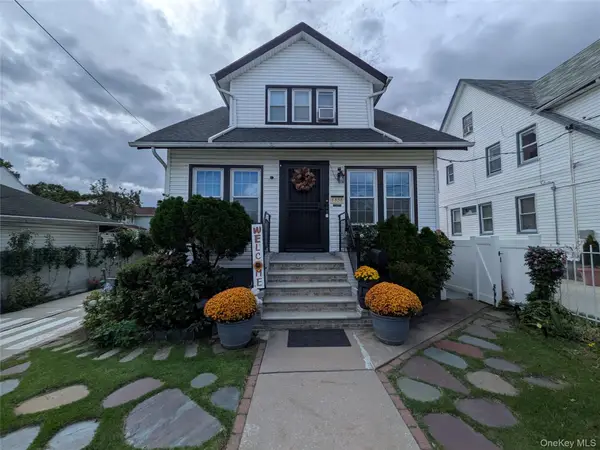 $1,150,000Coming Soon2 beds 3 baths1,165 sq. ft.
88-38 197th Street, Hollis, NY 11423
MLS# 1055128Listed by: BERKSHIRE HATHAWAY - Coming Soon
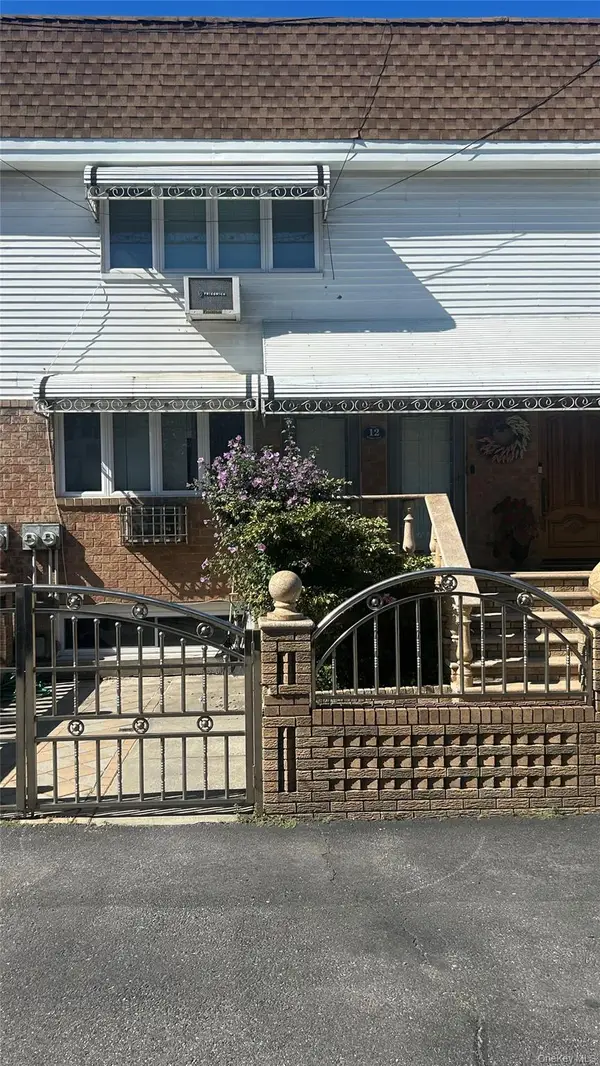 $1,599,000Coming Soon5 beds 3 baths2,000 sq. ft.
12 Mckibbin Court, Brooklyn, NY 11206
MLS# 1055252Listed by: REAL BROKER NY LLC


Protect your home and budget from life's surprises with an Assurant Home Warranty, backed by a partner that supports you through every step of homeownership. Explore Plans.
©2026 Century 21 Real Estate LLC. All rights reserved. CENTURY 21®, the CENTURY 21 Logo and C21® are service marks owned by Century 21 Real Estate LLC. Century 21 Real Estate LLC fully supports the principles of the Fair Housing Act and the Equal Opportunity Act. Each office is independently owned and operated. Listing information is deemed reliable but not guaranteed accurate.