
103 High Point Circle, Newburgh, NY 12550
Local realty services provided by:CENTURY 21 Ed & Margaret Williams Realty
103 High Point Circle,Newburgh, NY 12550
$335,000
- 2 Beds
- 2 Baths
- 1,282 sq. ft.
- Condominium
- Active
Listed by: frank p gerbes
Office: re/max benchmark realty group
MLS#:1063534
Source:OneKey MLS
Price summary
- Price:$335,000
- Price per sq. ft.:$261.31
- Monthly HOA dues:$369
About this home
This desirable Town of Newburgh two-bedroom, two-bathroom condo has been completely renovated in 2022. Enter the newly tiled foyer and carpeted staircase. The large living room has hardwood floors, guest closet and custom built-in entertainment cabinet with bar. The dining room has a chandelier and entrance to the rear Juliette deck which overlooks a large rear yard and stream. The remodeled kitchen has new self-closing cabinets with pull-out pantry and quartz countertops, custom ceramic backsplash, under-cabinet lighting, new stainless-steel appliances and bay window. The first bedroom has a full wall closet. The laundry room in the hall has the washer/dryer unit. The main bath has a walk-in shower with glass enclosure, tiled floor and new cabinet with marble top and even a towel warmer. The primary suite bedroom has new flooring (2025) bay window and a pocket door. The primary bath has new cabinetry, his and hers marble sinks and new lighting. There is a separate room with toilet and tiled walk-in shower with glass doors. The walk-in closet completes the primary suite. At the top of the stairs there is a bonus storage room. The garage has a checked tile floor. The boiler has been replaced in 2025. Tucked away from traffic but close to transportation (Routes 84 & NY State Thruway, Stewart International Airport and just 5 miles to the Metro North Train Station in Beacon), Hudson River, shopping, schools, restaurants and recreation. Exceptional opportunity in Stonybrook!...
Contact an agent
Home facts
- Year built:2004
- Subdivision & Development:Stonybrook
- Listing ID #:1063534
- Added:1 day(s) ago
- Updated:October 26, 2026 at 03:52 PM
Rooms and interior
- Bedrooms:2
- Total bathrooms:2
- Full bathrooms:2
- Rooms Total:6
- Dining Description:Formal Dining
- Bathrooms Description:Double Vanity
- Kitchen Description:Chefs Kitchen, Dishwasher, Galley Type Kitchen, Microwave, Pantry, Range, Refrigerator, Stainless Steel Appliance(s)
- Living area:1,282 sq. ft.
Heating and cooling
- Cooling:Central Air
- Heating:Forced Air, Natural Gas
- Central air:Yes
Structure and exterior
- Year built:2004
- Building area:1,282 sq. ft.
- Lot area:0.17 Acres
- Lot Features:Cleared, Level, Near Public Transit, Part Wooded, Rolling Slope, Sloped, Steep Slope, Stone/Brick Wall
- Construction Materials:Brick, Frame
- Exterior Features:Juliet Balcony, Private Entrance, Tennis Court(s)
- Levels:1 Story
Schools
- High school:Newburgh Free Academy
- Middle school:Newburgh
- Elementary school:Meadow Hill Global Explorations Magn
Utilities
- Water:Public
- Sewer:Public Sewer
Finances and disclosures
- Price:$335,000
- Price per sq. ft.:$261.31
- Tax amount:$5,645 (2026)
Features and amenities
- Appliances:Dishwasher, Dryer, Microwave, Refrigerator, Stainless Steel Appliance(s), Washer
- Laundry features:Dryer, Washer, Washer/Dryer Hookup
- Amenities:Double Vanity, Entrance Foyer, High Ceilings, Marble Counters, Open Floorplan, Parking, Pool, Smart Thermostat, Storage, Walk-In Closet(s)
- Pool features:In Ground, Outdoor Pool
Parking
- Total parking spaces:2
- Parking description:Common, Garage
- Garage:Yes
- Garage spaces:1
New listings near 103 High Point Circle
- Coming Soon
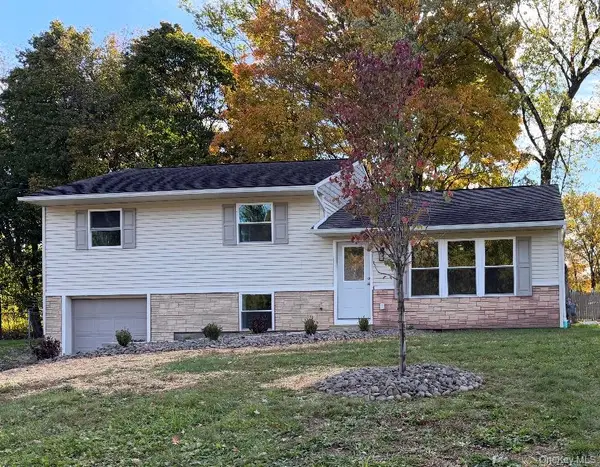 $425,000Coming Soon3 beds 1 baths1,354 sq. ft.
5 Sandalwood Drive, Newburgh, NY 12550
MLS# 1065617Listed by: CURASI REALTY, INC. - Coming Soon
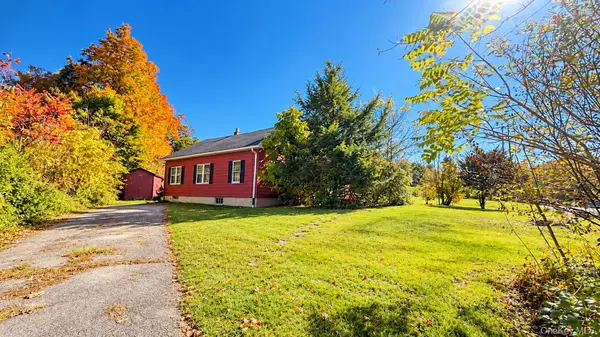 $199,000Coming Soon3 beds 1 baths1,008 sq. ft.
1174 Union Avenue, Newburgh, NY 12550
MLS# 1064347Listed by: ABSOLUTE REAL ESTATE OF NY INC - New
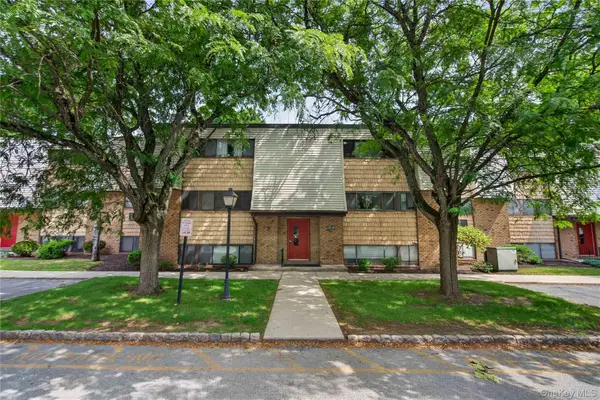 $159,000Active1 beds 1 baths827 sq. ft.
20 Pierces Road #30, Newburgh, NY 12550
MLS# 1066783Listed by: KELLER WILLIAMS REALTY - New
 $400,000Active3 beds 1 baths1,094 sq. ft.
62 Benkard Avenue, Newburgh, NY 12550
MLS# 1066727Listed by: SUNBELT SALES & DEVELOPMENT - New
 $250,000Active2 beds 1 baths957 sq. ft.
8 Hampton Place, Newburgh, NY 12550
MLS# 1066563Listed by: WEICHERT REALTORS - New
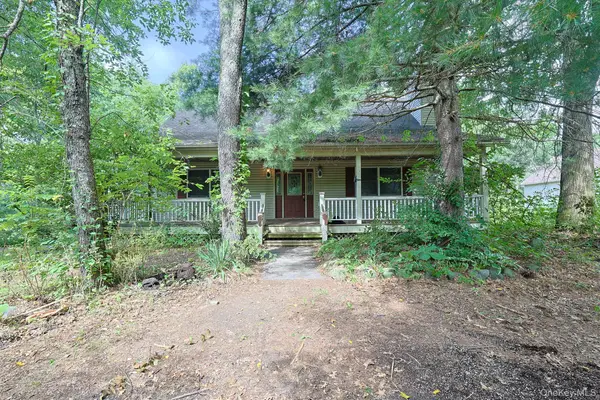 $320,000Active4 beds 2 baths1,920 sq. ft.
67 Colden Hill Road, Newburgh, NY 12550
MLS# 1066267Listed by: CRONIN & COMPANY REAL ESTATE - New
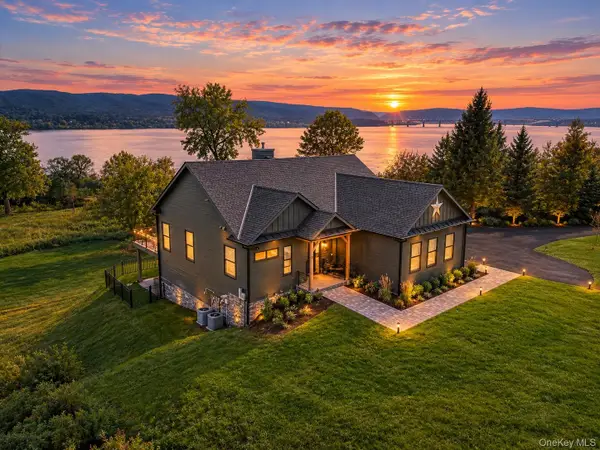 $1,599,000Active3 beds 4 baths3,294 sq. ft.
3 Anchor Drive, Newburgh, NY 12550
MLS# 1065101Listed by: EXP REALTY - New
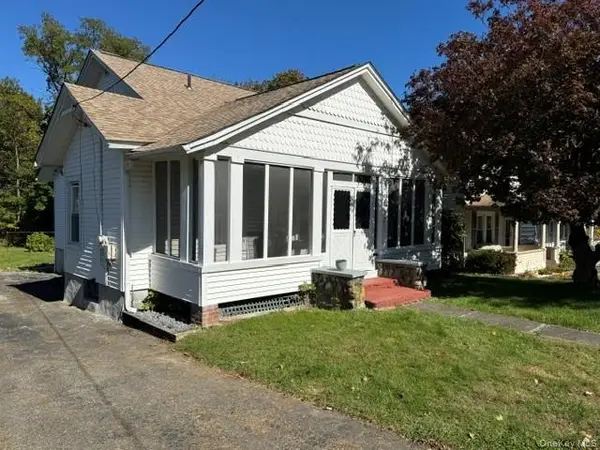 $389,000Active3 beds 1 baths1,533 sq. ft.
18 Oak Street, Newburgh, NY 12550
MLS# 1065586Listed by: RE/MAX BENCHMARK REALTY GROUP - New
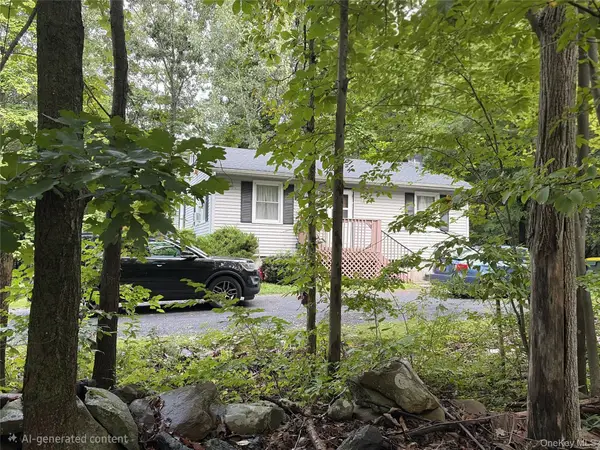 $200,000Active2 beds 1 baths780 sq. ft.
350 Route 32, Newburgh, NY 12550
MLS# 1063892Listed by: HOWARD HANNA RAND REALTY


Protect your home and budget from life's surprises with an Assurant Home Warranty, backed by a partner that supports you through every step of homeownership. Explore Plans.
©2026 Century 21 Real Estate LLC. All rights reserved. CENTURY 21®, the CENTURY 21 Logo and C21® are service marks owned by Century 21 Real Estate LLC. Century 21 Real Estate LLC fully supports the principles of the Fair Housing Act and the Equal Opportunity Act. Each office is independently owned and operated. Listing information is deemed reliable but not guaranteed accurate.