
23 Westwood Drive, Newburgh, NY 12550
Local realty services provided by:CENTURY 21 Alliance Realty Group
Listed by: edwin g. molina
Office: re/max benchmark realty group
MLS#:1047080
Source:OneKey MLS
Price summary
- Price:$419,900
- Price per sq. ft.:$215.33
About this home
Beautifully renovated ranch located in the Town of Newburgh, offering 3 bedrooms, 1 full bath, and a bright, modern layout. The home features a fully renovated kitchen with new cabinets, ceramic tile flooring, granite countertops, and brand-new appliances. The updated full bathroom showcases fresh finishes, and the refinished hardwood floors add warmth throughout the main level.
Enjoy additional living space with a cozy family room in the basement, plus a welcoming front porch perfect for relaxing. The home is equipped with a central A/C system for year-round comfort. A turnkey property with quality upgrades in a convenient Town of Newburgh location—close to shopping, schools, major highways, and all local amenities.
Contact an agent
Home facts
- Year built:1958
- Listing ID #:1047080
- Added:1 day(s) ago
- Updated:September 09, 2026 at 09:53 PM
Rooms and interior
- Bedrooms:3
- Total bathrooms:1
- Full bathrooms:1
- Rooms Total:7
- Flooring:Hardwood
- Dining Description:Eat-In Kitchen
- Kitchen Description:Dishwasher, Eat-in Kitchen, Microwave, Oven, Range, Refrigerator
- Bedroom Description:First Floor Bedroom
- Basement:Yes
- Basement Description:Partially Finished
- Living area:960 sq. ft.
Heating and cooling
- Cooling:Central Air
- Heating:Natural Gas
- Central air:Yes
Structure and exterior
- Year built:1958
- Building area:960 sq. ft.
- Lot area:0.25 Acres
- Architectural Style:Ranch
- Construction Materials:Frame, Vinyl Siding
- Levels:1 Story
Schools
- High school:Valley Central High School
- Middle school:Valley Central Middle School
- Elementary school:East Coldenham Elementary School
Utilities
- Water:Public
- Sewer:Public Sewer
Finances and disclosures
- Price:$419,900
- Price per sq. ft.:$215.33
- Tax amount:$5,897 (2025)
Features and amenities
- Appliances:Dishwasher, Microwave, Oven, Refrigerator
Parking
- Parking description:Driveway, Garage
- Garage:Yes
- Garage spaces:1
New listings near 23 Westwood Drive
- Coming Soon
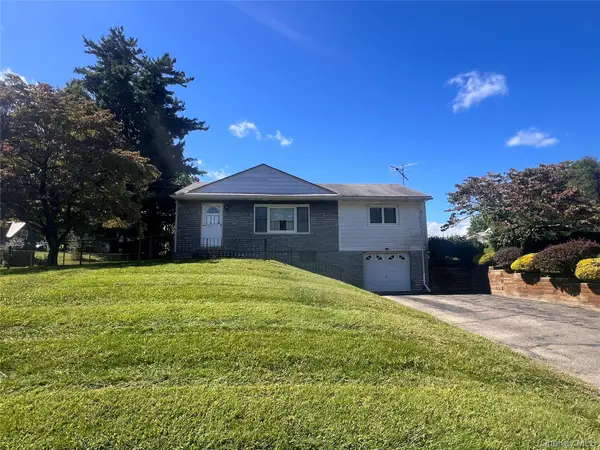 $325,000Coming Soon3 beds 1 baths960 sq. ft.
108 Wood Street, Newburgh, NY 12550
MLS# 1047537Listed by: KELLER WILLIAMS REALTY - Coming Soon
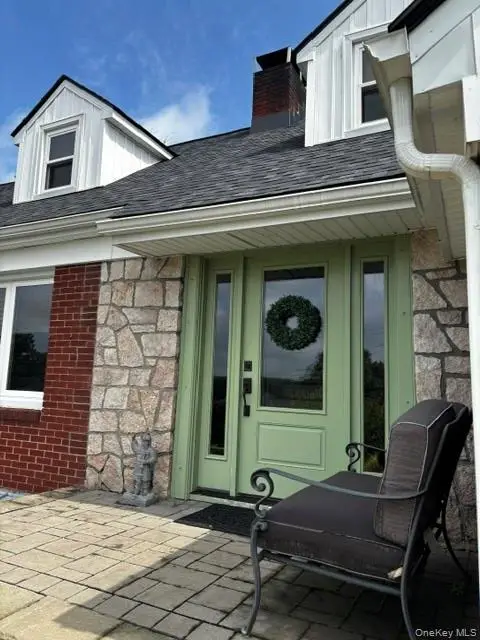 $619,900Coming Soon3 beds 2 baths2,267 sq. ft.
35 Odell Circle #35, Newburgh, NY 12550
MLS# 1046002Listed by: RE/MAX BENCHMARK REALTY GROUP - Coming Soon
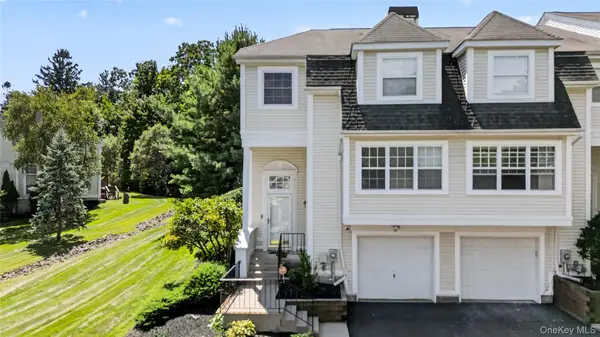 $440,000Coming Soon3 beds 3 baths2,672 sq. ft.
115 Delafield Lane, Newburgh, NY 12550
MLS# 1040879Listed by: EXP REALTY - New
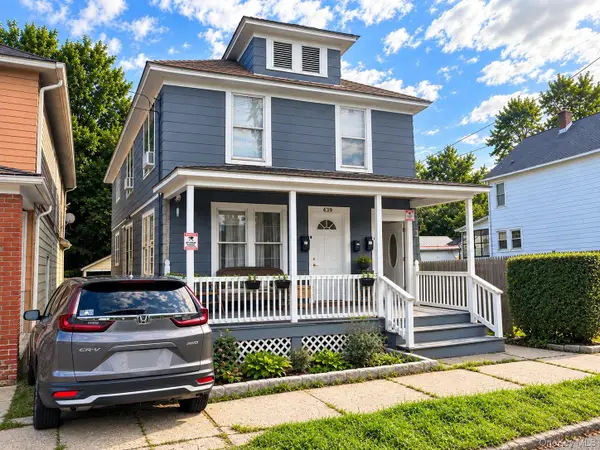 $410,000Active4 beds 2 baths1,722 sq. ft.
439 3rd Street, Newburgh, NY 12550
MLS# 1047454Listed by: HOMESMART HOMES & ESTATES - New
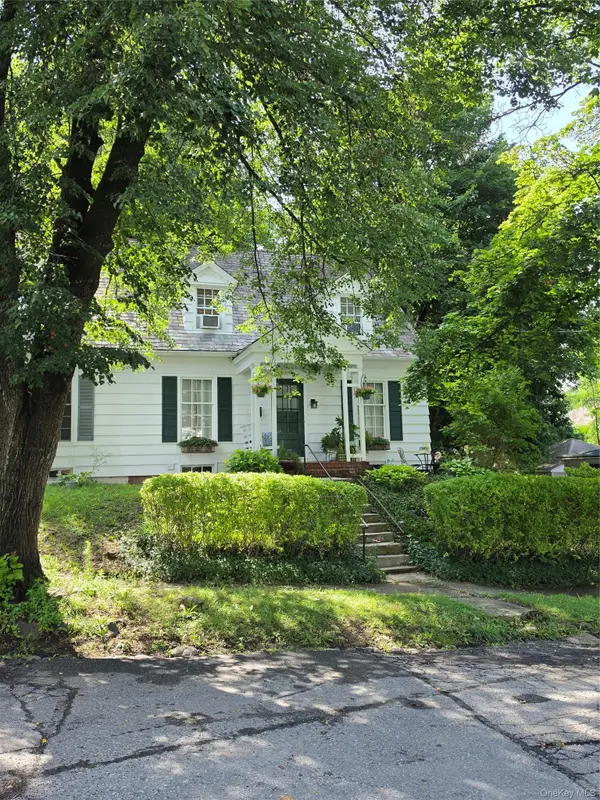 $329,000Active3 beds 2 baths1,185 sq. ft.
20 Bush Avenue, Newburgh, NY 12550
MLS# 1048638Listed by: PICTURE IT SOLD, LLC - New
 $749,000Active4 beds 3 baths3,316 sq. ft.
5 Harvey Way, Newburgh, NY 12550
MLS# 1048211Listed by: BHHS HUDSON VALLEY PROPERTIES - Open Sun, 12 to 2pmNew
 $585,000Active3 beds 2 baths2,394 sq. ft.
305 Oak Lane, Newburgh, NY 12550
MLS# 1047371Listed by: COMPASS GREATER NY, LLC - Open Sun, 11am to 3pmNew
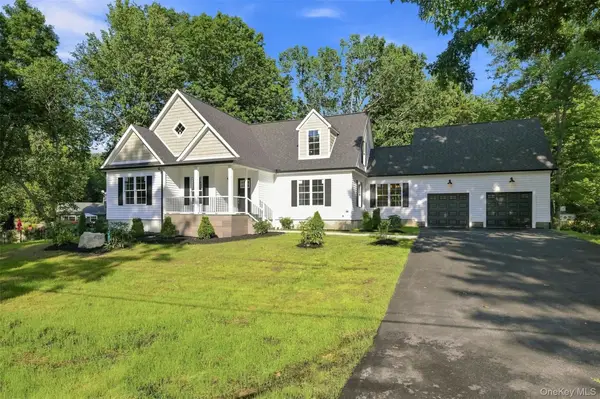 $749,999Active4 beds 3 baths2,710 sq. ft.
34 Innis Avenue, Newburgh, NY 12550
MLS# 1047151Listed by: CENTURION EAGLE REALTY LLC - New
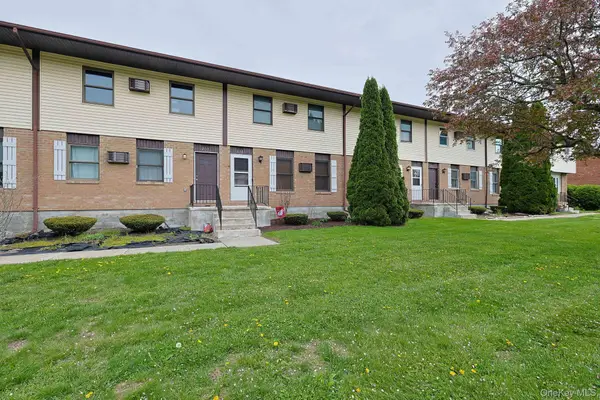 $260,000Active2 beds 1 baths1,000 sq. ft.
204 Parr Meadow Drive #2D, Newburgh, NY 12550
MLS# 1046709Listed by: EXP REALTY


Protect your home and budget from life's surprises with an Assurant Home Warranty, backed by a partner that supports you through every step of homeownership. Explore Plans.
©2026 Century 21 Real Estate LLC. All rights reserved. CENTURY 21®, the CENTURY 21 Logo and C21® are service marks owned by Century 21 Real Estate LLC. Century 21 Real Estate LLC fully supports the principles of the Fair Housing Act and the Equal Opportunity Act. Each office is independently owned and operated. Listing information is deemed reliable but not guaranteed accurate.