1613 Walnut Avenue, Niagara Falls, NY 14301
Local realty services provided by:CENTURY 21 North East
1613 Walnut Avenue,Niagara Falls, NY 14301
$199,900
- 3 Beds
- 1 Baths
- 1,232 sq. ft.
- Single family
- Active
Listed by: paul dolan
Office: hunt real estate era
MLS#:B1714889
Source:NY_GENRIS
Price summary
- Price:$199,900
- Price per sq. ft.:$162.26
About this home
Welcome to 1613 Walnut Avenue, a recently updated 3-bedroom, 1.5-bath single-family home just minutes from Niagara Falls State Park and the area's major attractions. Currently operating as an active short-term rental, this property offers an appealing opportunity for investors, but is equally well suited for an owner occupant looking for a move-in-ready home. Inside, you'll find a bright and comfortable living room, separate dining area, updated kitchen, and three nicely sized bedrooms. The home features modern finishes while retaining the character of its traditional two-story layout. A partially finished basement provides additional usable space and storage. A standout feature is the detached garage, offering two separate spaces with plenty of flexibility. Use them for vehicle storage, additional household or business storage, workshop space, or explore the potential for additional rental income. For car enthusiasts or buyers simply looking for extra room, the garage adds substantial versatility to the property. The private driveway provides convenient off-street parking, while the backyard offers additional outdoor space for guests or homeowners to enjoy. The property is currently furnished and configured as a successful vacation rental, with three queen bedrooms, additional sleeping space in the living room, smart TV, Wi-Fi and a well-equipped kitchen. Its convenient Niagara Falls location provides easy access to the Falls, Niagara Gorge, downtown attractions, restaurants and the Canadian border. Whether you're looking to expand your investment portfolio, continue operating the property as a short-term rental, take advantage of the additional garage space, or make it your own home, 1613 Walnut offers flexibility and multiple possibilities in a convenient Niagara Falls location....
Contact an agent
Home facts
- Year built:1937
- Subdivision & Development:Section 15924
- Listing ID #:B1714889
- Added:1 day(s) ago
- Updated:September 15, 2026 at 07:41 PM
Rooms and interior
- Bedrooms:3
- Total bathrooms:1
- Full bathrooms:1
- Rooms Total:8
- Flooring:Laminate, Tile, Varies
- Dining Description:Living Dining Room, Separate Formal Dining Room
- Kitchen Description:Microwave, Refrigerator
- Basement:Yes
- Basement Description:Full, Partially Finished
- Living area:1,232 sq. ft.
Heating and cooling
- Cooling:Window Units
- Heating:Forced Air, Gas
Structure and exterior
- Year built:1937
- Building area:1,232 sq. ft.
- Lot area:0.08 Acres
- Lot Features:Rectangular
- Architectural Style:Historic Antique, Two Story
- Construction Materials:Copper Plumbing
- Exterior Features:Awnings, Fence, Porch
- Foundation Description:Poured
- Levels:2 Stories
Utilities
- Water:Connected, Public, Water Connected
- Sewer:Connected, Sewer Connected
Finances and disclosures
- Price:$199,900
- Price per sq. ft.:$162.26
- Tax amount:$2,050
Features and amenities
- Appliances:Microwave, Refrigerator
- Laundry features:In Basement
- Amenities:Fence, Partially Furnished, Storage
Parking
- Parking description:Detached, Garage
- Garage:Yes
- Garage spaces:2
New listings near 1613 Walnut Avenue
- New
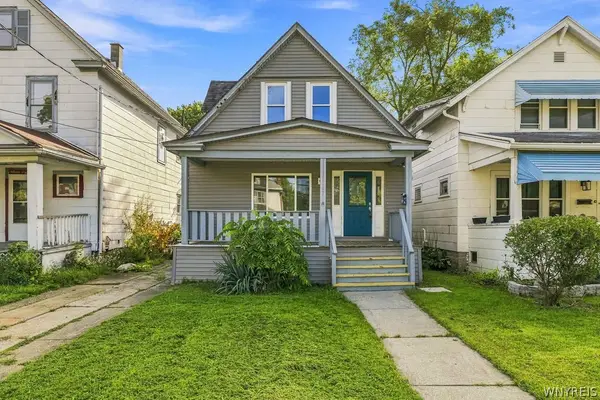 $149,900Active3 beds 1 baths1,008 sq. ft.
157 77th Street, Niagara Falls, NY 14304
MLS# B1711994Listed by: HOWARD HANNA WNY INC. - New
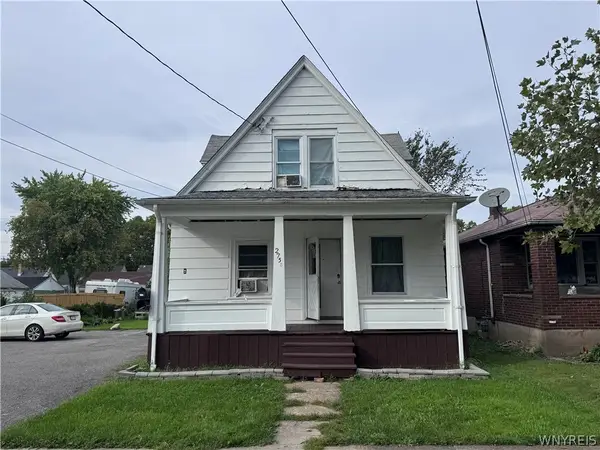 $125,000Active4 beds 2 baths1,449 sq. ft.
2758 Falls Street, Niagara Falls, NY 14303
MLS# B1714783Listed by: WNY METRO ROBERTS REALTY - New
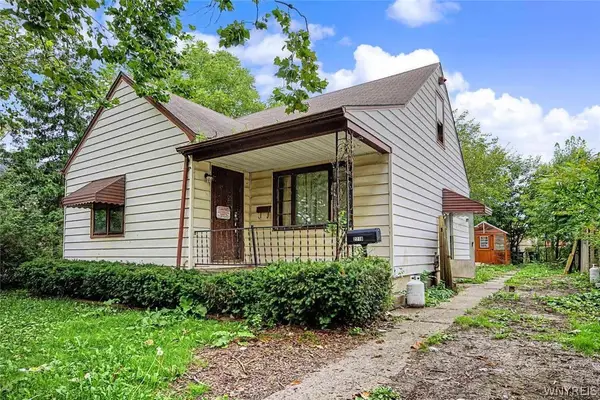 $70,000Active3 beds 1 baths888 sq. ft.
2718 Welch Avenue, Niagara Falls, NY 14303
MLS# B1714667Listed by: RED DOOR REAL ESTATE WNY LLC - New
 $85,900Active3 beds 1 baths858 sq. ft.
213 77th Street, Niagara Falls, NY 14304
MLS# B1714613Listed by: HOWARD HANNA WNY INC. - Open Sat, 11am to 1pmNew
 $159,900Active3 beds 2 baths1,120 sq. ft.
323 Spruce Avenue, Niagara Falls, NY 14301
MLS# B1714142Listed by: RED DOOR REAL ESTATE WNY LLC - New
 $145,000Active4 beds 2 baths1,564 sq. ft.
1930 Welch Avenue, Niagara Falls, NY 14303
MLS# B1713860Listed by: EXP REALTY - New
 $129,900Active3 beds 1 baths962 sq. ft.
1415 Byrd Avenue, Niagara Falls, NY 14303
MLS# B1714205Listed by: PRESTIGE FAMILY REALTY - New
 $160,000Active4 beds 2 baths3,750 sq. ft.
528 Ferry Avenue, Niagara Falls, NY 14301
MLS# B1714633Listed by: HOOPER REALTY - New
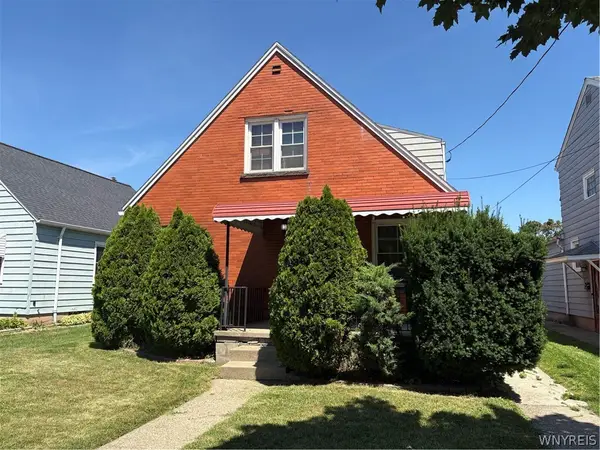
 $120,000Active4 beds 2 baths1,924 sq. ft.
2438 Forest Avenue, Niagara Falls, NY 14301
MLS# B1714650Listed by: CENTURY 21 NORTH EAST


Protect your home and budget from life's surprises with an Assurant Home Warranty, backed by a partner that supports you through every step of homeownership. Explore Plans.
©2026 Century 21 Real Estate LLC. All rights reserved. CENTURY 21®, the CENTURY 21 Logo and C21® are service marks owned by Century 21 Real Estate LLC. Century 21 Real Estate LLC fully supports the principles of the Fair Housing Act and the Equal Opportunity Act. Each office is independently owned and operated. Listing information is deemed reliable but not guaranteed accurate.