1972 Henry Street, North Bellmore, NY 11710
Local realty services provided by:CENTURY 21 Shared Purpose
1972 Henry Street,North Bellmore, NY 11710
$999,000
- 3 Beds
- 3 Baths
- 1,778 sq. ft.
- Single family
- Active
Listed by: lori defilippis cbr srs
Office: bon anno realty era powered
MLS#:1023563
Source:OneKey MLS
Price summary
- Price:$999,000
- Price per sq. ft.:$561.87
About this home
Welcome to your beautifully renovated home in desirable North Bellmore.
This turn-key 3-bedroom 2.5 bath home combines modern upgrades with exceptional comfort and functional space.
Step inside to discover a bright open layout featuring an updated kitchen with quartz countertops, stainless steel appliances, maple wood flooring, updated washer and dryer in mud room and a brand-new powder room. The second floor consists of 3 bedrooms and 2 full baths. The primary bedroom has a cathedral ceiling, walk in closet and full bath. There is a full finished basement with plenty of storage and Egress window. Outdoor living and entertaining are effortless! Relax on the charming open porch with Trex decking or head to the private backyard retreat featuring a paver patio, gazabo, roll-out awning for shade and a dedicated gas-line for your BBQ. Peace of mind comes with all the upgrades including new siding and windows, central air and a high efficiency Navien combo unit supporting 3-zone heating. This home also features an OSE for additional space....
Contact an agent
Home facts
- Year built:1961
- Subdivision & Development:Crescent Lawn
- Listing ID #:1023563
- Added:1 day(s) ago
- Updated:August 01, 2026 at 01:50 PM
Rooms and interior
- Bedrooms:3
- Total bathrooms:3
- Full bathrooms:2
- Half bathrooms:1
- Rooms Total:6
- Kitchen Description:Kitchen Island, Stainless Steel Appliance(s)
- Basement:Yes
- Basement Description:Finished, Full
- Living area:1,778 sq. ft.
Heating and cooling
- Cooling:Central Air, Ductless
- Heating:Natural Gas
- Central air:Yes
Structure and exterior
- Year built:1961
- Building area:1,778 sq. ft.
- Lot area:0.22 Acres
- Lot Features:Corner Lot
- Architectural Style:Colonial
- Construction Materials:Vinyl Siding
- Levels:2 Story
Schools
- High school:Wellington C Mepham High Sch
- Middle school:Grand Avenue Middle School
- Elementary school:Martin Avenue Elementary School
Utilities
- Water:Public
- Sewer:Public Sewer
Finances and disclosures
- Price:$999,000
- Price per sq. ft.:$561.87
- Tax amount:$17,109 (2026)
Features and amenities
- Appliances:Stainless Steel Appliance(s)
- Laundry features:Washer/Dryer Hookup
- Amenities:Open Floorplan, Storage, Walk-In Closet(s)
Parking
- Parking description:Driveway
New listings near 1972 Henry Street
- Open Sun, 12 to 2pmNew
 $1,150,000Active5 beds 3 baths2,750 sq. ft.
1844 Jefferson Avenue, North Bellmore, NY 11710
MLS# 1032663Listed by: COLDWELL BANKER AMERICAN HOMES - Open Sat, 1 to 3pmNew
 $879,000Active4 beds 2 baths2,151 sq. ft.
1491 Sycamore Avenue, Merrick, NY 11566
MLS# 1032596Listed by: DOUGLAS ELLIMAN REAL ESTATE - New
 $725,000Active2 beds 2 baths1,080 sq. ft.
737 Virginia Avenue, North Bellmore, NY 11710
MLS# 1019377Listed by: CHARLES RUTENBERG REALTY INC - Open Sat, 12 to 2pmNew
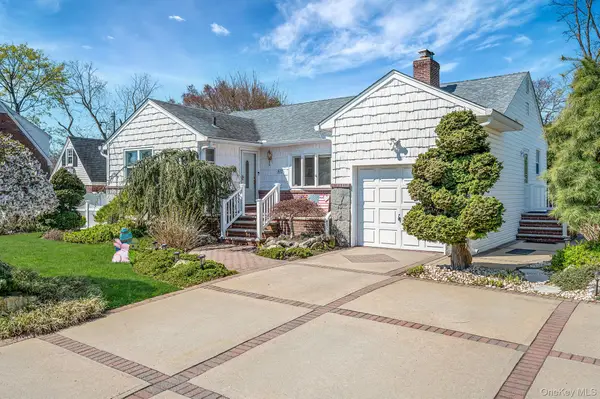 $749,999Active3 beds 3 baths1,248 sq. ft.
1672 Eyre Place, North Bellmore, NY 11710
MLS# 983768Listed by: RE/MAX INTEGRITY LEADERS - New
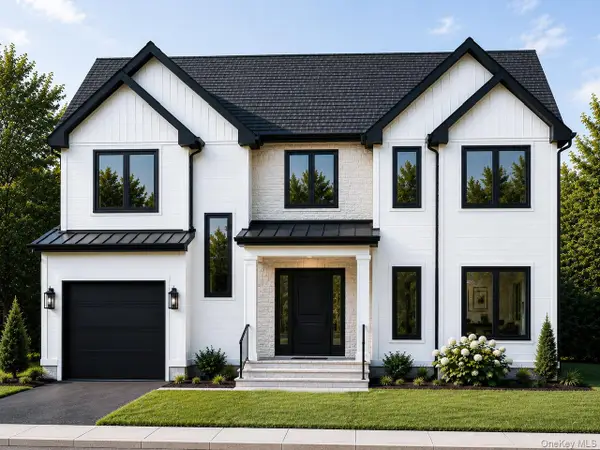 $1,599,990Active5 beds 4 baths3,600 sq. ft.
101 Home Street, Bellmore, NY 11710
MLS# 1031223Listed by: NO NONSENSE REAL ESTATE INC - New

 $750,000Active5 beds 2 baths1,416 sq. ft.
2360 Hamilton Avenue, Bellmore, NY 11710
MLS# 1030276Listed by: CENTURY 21 AA REALTY - Open Sat, 11am to 1pmNew
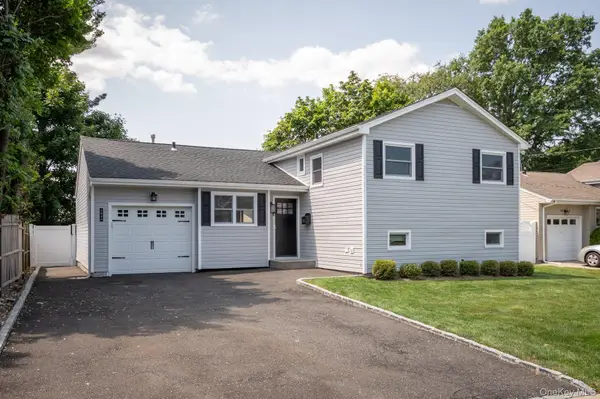 $988,000Active3 beds 2 baths1,979 sq. ft.
2624 Saw Mill Road, North Bellmore, NY 11710
MLS# 1030204Listed by: CORCORAN SRG RESIDENTIAL 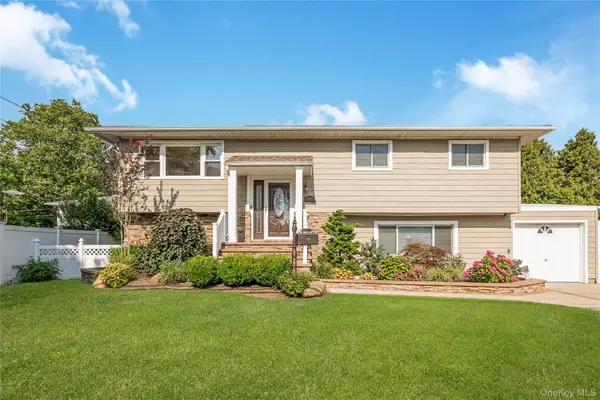 $950,000Active5 beds 3 baths2,308 sq. ft.
1777 Roberta Lane, Merrick, NY 11566
MLS# 1022147Listed by: COLDWELL BANKER AMERICAN HOMES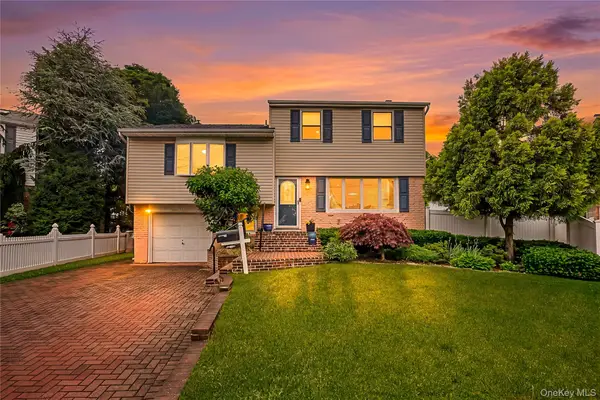 $899,000Active3 beds 3 baths2,012 sq. ft.
911 Harlane Circle, North Bellmore, NY 11710
MLS# 1021768Listed by: GOLDILOCKS REAL ESTATE


Protect your home and budget from life's surprises with an Assurant Home Warranty, backed by a partner that supports you through every step of homeownership. Explore Plans.
©2026 Century 21 Real Estate LLC. All rights reserved. CENTURY 21®, the CENTURY 21 Logo and C21® are service marks owned by Century 21 Real Estate LLC. Century 21 Real Estate LLC fully supports the principles of the Fair Housing Act and the Equal Opportunity Act. Each office is independently owned and operated. Listing information is deemed reliable but not guaranteed accurate.