
2624 Saw Mill Road, North Bellmore, NY 11710
Local realty services provided by:CENTURY 21 New West Properties
2624 Saw Mill Road,North Bellmore, NY 11710
$988,000
- 3 Beds
- 2 Baths
- 1,979 sq. ft.
- Single family
- Active
Upcoming open houses
- Sun, Jul 2612:00 pm - 02:00 pm
Listed by: samuel m. horowitz, justin l. rosenfeld
Office: corcoran srg residential
MLS#:1030204
Source:OneKey MLS
Price summary
- Price:$988,000
- Price per sq. ft.:$499.24
About this home
Welcome to 2624 Saw Mill Road, a beautifully renovated split-level home in the heart of North Bellmore. Filled with natural light, this move-in-ready residence offers 3 bedrooms, 2 full bathrooms, and quality finishes throughout. The impressive living and dining room features soaring ceilings and oversized Andersen casement windows, creating a bright, open area. The beautifully updated kitchen is appointed with white shaker cabinetry, granite countertops, stainless steel appliances, and opens seamlessly to the main living space. Hardwood floors, custom railings, recessed lighting, gas heating, and central air conditioning provide the perfect blend of style and comfort throughout the home. The fully finished, partially above-grade lower level provides exceptional additional living space and includes a full bathroom with shower. A beautifully designed laundry/mudroom on the main level offers convenient access to the attached one-car garage. Outside, enjoy a fully fenced backyard with an in-ground sprinkler system and private patio, perfect for entertaining or relaxing. Thoughtfully renovated from top to bottom and ideally located, this turnkey home offers the perfect blend of style and functionality....
Contact an agent
Home facts
- Year built:1955
- Listing ID #:1030204
- Added:1 day(s) ago
- Updated:July 26, 2026 at 11:07 AM
Rooms and interior
- Bedrooms:3
- Total bathrooms:2
- Full bathrooms:2
- Rooms Total:7
- Dining Description:Eat-In Kitchen
- Kitchen Description:Dishwasher, Eat-in Kitchen, Microwave, Refrigerator, Stainless Steel Appliance(s)
- Basement:Yes
- Basement Description:Finished, Full
- Living area:1,979 sq. ft.
Heating and cooling
- Cooling:Central Air
- Heating:Forced Air
- Central air:Yes
Structure and exterior
- Year built:1955
- Building area:1,979 sq. ft.
- Lot area:0.14 Acres
- Architectural Style:Split Level
- Construction Materials:Vinyl Siding
Schools
- High school:Wellington C Mepham High Sch
- Middle school:Grand Avenue Middle School
- Elementary school:Saw Mill Road School
Utilities
- Water:Public
- Sewer:Public Sewer
Finances and disclosures
- Price:$988,000
- Price per sq. ft.:$499.24
- Tax amount:$11,439 (2024)
Features and amenities
- Appliances:Dishwasher, Microwave, Refrigerator, Stainless Steel Appliance(s)
- Amenities:High Ceilings, Open Floorplan
Parking
- Parking description:Attached
- Garage:Yes
- Garage spaces:1
New listings near 2624 Saw Mill Road
- Open Sun, 12 to 1:30pmNew
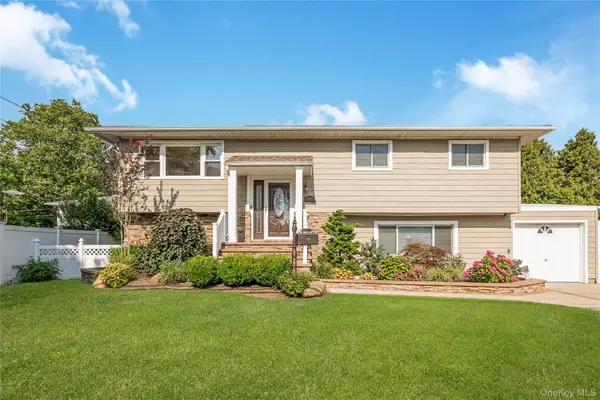 $950,000Active5 beds 3 baths2,308 sq. ft.
1777 Roberta Lane, Merrick, NY 11566
MLS# 1022147Listed by: COLDWELL BANKER AMERICAN HOMES - New
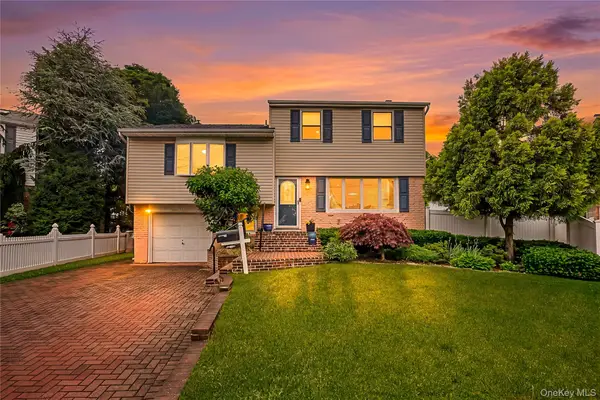 $899,000Active3 beds 3 baths2,012 sq. ft.
911 Harlane Circle, North Bellmore, NY 11710
MLS# 1021768Listed by: GOLDILOCKS REAL ESTATE - Open Sun, 12 to 2:30pm
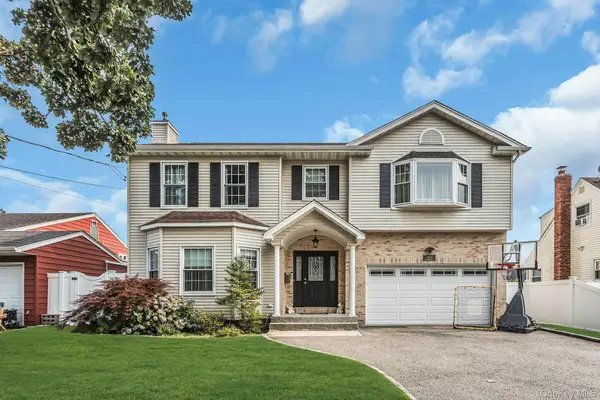 $1,400,000Active4 beds 4 baths2,576 sq. ft.
2800 Janet Avenue, North Bellmore, NY 11710
MLS# 1026151Listed by: DOUGLAS ELLIMAN REAL ESTATE 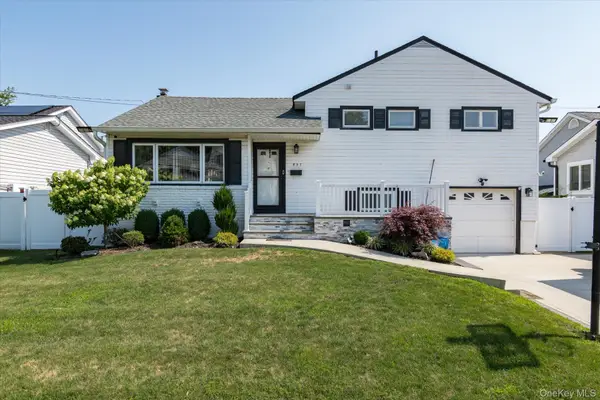 $799,999Active3 beds 3 baths1,548 sq. ft.
857 Virginia Avenue, North Bellmore, NY 11710
MLS# 1025334Listed by: REALTY ADVISORS INC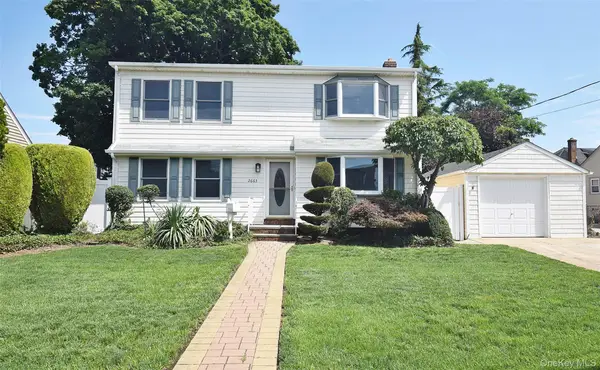 $799,000Active5 beds 2 baths2,047 sq. ft.
2663 Cedar Lane, North Bellmore, NY 11710
MLS# 1025342Listed by: REALTY CONNECT USA LLC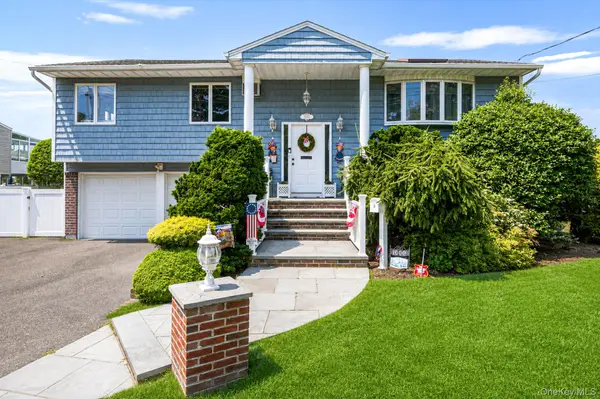 $799,000Pending4 beds 3 baths2,055 sq. ft.
1000 Oakfield Avenue, North Bellmore, NY 11710
MLS# 1012996Listed by: SIGNATURE PREMIER PROPERTIES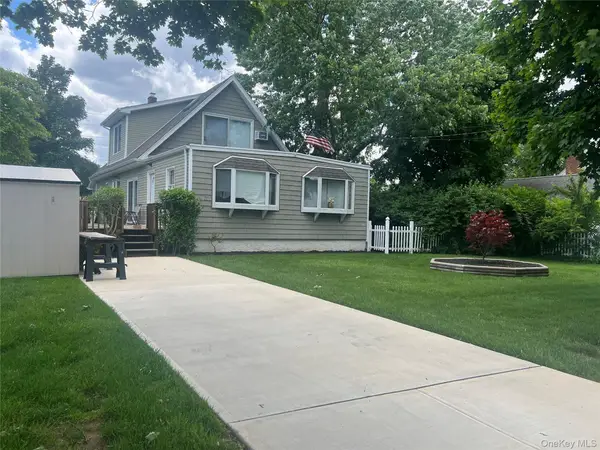 $699,000Active4 beds 2 baths1,692 sq. ft.
32 Coolidge Street, Bellmore, NY 11710
MLS# 982371Listed by: SIGNATURE PREMIER PROPERTIES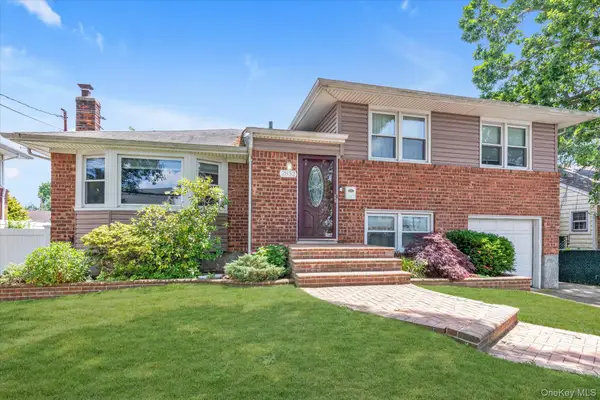 $699,000Pending4 beds 2 baths1,517 sq. ft.
2832 Court Street, North Bellmore, NY 11710
MLS# 1020756Listed by: SIGNATURE PREMIER PROPERTIES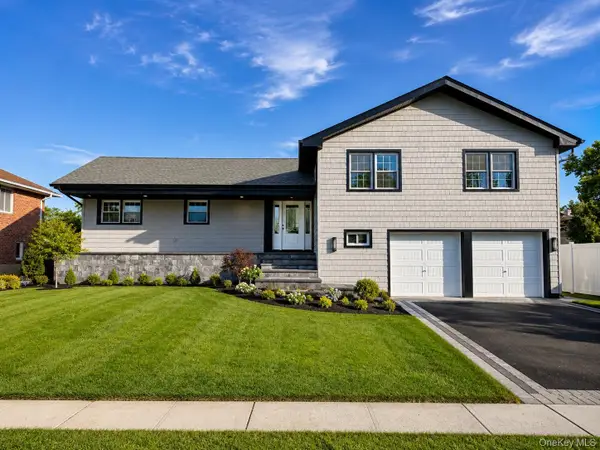 $1,249,000Active4 beds 3 baths2,294 sq. ft.
2488 Howard Road, North Bellmore, NY 11710
MLS# 1020488Listed by: HP REALTY 1 LLC


Protect your home and budget from life's surprises with an Assurant Home Warranty, backed by a partner that supports you through every step of homeownership. Explore Plans.
©2026 Century 21 Real Estate LLC. All rights reserved. CENTURY 21®, the CENTURY 21 Logo and C21® are service marks owned by Century 21 Real Estate LLC. Century 21 Real Estate LLC fully supports the principles of the Fair Housing Act and the Equal Opportunity Act. Each office is independently owned and operated. Listing information is deemed reliable but not guaranteed accurate.