484 N Branch Callicoon Ctr Road, North Branch, NY 12766
Local realty services provided by:CENTURY 21 Jackson Real Estate
484 N Branch Callicoon Ctr Road,Callicoon, NY 12766
$245,000
- 3 Beds
- 3 Baths
- 1,582 sq. ft.
- Single family
- Active
Listed by: ashley trattner
Office: keller williams upstate ny properties
MLS#:R1673504
Source:NY_GENRIS
Price summary
- Price:$245,000
- Price per sq. ft.:$154.87
About this home
Bring your vision to this thoughtfully reimagined 1940s farmhouse, where the most difficult and expensive renovation work has already been completed. Redesigned from a 1-bedroom, 1-bath home into a planned 3-bedroom, 2.5-bath layout, this property is ready for its next owner to add the finishing touches. Major improvements include new 200-amp electric service, all-new plumbing, high ceilings, energy-efficient Pella and Marvin windows, and an open floor plan designed to capture beautiful meadow and mountain views.
Situated on 4 scenic acres, the property also includes a two-story barn across the road with endless potential as a garage, workshop, studio, or additional living space. Conveniently located near Livingston Manor, Callicoon, and Jeffersonville, this is a rare opportunity to customize a Catskills home while benefiting from substantial renovations already in place. The home is being sold as-is, with select building materials and fixtures included in the sale.
Contact an agent
Home facts
- Year built:1940
- Listing ID #:R1673504
- Added:142 day(s) ago
- Updated:September 12, 2026 at 03:08 PM
Rooms and interior
- Bedrooms:3
- Total bathrooms:3
- Full bathrooms:2
- Half bathrooms:1
- Rooms Total:9
- Flooring:Laminate, Varies
- Kitchen Description:Pantry, Walk In Pantry
- Basement:Yes
- Basement Description:Full, Walk Out Access
- Living area:1,582 sq. ft.
Heating and cooling
- Heating:Forced Air, Oil
Structure and exterior
- Roof:Metal
- Year built:1940
- Building area:1,582 sq. ft.
- Lot area:4 Acres
- Lot Features:Rectangular, Rural Lot
- Architectural Style:Farmhouse
- Construction Materials:Frame, Wood Siding
- Foundation Description:Block
- Levels:2 Stories
Utilities
- Water:Spring
- Sewer:Septic Tank
Finances and disclosures
- Price:$245,000
- Price per sq. ft.:$154.87
- Tax amount:$3,401
Features and amenities
- Laundry features:Electric Water Heater, Main Level
- Amenities:Storage
Parking
- Parking description:Driveway, No Garage
New listings near 484 N Branch Callicoon Ctr Road
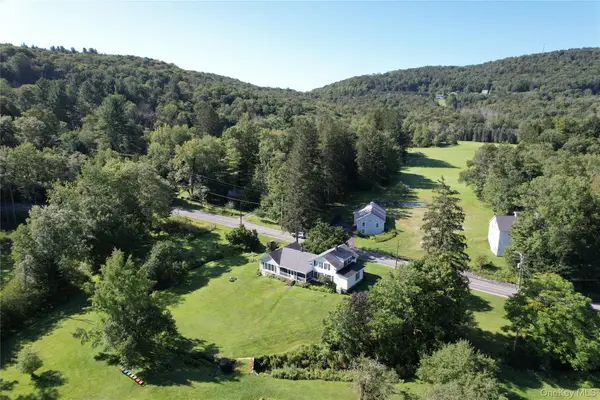 $949,900Active4 beds 3 baths2,461 sq. ft.
600 Jeffersonville North Branch Road, North Branch, NY 12766
MLS# 1044052Listed by: MALEK PROPERTIES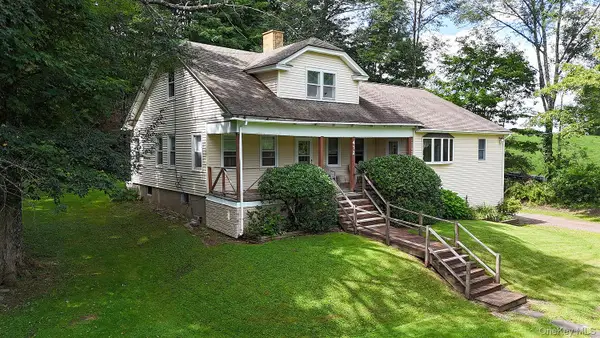 $279,000Active3 beds 2 baths2,142 sq. ft.
432 County Road 95, Obernburg, NY 12767
MLS# 1040797Listed by: MATTHEW J FREDA REAL ESTATE $189,000Active6.56 Acres
Waterfront Lot 15 Meadow Lane, Fremont Center, NY 12736
MLS# 1038451Listed by: MATTHEW J FREDA REAL ESTATE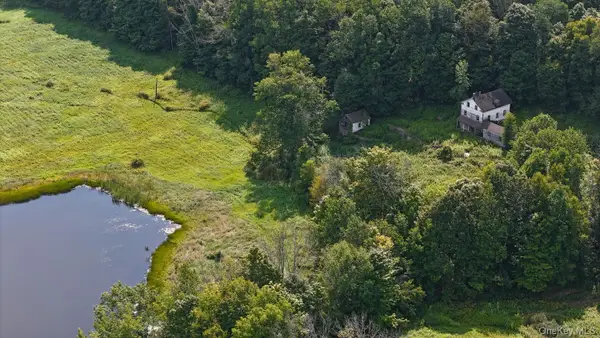 $189,000Active5.69 Acres
Waterfront Lot 14 Meadow Lane, Fremont Center, NY 12736
MLS# 1038485Listed by: MATTHEW J FREDA REAL ESTATE $950,000Pending2 beds 2 baths1,964 sq. ft.
174 Bayer Road, North Branch, NY 12766
MLS# 1030470Listed by: HART & JOHNSON REALTY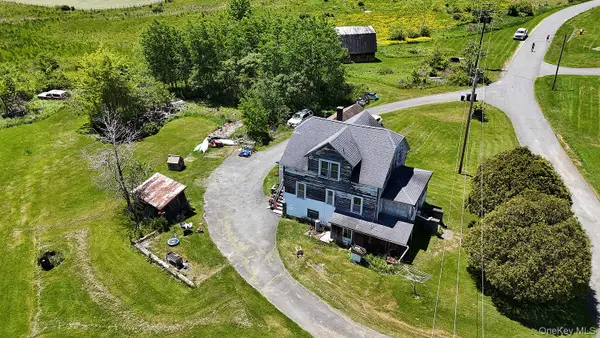 $130,000Pending5 beds 1 baths1,274 sq. ft.
28 Banuat Road, Obernburg, NY 12766
MLS# 1006649Listed by: MATTHEW J FREDA REAL ESTATE $300,000Active13 Acres
130 Dyker Road, North Branch, NY 12766
MLS# 1013142Listed by: HART & JOHNSON REALTY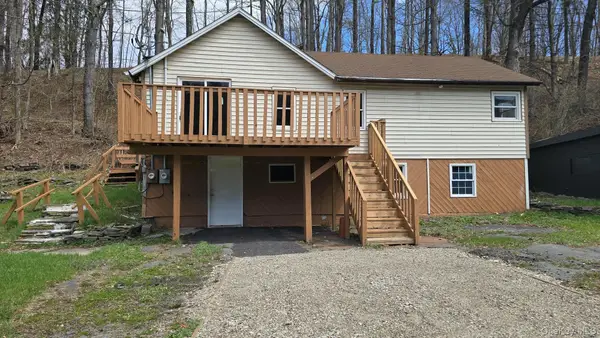
 $219,000Active3 beds 2 baths1,120 sq. ft.
63 N Branch Callicoon Ctr Road, North Branch, NY 12766
MLS# 984196Listed by: CENTURY 21 COUNTRY REALTY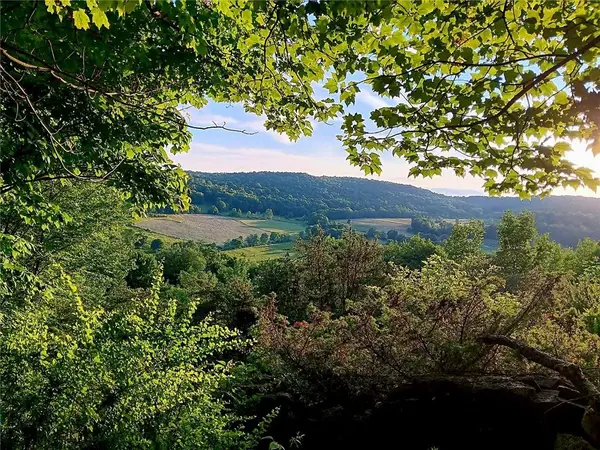 $275,000Active25 Acres
295 Pleasant Valley Road, North Branch, NY 12766
MLS# 838953Listed by: DIANE C. BUTLER


Protect your home and budget from life's surprises with an Assurant Home Warranty, backed by a partner that supports you through every step of homeownership. Explore Plans.
©2026 Century 21 Real Estate LLC. All rights reserved. CENTURY 21®, the CENTURY 21 Logo and C21® are service marks owned by Century 21 Real Estate LLC. Century 21 Real Estate LLC fully supports the principles of the Fair Housing Act and the Equal Opportunity Act. Each office is independently owned and operated. Listing information is deemed reliable but not guaranteed accurate.