
6752 Kassie Ct, North Tonawanda, NY 14120
Local realty services provided by:CENTURY 21 Galloway Realty
6752 Kassie Ct,North Tonawanda, NY 14120
$750,000
- 5 Beds
- 4 Baths
- 3,039 sq. ft.
- Single family
- Active
Listed by: donna m littlefield
Office: howard hanna wny inc.
MLS#:B1727103
Source:NY_GENRIS
Price summary
- Price:$750,000
- Price per sq. ft.:$246.79
About this home
LUXURY LIVING MEETS BACKYARD PARADISE!
Welcome to this stunning Rosal Custom-Built Colonial in the desirable Parkside Estates! Offering 5 bedrooms and 3.5 baths, this exceptional home combines luxury, comfort, and an incredible backyard retreat! Step inside to discover a beautiful open floor plan boasting soaring ceilings, grand 2 story foyer, custom windows, and custom blinds throughout. The stunning chef's kitchen is an entertainer's dream featuring all the bells & whistles, gorgeous granite countertops, beautiful breakfast island and spacious eat-in dinning area. The kitchen opens seamlessly to the inviting family room, complete with a beautiful gas fireplace. The FIRST-FLOOR PRIMARY SUITE offers a spacious walk-in closet, gorgeous ensuite bath complemented by a relaxing soaking tub, and its own private entrance leading directly to the backyard oasis! Also on the first floor, you'll find a private office, convenient mudroom, & first-floor laundry. Upstairs offers three additional bedrooms and plenty of room for family and guests. The beautifully finished lower level area adds even more living space, with an abundance of storage! Showcasing an additional bedroom with an installed egress window and a lovely full bathroom, bringing this home to a total of 5 bedrooms and 3.5 baths! Now for the showstopper. YOUR VERY OWN BACKYARD PARADISE! Enjoy the beautiful screened-in back porch overlooking a spectacular outdoor retreat featuring a stunning two-year-old saltwater pool with a sun shelf, gorgeous patio, fire pit, sensational landscaping, and spectacular outdoor lighting. A dedicated gas grill line makes year-round grilling effortless, while a 220-volt line adds additional convenience. Shed with a lovely veggie garden. Additional highlights include on-demand hot water installed in 2025, abundant storage, shed for all your extras, and a SIDE-LOAD GARAGE with a separate entrance leading directly into the mudroom. The EXTRA-WIDE CONCRETE DRIVEWAY provides plenty of additional parking for family and guests. This exceptional home truly has it all, luxury living, thoughtful design, and resort-style outdoor entertaining!
Unpack and Enjoy, turnkey living at its finest....
Contact an agent
Home facts
- Year built:2015
- Subdivision & Development:Parkside Estate Ph 03
- Listing ID #:B1727103
- Added:1 day(s) ago
- Updated:November 07, 2026 at 06:47 PM
Rooms and interior
- Bedrooms:5
- Total bathrooms:4
- Full bathrooms:3
- Half bathrooms:1
- Rooms Total:9
- Flooring:Carpet, Ceramic Tile, Hardwood, Varies
- Dining Description:Separate Formal Dining Room
- Kitchen Description:Dishwasher, Disposal, Kitchen Family Room Combo, Kitchen Island, Microwave, Pantry, Refrigerator
- Basement:Yes
- Basement Description:Full, Partially Finished, Sump Pump
- Living area:3,039 sq. ft.
Heating and cooling
- Cooling:Central Air
- Heating:Forced Air, Gas
- Central air:Yes
Structure and exterior
- Roof:Asphalt, Shingle
- Year built:2015
- Building area:3,039 sq. ft.
- Lot area:0.46 Acres
- Lot Features:Corner Lot, Cul De Sac, Rectangular, Residential Lot
- Architectural Style:Colonial, Two Story
- Construction Materials:Brick, Copper Plumbing, Vinyl Siding
- Exterior Features:Fully Fenced, Patio, Pool
- Foundation Description:Poured
- Levels:2 Stories
Schools
- High school:Niagara-Wheatfield Senior High
- Elementary school:Errick Road Elementary
Utilities
- Water:Connected, Public, Water Connected
- Sewer:Connected, Sewer Connected
Finances and disclosures
- Price:$750,000
- Price per sq. ft.:$246.79
- Tax amount:$11,500
Features and amenities
- Appliances:Dishwasher, Disposal, Dryer, Microwave, Refrigerator
- Laundry features:Dryer, Main Level
- Amenities:int_feat_Den
- Pool features:In Ground
Parking
- Parking description:Attached, Driveway, Garage, Garage Door Opener
- Garage:Yes
- Garage spaces:3
New listings near 6752 Kassie Ct
- Open Sat, 11am to 1pmNew
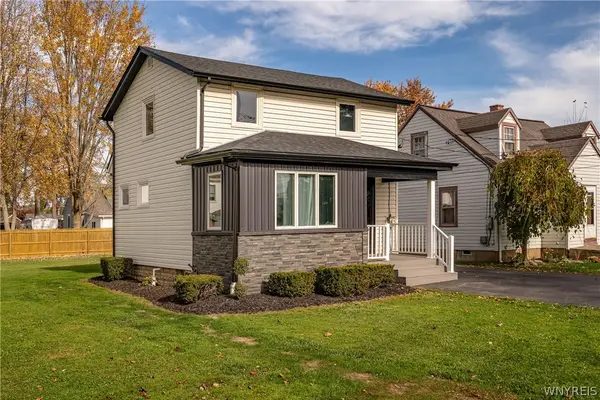 $219,999Active2 beds 1 baths964 sq. ft.
752 Wilson Avenue, North Tonawanda, NY 14120
MLS# B1726076Listed by: OWN NY REAL ESTATE LLC - Open Wed, 5 to 7pmNew
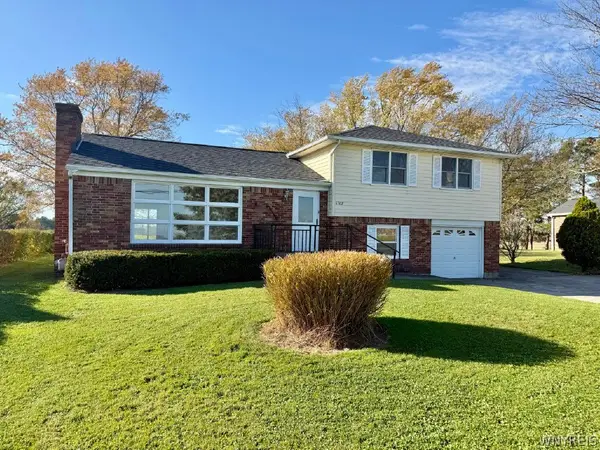 $349,900Active3 beds 2 baths1,904 sq. ft.
6702 Nash Road, North Tonawanda, NY 14120
MLS# B1723722Listed by: COLDWELL BANKER INTEGRITY REAL ESTATE - New
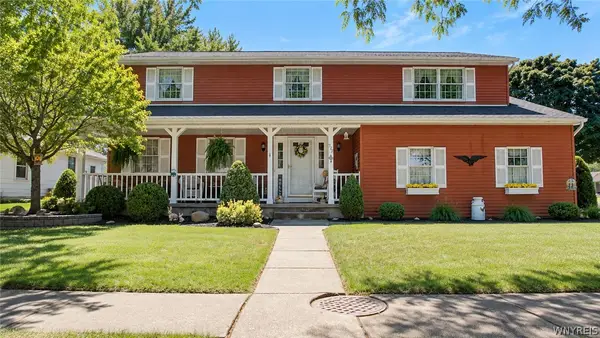 $435,000Active4 beds 2 baths2,403 sq. ft.
973 Thomas Fox Drive E, North Tonawanda, NY 14120
MLS# B1727530Listed by: REMAX NORTH - New
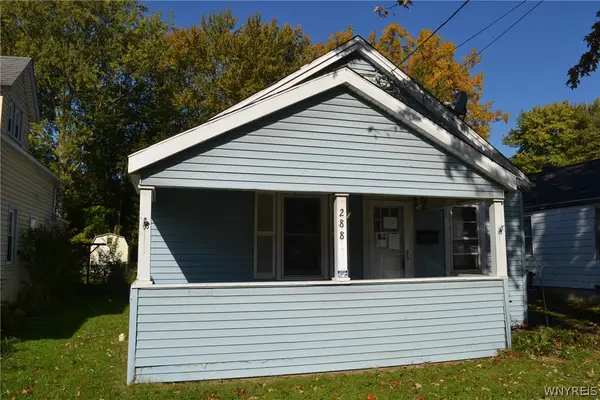 $125,000Active3 beds 1 baths1,078 sq. ft.
288 North Avenue, North Tonawanda, NY 14120
MLS# B1727412Listed by: DANAHY REAL ESTATE - Open Sun, 11am to 1pmNew
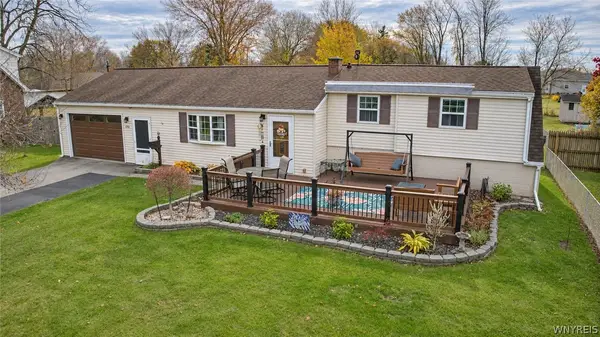 $225,000Active2 beds 2 baths1,317 sq. ft.
176 Warner Avenue, North Tonawanda, NY 14120
MLS# B1727258Listed by: REMAX NORTH - New
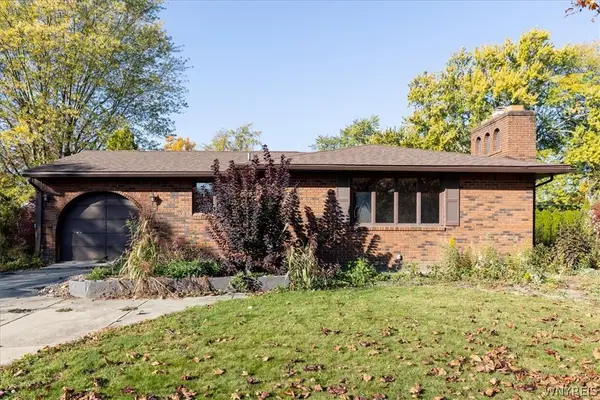 $199,000Active3 beds 1 baths1,478 sq. ft.
1308 Brookfield Drive, North Tonawanda, NY 14120
MLS# B1726159Listed by: KENDEV REALTY - Open Sun, 1 to 3pm
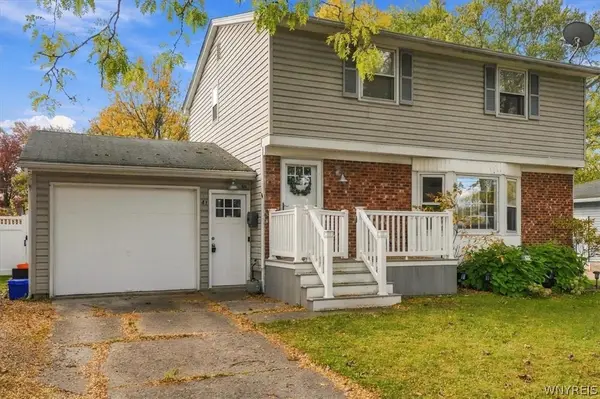 $265,000Pending3 beds 2 baths1,749 sq. ft.
43 Dale Drive, North Tonawanda, NY 14120
MLS# B1726369Listed by: KELLER WILLIAMS REALTY WNY - New
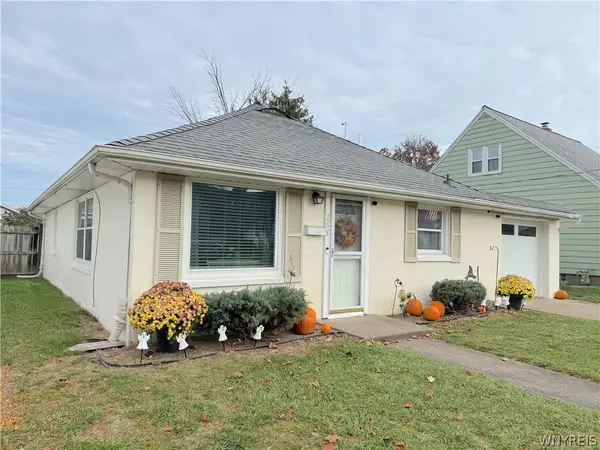 $189,900Active2 beds 1 baths988 sq. ft.
268 Shartle Place, North Tonawanda, NY 14120
MLS# B1726755Listed by: HUNT REAL ESTATE ERA - Open Wed, 10am to 12pmNew
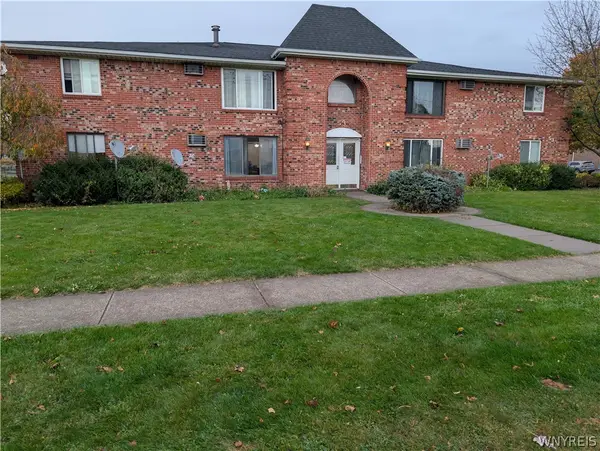 $1,150,000Active16 beds -- baths8,380 sq. ft.
53 Mead Street, North Tonawanda, NY 14120
MLS# B1726463Listed by: KELLER WILLIAMS REALTY WNY


Protect your home and budget from life's surprises with an Assurant Home Warranty, backed by a partner that supports you through every step of homeownership. Explore Plans.
©2026 Century 21 Real Estate LLC. All rights reserved. CENTURY 21®, the CENTURY 21 Logo and C21® are service marks owned by Century 21 Real Estate LLC. Century 21 Real Estate LLC fully supports the principles of the Fair Housing Act and the Equal Opportunity Act. Each office is independently owned and operated. Listing information is deemed reliable but not guaranteed accurate.