
1 Stonegate Lane, Old Brookville, NY 11545
Local realty services provided by:CENTURY 21 Ed & Margaret Williams Realty
Listed by: giulio f. ferrante
Office: signature premier properties
MLS#:1031287
Source:OneKey MLS
Price summary
- Price:$3,500,000
- Price per sq. ft.:$1,189.67
About this home
Set on two level acres surrounded by mature trees in the sought-after Village of Old Brookville, this distinctive three-bedroom, three-bath residence offers a peaceful setting with expansive lawns and exceptional privacy. A long driveway provides abundant parking in addition to the attached two-car garage.
Inside, the main level features a dramatic living room with approximately 16-foot ceilings, creating an open and impressive gathering space. Two fireplaces add warmth and character, while the flexible floor plan provides comfortable areas for everyday living, entertaining and working from home.
The spacious primary suite includes a private loft that can serve as a home office, workout area or quiet retreat, along with a walk-in closet and generously sized full bathroom. Outside, a deck and adjoining patio provide inviting spaces for dining, entertaining or relaxing while overlooking the broad, level grounds and natural surroundings.
Conveniently located within the North Shore School District, this Old Brookville property presents a rare combination of acreage, privacy, parking and versatile interior and outdoor living space, with an opportunity for the next owner to personalize the home to suit their individual vision....
Contact an agent
Home facts
- Year built:1940
- Listing ID #:1031287
- Added:61 day(s) ago
- Updated:October 11, 2026 at 10:55 AM
Rooms and interior
- Bedrooms:3
- Total bathrooms:3
- Full bathrooms:3
- Rooms Total:7
- Flooring:Hardwood
- Dining Description:Eat-In Kitchen
- Kitchen Description:Cooktop, Dishwasher, Eat-in Kitchen, Kitchen Island, Refrigerator
- Bedroom Description:First Floor Bedroom, Master Downstairs
- Basement:Yes
- Basement Description:Unfinished
- Living area:2,942 sq. ft.
Heating and cooling
- Cooling:Ductless
- Heating:Baseboard, Natural Gas
Structure and exterior
- Year built:1940
- Building area:2,942 sq. ft.
- Lot area:2.01 Acres
- Lot Features:Level, Private, Secluded
- Architectural Style:Cape Cod
- Construction Materials:Frame, Shake Siding
Schools
- High school:North Shore Senior High School
- Middle school:North Shore Middle School
- Elementary school:Glen Head Elementary School
Utilities
- Water:Public
- Sewer:Cesspool
Finances and disclosures
- Price:$3,500,000
- Price per sq. ft.:$1,189.67
- Tax amount:$23,372 (2024)
Features and amenities
- Appliances:Cooktop, Dishwasher, Dryer, Refrigerator
- Laundry features:Dryer
- Amenities:Cathedral Ceiling(s), Granite Counters, High Ceilings, Marble Counters
Parking
- Total parking spaces:15
- Parking description:Driveway, Garage
- Garage:Yes
- Garage spaces:2
New listings near 1 Stonegate Lane
- Open Sun, 12:30 to 2:30pmNew
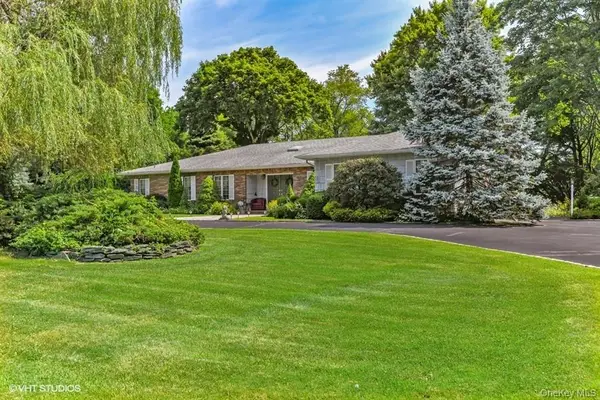 $1,995,000Active4 beds 3 baths2,539 sq. ft.
23 Hill House Lane, Glen Head, NY 11545
MLS# 1057516Listed by: CREST HAVEN REALTY  $10,250,000Active7 beds 12 baths9,400 sq. ft.
18 Evergreen Way, Old Brookville, NY 11545
MLS# 1050255Listed by: DANIEL GALE SOTHEBYS INTL RLTY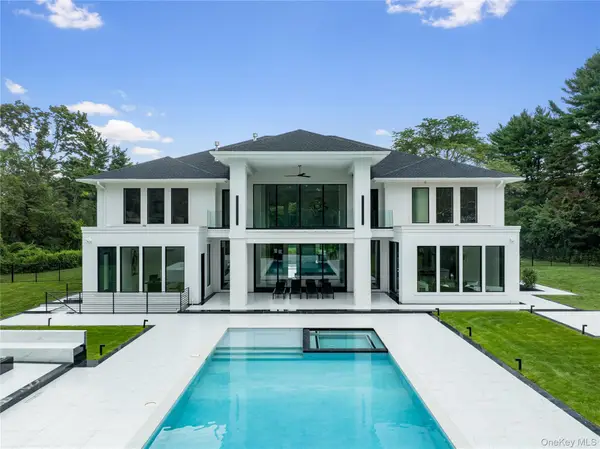 $8,250,000Active6 beds 8 baths7,036 sq. ft.
160 Hegemans Lane, Old Brookville, NY 11545
MLS# 1048329Listed by: DANIEL GALE SOTHEBYS INTL RLTY $2,995,000Active5 beds 6 baths4,892 sq. ft.
5 Woodfield Lane, Old Brookville, NY 11545
MLS# 1044302Listed by: COLDWELL BANKER AMERICAN HOMES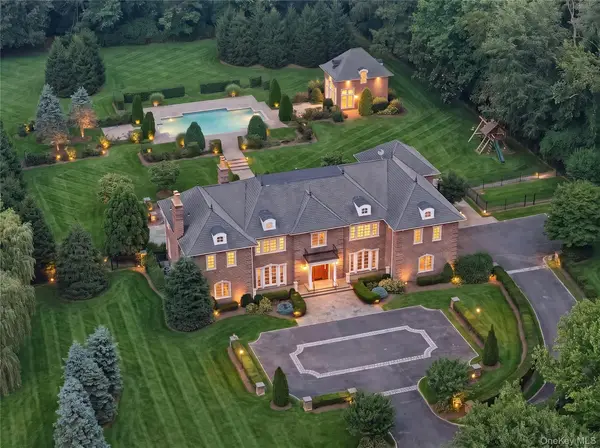 $5,250,000Pending6 beds 10 baths7,532 sq. ft.
33 Chicken Valley Road, Old Brookville, NY 11545
MLS# 1031994Listed by: DANIEL GALE SOTHEBYS INTL RLTY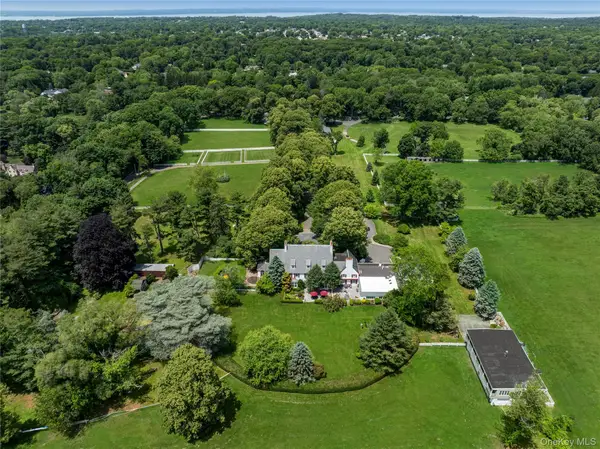 $13,600,000Active10 beds 10 baths14,761 sq. ft.
97 A Pound Hollow Road, Old Brookville, NY 11545
MLS# 1034316Listed by: DANIEL GALE SOTHEBYS INTL RLTY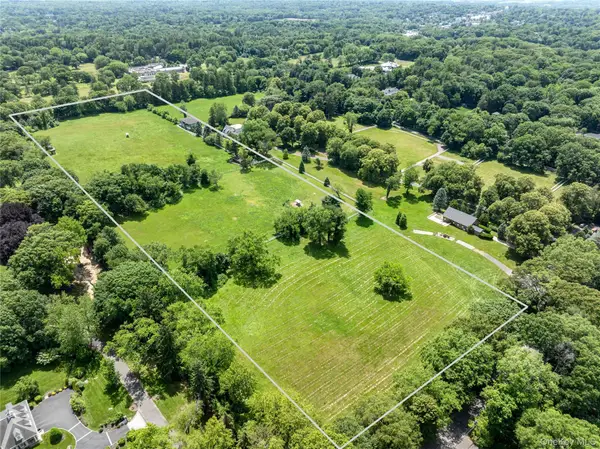 $7,900,000Active17.18 Acres
97 B Pound Hollow Road, Old Brookville, NY 11545
MLS# 1034323Listed by: DANIEL GALE SOTHEBYS INTL RLTY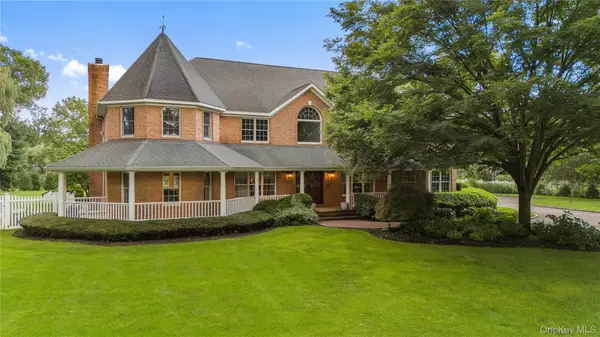 $4,150,000Pending6 beds 6 baths6,404 sq. ft.
17 Hunt Court, Old Brookville, NY 11545
MLS# 1034020Listed by: DOUGLAS ELLIMAN REAL ESTATE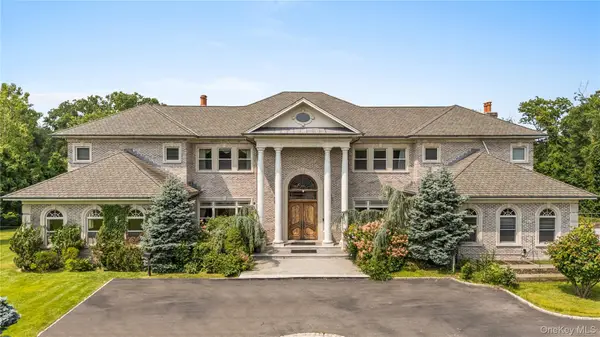 $5,999,999Active7 beds 9 baths12,571 sq. ft.
3 Valentine Farm Court, Old Brookville, NY 11545
MLS# 1021590Listed by: DOUGLAS ELLIMAN REAL ESTATE


Protect your home and budget from life's surprises with an Assurant Home Warranty, backed by a partner that supports you through every step of homeownership. Explore Plans.
©2026 Century 21 Real Estate LLC. All rights reserved. CENTURY 21®, the CENTURY 21 Logo and C21® are service marks owned by Century 21 Real Estate LLC. Century 21 Real Estate LLC fully supports the principles of the Fair Housing Act and the Equal Opportunity Act. Each office is independently owned and operated. Listing information is deemed reliable but not guaranteed accurate.