
182 Seneca Road, Old Forge, NY 13420
Local realty services provided by:CENTURY 21 Bridgeway Realty
Listed by: heather timm-keen
Office: timm associates sotheby's
MLS#:S1725145
Source:NY_GENRIS
Price summary
- Price:$639,000
- Price per sq. ft.:$420.39
- Monthly HOA dues:$6.25
About this home
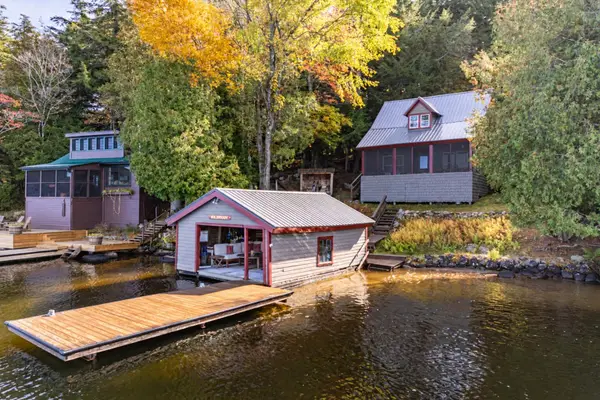
Move right into this completely renovated three-bedroom, two-and-a-half-bath home in Old Forge’s Hollywood Hills subdivision. With extensive interior and exterior renovations, including a new well and septic system, it feels like a new home while retaining its Adirondack character. Perched on the mountainside, the home sits in a wooded setting with filtered views when the leaves are off the trees. A covered, partially wraparound porch invites you to relax outdoors, while the fire pit area is perfect for gathering on cool evenings. The original stone fireplace, complete with a convenient electric insert, adds warmth and Adirondack charm to the open-concept living area. A main-floor washer and dryer add everyday convenience. Attractive furnishings are negotiable, making it easy to settle in and start enjoying your Adirondack retreat.
Contact an agent
Home facts
- Year built:1930
- Subdivision & Development:Hollywood Hillis Sec 1
- Listing ID #:S1725145
- Added:1 day(s) ago
- Updated:October 29, 2026 at 02:53 AM
Rooms and interior
- Bedrooms:3
- Total bathrooms:3
- Full bathrooms:2
- Half bathrooms:1
- Rooms Total:7
- Dining Description:Living Dining Room
- Kitchen Description:Dishwasher, Kitchen Island, Microwave, Refrigerator
- Basement:Yes
- Basement Description:Crawl Space, Walk Out Access
- Living area:1,520 sq. ft.
Heating and cooling
- Heating:Baseboard, Electric
Structure and exterior
- Roof:Asphalt, Shingle
- Year built:1930
- Building area:1,520 sq. ft.
- Lot area:0.12 Acres
- Lot Features:Irregular Lot, Residential Lot
- Architectural Style:Cottage
- Construction Materials:Vinyl Siding
- Exterior Features:Porch
Utilities
- Water:Well
- Sewer:Septic Tank
Finances and disclosures
- Price:$639,000
- Price per sq. ft.:$420.39
Features and amenities
- Appliances:Dishwasher, Dryer, Microwave, Refrigerator, Washer
- Laundry features:Dryer, Electric Water Heater, Main Level, Washer
- Amenities:Dock, Furnished, int_feat_Furnished
Parking
- Parking description:No Garage
New listings near 182 Seneca Road
- New
 $775,000Active3 beds 1 baths1,032 sq. ft.
2429 South Shore Road, Old Forge, NY 13420
MLS# 208678Listed by: TIMM ASSOCIATES SOTHEBYS INTERNATIONAL REALTY - New
 $699,900Active4 beds 3 baths2,192 sq. ft.
127 Mingo Road, Old Forge, NY 13420
MLS# 208640Listed by: TIMM ASSOCIATES SOTHEBYS INTERNATIONAL REALTY - New
 $150,000Active0.5 Acres
124 Long View Road W, Old Forge, NY 13420
MLS# S1723569Listed by: ROCKY POINT PROPERTIES, INC.  $649,000Active4 beds 3 baths2,270 sq. ft.
186 Tuttle Road, Old Forge, NY 13420
MLS# S1721905Listed by: HERRON REALTY $995,000Active3 beds 2 baths1,560 sq. ft.
344 Hollywood Road, Old Forge, NY 13420
MLS# 208586Listed by: TIMM ASSOCIATES SOTHEBYS INTERNATIONAL REALTY $589,900Pending5 beds 3 baths2,808 sq. ft.
133 Fulton Bend, Old Forge, NY 13420
MLS# S1717987Listed by: ROCKY POINT PROPERTIES, INC. $479,000Active1 beds 1 baths1,115 sq. ft.
129 Mckeever Road, Old Forge, NY 13420
MLS# S1713904Listed by: DEEP ROOTED REALTY LLC $549,000Pending2 beds 2 baths1,176 sq. ft.
135 Highland Terrace, Old Forge, NY 13420
MLS# S1721110Listed by: HERRON REALTY $995,000Active4 beds 3 baths3,423 sq. ft.
136 Tee O Wana Road, Old Forge, NY 13420
MLS# S1718636Listed by: HERRON REALTY


Protect your home and budget from life's surprises with an Assurant Home Warranty, backed by a partner that supports you through every step of homeownership. Explore Plans.
©2026 Century 21 Real Estate LLC. All rights reserved. CENTURY 21®, the CENTURY 21 Logo and C21® are service marks owned by Century 21 Real Estate LLC. Century 21 Real Estate LLC fully supports the principles of the Fair Housing Act and the Equal Opportunity Act. Each office is independently owned and operated. Listing information is deemed reliable but not guaranteed accurate.