
85 Kelder Road, Olivebridge, NY 12461
Local realty services provided by:CENTURY 21 Hudson Valley Realty
85 Kelder Road,Olivebridge, NY 12461
$799,900
- 3 Beds
- 2 Baths
- 2,736 sq. ft.
- Single family
- Pending
Listed by: stefan bolz
Office: hudson dwellings realty
MLS#:20262729
Source:NY_MLSUC
Price summary
- Price:$799,900
- Price per sq. ft.:$292.36
About this home
Low-Tax Olive Haven
Set on 6.5 picturesque, quiet acres with the Shawangunk Ridge rising to the east, this beautifully renovated 18th century farmhouse feels like the place you've been looking for. Wideboard floors and post and beam construction. The chef's kitchen includes a center island for prep and conversation, a dining table ready for long Sunday breakfasts, game night, or entertaining guests. The heart of the home is the great room, where picture windows flood the space with light and a woodstove waits for the first cold snap. On the third floor, a light-filled loft becomes whatever you need: a yoga studio, a home gym, or the writing retreat you've always wanted. With amazing views that make it hard to leave.
The updates are already done for you: a new roof in 2018 with 50-year shingles, a new septic system in 2015, and mini-splits that handle heating and cooling year-round.
Living in Olivebridge means having the best of the Hudson Valley right outside your door. Everyday errands are easy and satisfying: grab a breakfast sandwich at Tetta's Deli, pick up vegetables from a local farm stand, or find handmade pierogies and wood-fired sourdough from nearby bakeries. The area is full of small, locally owned businesses that make daily life simple and good.
Outdoor life is just as close at hand. Rail trails, swimming holes, orchards, and parks are minutes away, and the Ashokan Reservoir and Catskill Mountains offer endless room to roam. You'll find libraries, yoga studios, community events, and recreational facilities nearby too. Music lovers can catch everything from intimate local shows to world-class performances at Maverick Concerts and Bethel Woods.
What really sets Olivebridge apart is its arts scene. A short drive brings you to live theater, independent film, chamber music, jazz, festivals, bookstores, and workshops throughout Stone Ridge, Rosendale, Woodstock, and Bard College. It's a place where rural quiet and creative energy live side by side. It feels peaceful, but never disconnected....
Contact an agent
Home facts
- Year built:1860
- Listing ID #:20262729
- Added:47 day(s) ago
- Updated:September 03, 2026 at 08:03 PM
Rooms and interior
- Bedrooms:3
- Total bathrooms:2
- Full bathrooms:2
- Rooms Total:8
- Flooring:wood
- Kitchen Description:Eat-in Kitchen, Kitchen Island
- Basement:Yes
- Basement Description:Exterior Entry, Interior Entry, Partial
- Living area:2,736 sq. ft.
Heating and cooling
- Cooling:Heat Pump
- Heating:Baseboard, Heat Pump, Hot water, Oil
Structure and exterior
- Year built:1860
- Building area:2,736 sq. ft.
- Lot area:6.5 Acres
- Lot Features:Gentle Sloping, Level, Meadow
- Architectural Style:Farmhouse
- Construction Materials:Frame, Wood siding
- Exterior Features:Patio
Utilities
- Sewer:Septic tank
Finances and disclosures
- Price:$799,900
- Price per sq. ft.:$292.36
- Tax amount:$6,793
Features and amenities
- Amenities:Beamed Ceilings, Eat-In Kitchen, High Ceilings, Insulated Windows, Kitchen Island
New listings near 85 Kelder Road
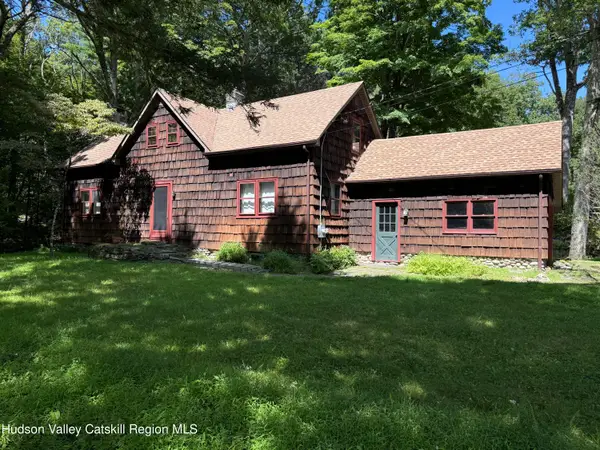 $635,000Active3 beds 2 baths1,418 sq. ft.
35 Crispell Road, Olivebridge, NY 12461
MLS# 20264965Listed by: THE CATSKILL DREAM TEAM $500,000Active-- beds 1 baths988 sq. ft.
59 Weber Lane, Olivebridge, NY 12461
MLS# 20264784Listed by: EXP REALTY, LLC $699,000Active2 beds 1 baths1,948 sq. ft.
181 Grassy Ridge Road, Olivebridge, NY 12461
MLS# 20264773Listed by: COMPASS GREATER NY, LLC $849,000Active2.8 Acres
1515 Krumville Road, Olivebridge, NY 12461
MLS# 20264668Listed by: HUDSON VALLEY REAL ESTATE BROK $375,000Active2 beds 1 baths1,128 sq. ft.
543 Krumville Road, Olivebridge, NY 12461
MLS# 20264558Listed by: MARY COLLINS REAL ESTATE, INC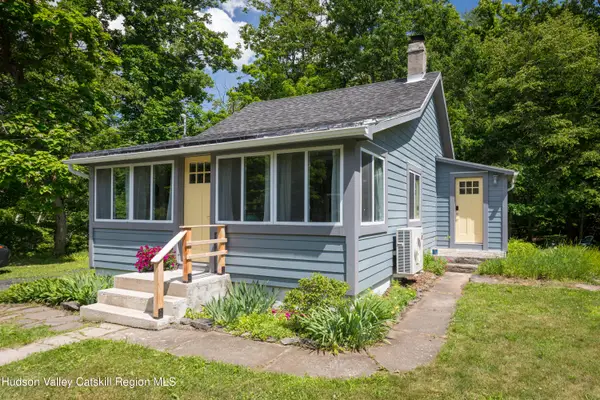 $399,000Active1 beds 1 baths1,000 sq. ft.
1906 County Road 3, Olivebridge, NY 12461
MLS# 20263945Listed by: COMPASS GREATER NY, LLC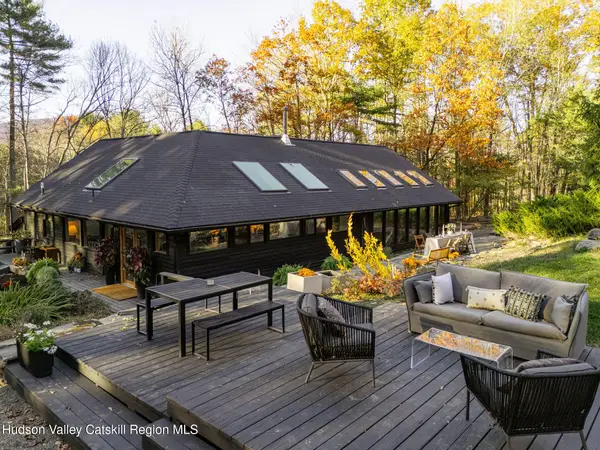 $1,350,000Pending4 beds 4 baths2,443 sq. ft.
77 Lower Sahler Mill Road, Olive, NY 12461
MLS# 20263916Listed by: COMPASS GREATER NY, LLC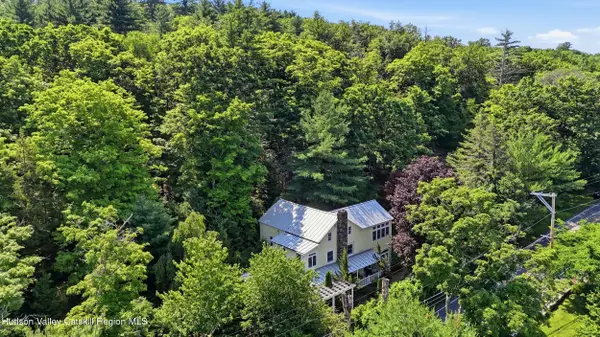 $1,525,000Active3 beds 3 baths3,030 sq. ft.
457 Krumville Road, Olivebridge, NY 12461
MLS# 20263832Listed by: BHHS NUTSHELL REALTY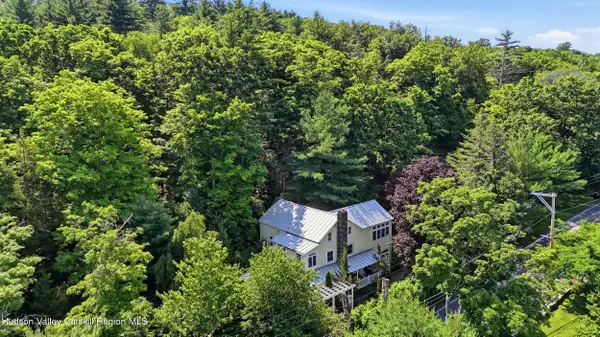 $1,200,000Active3 beds 3 baths3,030 sq. ft.
457 Krumville Road, Olivebridge, NY 12461
MLS# 20263788Listed by: BHHS NUTSHELL REALTY


Protect your home and budget from life's surprises with an Assurant Home Warranty, backed by a partner that supports you through every step of homeownership. Explore Plans.
©2026 Century 21 Real Estate LLC. All rights reserved. CENTURY 21®, the CENTURY 21 Logo and C21® are service marks owned by Century 21 Real Estate LLC. Century 21 Real Estate LLC fully supports the principles of the Fair Housing Act and the Equal Opportunity Act. Each office is independently owned and operated. Listing information is deemed reliable but not guaranteed accurate.