
181 Grassy Ridge Road, Olivebridge, NY 12461
Local realty services provided by:CENTURY 21 Alliance Realty Group
181 Grassy Ridge Road,Olivebridge, NY 12461
$699,000
- 2 Beds
- 1 Baths
- 1,948 sq. ft.
- Single family
- Active
Listed by: briana cermak, jeff serouya
Office: compass greater ny, llc.
MLS#:20264773
Source:NY_MLSUC
Price summary
- Price:$699,000
- Price per sq. ft.:$358.83
About this home
Tucked away on nearly seven private, park-like acres in Olivebridge, this warm and inviting Catskills retreat offers far more space than its two bedrooms might suggest, with nearly 2,000 square feet of living space plus an extraordinary amount of outdoor living area. Mature trees, established landscaping, open lawn and old stone walls create a setting so serene it feels like having your own little state park. This is a home made for gathering, entertaining and enjoying the landscape that surrounds it. At the heart of the home is a dramatic great room with soaring vaulted wood ceilings, hardwood floors, abundant natural light and multiple sitting areas. Generously scaled yet comfortable, it's equally suited to quiet weekends at home or a house full of friends. Large windows and multiple glass doors bring the outdoors in and connect the living spaces directly to the surrounding woods and expansive deck. The spacious dining room continues the home's warm Catskills character with exposed wood beams, hardwood floors and plenty of room for large dinners and celebrations. An updated kitchen features white cabinetry, granite countertops, stainless steel appliances and abundant storage, while a charming breakfast nook offers another casual spot for dining or morning coffee. One of the home's most distinctive spaces is an all-seasons sunroom overlooking the woods. Surrounded by windows and with direct access to the deck, it's an incredibly flexible space that can serve as a home office, den, playroom, fitness space or simply a quiet place to relax among the trees. A separate screened porch creates yet another indoor-outdoor spot for enjoying the property throughout the warmer months. And then there's the deck. Built in 2023, the enormous wraparound deck dramatically expands the home's living space and functions as a true outdoor living room, with multiple areas for dining, lounging, grilling and entertaining, plus a newer hot tub for unwinding. A backyard fire pit offers one more gathering place for evenings under the stars. The home offers two comfortable bedrooms and one full bath, along with a large basement that provides substantial storage and plenty of possibilities. In addition to the deck, extensive improvements and thoughtful upgrades include new windows and exterior doors in 2024, newer mechanicals and water systems, a 2025 hot tub and a generator hookup and panel. High-speed internet makes working remotely easy. Located near the Ashokan Reservoir and the Ashokan Rail Trail, the property is minutes from Stone Ridge and High Falls and a short drive to Accord, Woodstock and Kingston, with favorites like Inness, Westwind Orchard and Arrowood Farms nearby. The best of the region's hiking, cycling, dining and culture is all within easy reach, offering true upstate living without feeling isolated....
Contact an agent
Home facts
- Year built:1964
- Listing ID #:20264773
- Added:8 day(s) ago
- Updated:August 27, 2026 at 04:05 PM
Rooms and interior
- Bedrooms:2
- Total bathrooms:1
- Full bathrooms:1
- Flooring:HardWood
- Kitchen Description:Eat-in Kitchen
- Basement:Yes
- Living area:1,948 sq. ft.
Heating and cooling
- Cooling:Ceiling Fan(S)
- Heating:FORCED AIR, Wood Stove
Structure and exterior
- Year built:1964
- Building area:1,948 sq. ft.
- Lot area:6.76 Acres
- Lot Features:Landscaped, Level, Private, Secluded, Wooded
- Architectural Style:Ranch
- Exterior Features:Deck, Screened
Utilities
- Sewer:Septic tank
Finances and disclosures
- Price:$699,000
- Price per sq. ft.:$358.83
- Tax amount:$4,965
Features and amenities
- Amenities:Beamed Ceilings, Cathedral Ceiling(s), Eat-In Kitchen, High Speed Internet, Hot Tub, Insulated Windows
Parking
- Garage:Yes
- Garage spaces:1
New listings near 181 Grassy Ridge Road
- New
 $500,000Active-- beds 1 baths988 sq. ft.
59 Weber Lane, Olivebridge, NY 12461
MLS# 20264784Listed by: EXP REALTY, LLC  $849,000Active2.8 Acres
1515 Krumville Road, Olivebridge, NY 12461
MLS# 20264668Listed by: HUDSON VALLEY REAL ESTATE BROK $375,000Active2 beds 1 baths1,128 sq. ft.
543 Krumville Road, Olivebridge, NY 12461
MLS# 20264558Listed by: MARY COLLINS REAL ESTATE, INC $799,900Active3 beds 2 baths2,736 sq. ft.
85 Kelder Road, Olivebridge, NY 12461
MLS# 20262729Listed by: HUDSON DWELLINGS REALTY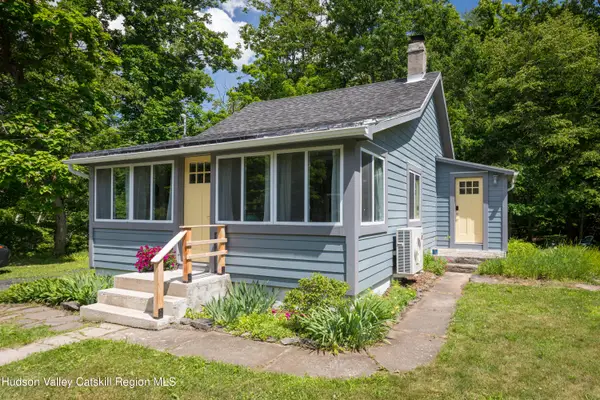 $399,000Active1 beds 1 baths1,000 sq. ft.
1906 County Road 3, Olivebridge, NY 12461
MLS# 20263945Listed by: COMPASS GREATER NY, LLC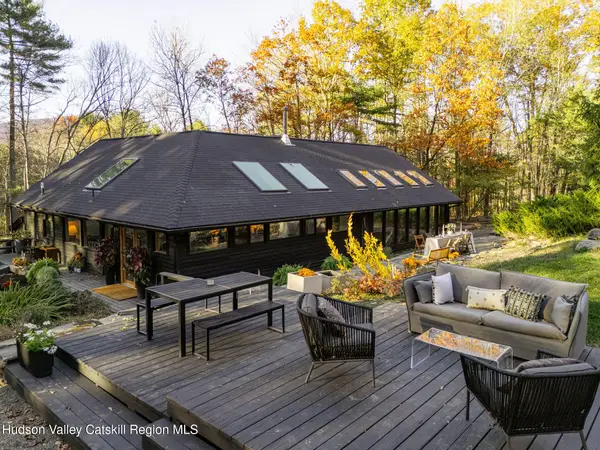 $1,350,000Pending4 beds 4 baths2,443 sq. ft.
77 Lower Sahler Mill Road, Olive, NY 12461
MLS# 20263916Listed by: COMPASS GREATER NY, LLC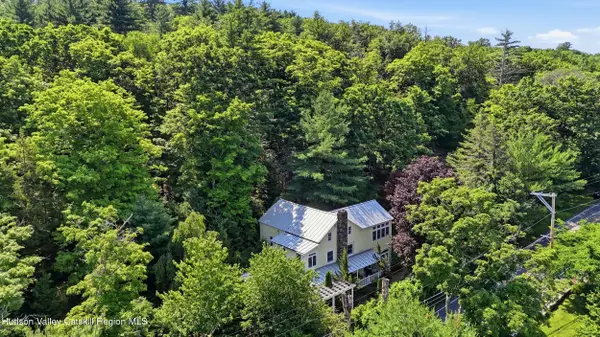 $1,525,000Active3 beds 3 baths3,030 sq. ft.
457 Krumville Road, Olivebridge, NY 12461
MLS# 20263832Listed by: BHHS NUTSHELL REALTY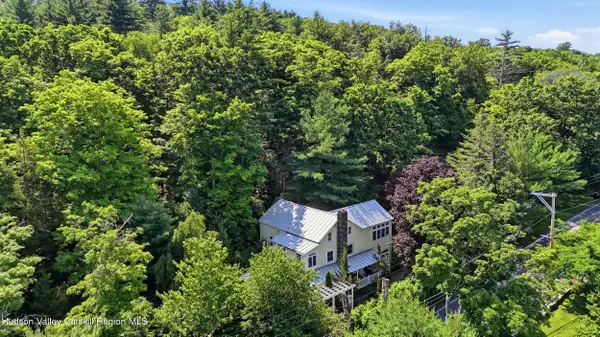 $1,200,000Active3 beds 3 baths3,030 sq. ft.
457 Krumville Road, Olivebridge, NY 12461
MLS# 20263788Listed by: BHHS NUTSHELL REALTY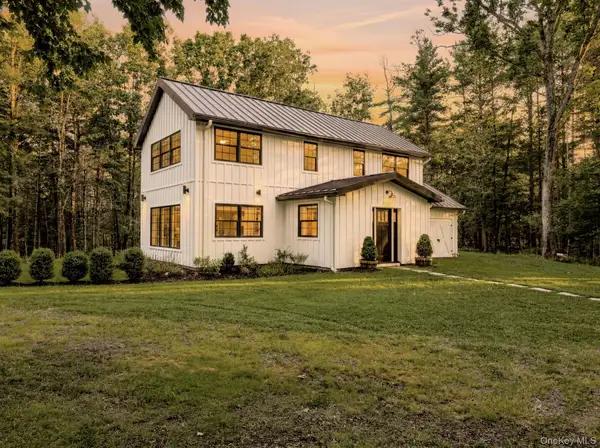 $799,900Active3 beds 3 baths1,880 sq. ft.
640 Acorn Hill Road, Olivebridge, NY 12461
MLS# 1021209Listed by: BERARDI REALTY


Protect your home and budget from life's surprises with an Assurant Home Warranty, backed by a partner that supports you through every step of homeownership. Explore Plans.
©2026 Century 21 Real Estate LLC. All rights reserved. CENTURY 21®, the CENTURY 21 Logo and C21® are service marks owned by Century 21 Real Estate LLC. Century 21 Real Estate LLC fully supports the principles of the Fair Housing Act and the Equal Opportunity Act. Each office is independently owned and operated. Listing information is deemed reliable but not guaranteed accurate.