
543 Krumville Road, Olivebridge, NY 12461
Local realty services provided by:CENTURY 21 Stoeckeler Real Estate
543 Krumville Road,Olivebridge, NY 12461
$375,000
- 2 Beds
- 1 Baths
- 1,128 sq. ft.
- Single family
- Active
Listed by: joanna volante
Office: mary collins real estate, inc
MLS#:20264558
Source:NY_MLSUC
Price summary
- Price:$375,000
- Price per sq. ft.:$332.45
About this home
Welcome to this lovely 2-bedroom Mid-Century Modern home, with the classic clean lines and warmth that make you feel right at home. The spacious kitchen features a bay window looking out over the mountains and big sky, and the living room's picture window offers those same peaceful views. Original hardwood floors add a sense of solidity throughout, and two generously sized bedrooms with double closets create comfortable retreats.
At the rear of the property you'll find a secluded wooded area filled with beautiful Spring ephemerals as well as numerous native flowering and fruiting plants; truly a delightful spot.
The full basement is equipped with laundry facilities and a large,handy workbench.
This home is equipped with a whole house generator for added peace of mind.
Contact an agent
Home facts
- Year built:1960
- Listing ID #:20264558
- Added:19 day(s) ago
- Updated:August 29, 2026 at 07:00 PM
Rooms and interior
- Bedrooms:2
- Total bathrooms:1
- Full bathrooms:1
- Rooms Total:4
- Flooring:HardWood, Linoleum
- Kitchen Description:Eat-in Kitchen
- Basement:Yes
- Basement Description:Exterior Entry, Interior Entry
- Living area:1,128 sq. ft.
Heating and cooling
- Heating:Baseboard, Central, Oil
Structure and exterior
- Year built:1960
- Building area:1,128 sq. ft.
- Lot area:1.7 Acres
- Lot Features:Garden, Gentle Sloping, Private, Rock Outcropping
- Architectural Style:Ranch
- Construction Materials:Clapboard, Frame
Utilities
- Sewer:Septic tank
Finances and disclosures
- Price:$375,000
- Price per sq. ft.:$332.45
- Tax amount:$4,263
Features and amenities
- Amenities:Eat-In Kitchen
Parking
- Parking description:Garage Door Opener, Paved
- Garage:Yes
- Garage spaces:1
New listings near 543 Krumville Road
- New
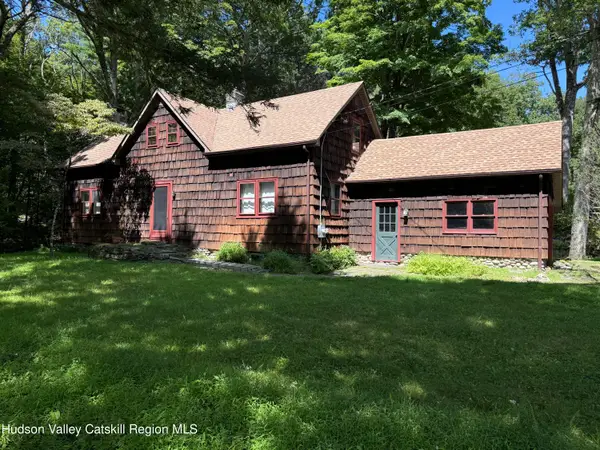 $635,000Active3 beds 2 baths1,418 sq. ft.
35 Crispell Road, Olivebridge, NY 12461
MLS# 20264965Listed by: THE CATSKILL DREAM TEAM - New
 $500,000Active-- beds 1 baths988 sq. ft.
59 Weber Lane, Olivebridge, NY 12461
MLS# 20264784Listed by: EXP REALTY, LLC - New
 $699,000Active2 beds 1 baths1,948 sq. ft.
181 Grassy Ridge Road, Olivebridge, NY 12461
MLS# 20264773Listed by: COMPASS GREATER NY, LLC  $849,000Active2.8 Acres
1515 Krumville Road, Olivebridge, NY 12461
MLS# 20264668Listed by: HUDSON VALLEY REAL ESTATE BROK $799,900Active3 beds 2 baths2,736 sq. ft.
85 Kelder Road, Olivebridge, NY 12461
MLS# 20262729Listed by: HUDSON DWELLINGS REALTY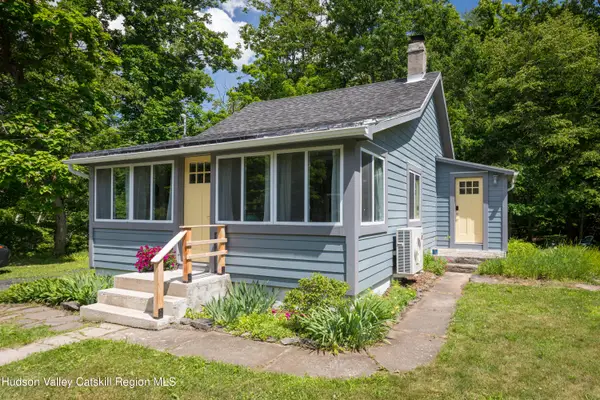 $399,000Active1 beds 1 baths1,000 sq. ft.
1906 County Road 3, Olivebridge, NY 12461
MLS# 20263945Listed by: COMPASS GREATER NY, LLC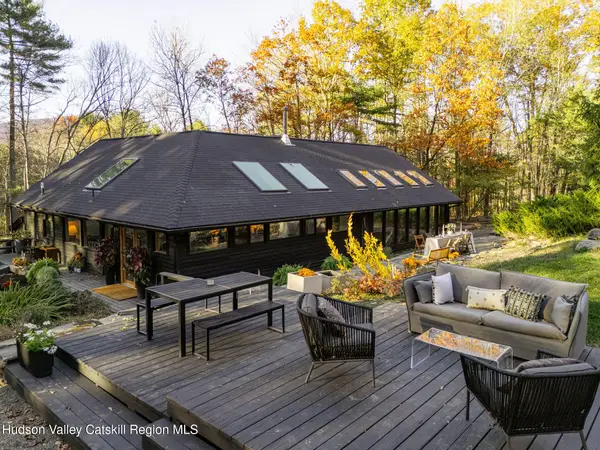 $1,350,000Pending4 beds 4 baths2,443 sq. ft.
77 Lower Sahler Mill Road, Olive, NY 12461
MLS# 20263916Listed by: COMPASS GREATER NY, LLC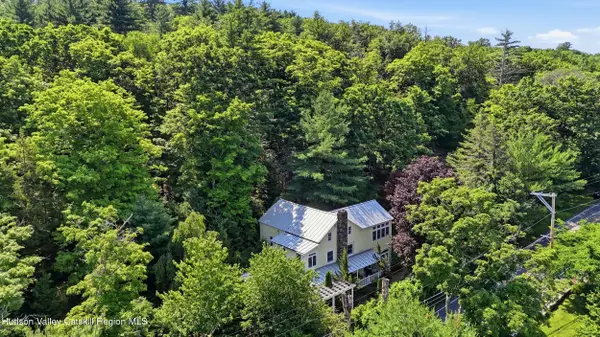 $1,525,000Active3 beds 3 baths3,030 sq. ft.
457 Krumville Road, Olivebridge, NY 12461
MLS# 20263832Listed by: BHHS NUTSHELL REALTY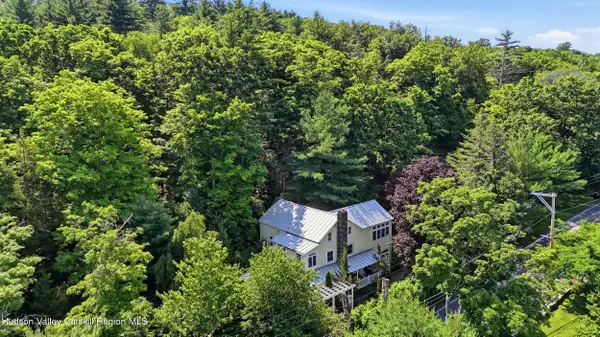 $1,200,000Active3 beds 3 baths3,030 sq. ft.
457 Krumville Road, Olivebridge, NY 12461
MLS# 20263788Listed by: BHHS NUTSHELL REALTY


Protect your home and budget from life's surprises with an Assurant Home Warranty, backed by a partner that supports you through every step of homeownership. Explore Plans.
©2026 Century 21 Real Estate LLC. All rights reserved. CENTURY 21®, the CENTURY 21 Logo and C21® are service marks owned by Century 21 Real Estate LLC. Century 21 Real Estate LLC fully supports the principles of the Fair Housing Act and the Equal Opportunity Act. Each office is independently owned and operated. Listing information is deemed reliable but not guaranteed accurate.