
176 County Highway 47, Oneonta, NY 13820
Local realty services provided by:CENTURY 21 North East
Listed by: mary rab
Office: benson agency real estate llc.
MLS#:R1700827
Source:NY_GENRIS
Price summary
- Price:$299,000
- Price per sq. ft.:$152.86
About this home
Welcome home to this well-maintained 3-bedroom, 2-bath raised ranch situated on a beautiful ½-acre lot in the desirable Oneonta School District. Offering plenty of room for everyday living, this home features a bright, comfortable floor plan with space for the whole family.
The lower level includes a spacious family room and a separate office, providing the perfect setup for a home office, playroom, or hobby space. The attached 2-car garage offers convenience and additional storage.
Step outside to enjoy your private backyard retreat! The rear deck is ideal for grilling or relaxing, while the charming gazebo provides a peaceful spot to unwind or entertain guests. The generous yard offers plenty of room for gardening, recreation, or outdoor fun.
Conveniently located just minutes from Fortin Park, shopping, restaurants, and Interstate 88, this home combines a peaceful setting with easy access to everything Oneonta has to offer.
Don't miss this wonderful opportunity to own a home that offers space, comfort, and a fantastic location at a realistic price. Schedule your private showing today!...
Contact an agent
Home facts
- Year built:1989
- Subdivision & Development:Angel Heights
- Listing ID #:R1700827
- Added:43 day(s) ago
- Updated:September 12, 2026 at 03:08 PM
Rooms and interior
- Bedrooms:3
- Total bathrooms:2
- Full bathrooms:2
- Rooms Total:10
- Flooring:Carpet, Tile, Varies, Vinyl
- Kitchen Description:Microwave, Refrigerator
- Basement:Yes
- Basement Description:Full
- Living area:1,956 sq. ft.
Heating and cooling
- Cooling:Window Units
- Heating:Gas, Hot Water
Structure and exterior
- Roof:Asphalt, Shingle
- Year built:1989
- Building area:1,956 sq. ft.
- Lot area:0.56 Acres
- Lot Features:Rectangular
- Architectural Style:Raised Ranch
- Construction Materials:Frame, Vinyl Siding
- Exterior Features:Deck
- Foundation Description:Poured
- Levels:1 Story
Utilities
- Water:Connected, Public, Water Connected
- Sewer:Septic Tank
Finances and disclosures
- Price:$299,000
- Price per sq. ft.:$152.86
- Tax amount:$6,629
Features and amenities
- Appliances:Dryer, Microwave, Refrigerator, Washer
- Laundry features:Dryer, Washer
- Amenities:Deck
Parking
- Parking description:Garage Door Opener, Underground
- Garage:Yes
- Garage spaces:2
New listings near 176 County Highway 47
- New
 $169,000Active3 beds 2 baths1,296 sq. ft.
30 Center Street, West Oneonta, NY 13820
MLS# R1714107Listed by: KELLER WILLIAMS UPSTATE NY PROPERTIES - New
 $364,500Active4 beds 3 baths2,477 sq. ft.
856 Winney Hill Road, Oneonta, NY 13820
MLS# R1713286Listed by: KELLER WILLIAMS UPSTATE NY PROPERTIES - New
 $199,000Active5 beds 2 baths1,988 sq. ft.
11 Fonda Avenue, Oneonta, NY 13820
MLS# R1713778Listed by: BENSON AGENCY REAL ESTATE LLC - New
 $40,000Active1.55 Acres
18 Carson Road, Oneonta, NY 13820
MLS# R1713661Listed by: KELLER WILLIAMS UPSTATE NY PROPERTIES - New
 $349,900Active3 beds 1 baths1,568 sq. ft.
1569 State Highway 205, Oneonta, NY 13820
MLS# R1712173Listed by: COLDWELL BANKER TIMBERLAND PROPERTIES - New
 $235,000Active3 beds 2 baths1,663 sq. ft.
17 Monroe Avenue, Oneonta, NY 13820
MLS# R1706576Listed by: KELLER WILLIAMS UPSTATE NY PROPERTIES - New
 $224,900Active5 beds 2 baths1,550 sq. ft.
262 River Street, Oneonta, NY 13820
MLS# R1707926Listed by: HOWARD HANNA - New
 $439,000Active4 beds 3 baths4,102 sq. ft.
8 College Terrace, Oneonta, NY 13820
MLS# R1712287Listed by: KELLER WILLIAMS UPSTATE NY PROPERTIES - New
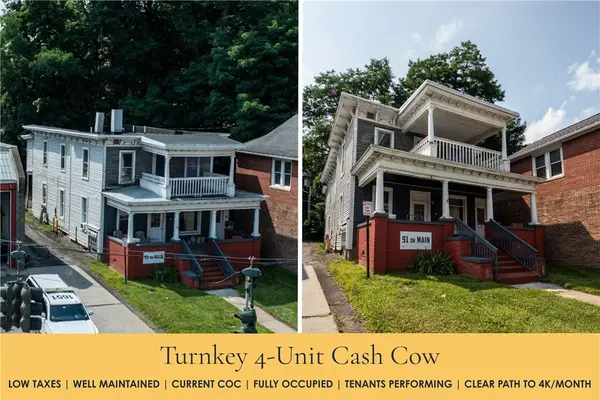 $259,000Active4 beds 4 baths2,132 sq. ft.
91 Main Street, Oneonta, NY 13820
MLS# R1711127Listed by: THE HOLSCHER GROUP - New
 $329,900Active3 beds 2 baths1,404 sq. ft.
5 Bolton Drive, Oneonta, NY 13820
MLS# R1711971Listed by: BENSON AGENCY REAL ESTATE LLC


Protect your home and budget from life's surprises with an Assurant Home Warranty, backed by a partner that supports you through every step of homeownership. Explore Plans.
©2026 Century 21 Real Estate LLC. All rights reserved. CENTURY 21®, the CENTURY 21 Logo and C21® are service marks owned by Century 21 Real Estate LLC. Century 21 Real Estate LLC fully supports the principles of the Fair Housing Act and the Equal Opportunity Act. Each office is independently owned and operated. Listing information is deemed reliable but not guaranteed accurate.