
186 Hillside Drive, Oneonta, NY 13820
Local realty services provided by:CENTURY 21 Galloway Realty
186 Hillside Drive,Oneonta, NY 13820
$435,000
- 2 Beds
- 3 Baths
- 3,000 sq. ft.
- Single family
- Active
Listed by: stacey m. frazier abr
Office: keller williams upstate ny properties
MLS#:R1721792
Source:NY_GENRIS
Price summary
- Price:$435,000
- Price per sq. ft.:$145
About this home
EXCEPTIONAL STYLE, TIMELESS ELEGANCE & QUALITY CRAFTSMANSHIP! Discover a truly special property in one of the Town of Oneonta's most desirable locations. Privately nestled on over an acre of beautifully landscaped grounds bordering the woods, this distinctive home offers an exceptional blend of refined living, thoughtful design, and inviting spaces for everyday comfort and entertaining. Enjoy the convenience of one-floor living, complemented by an expansive finished lower level that adds remarkable versatility.
The heart of the home is a GOURMET CHEF'S KITCHEN, beautifully appointed with gorgeous granite countertops, rich cherry cabinetry, a six-burner, two-oven range, and additional features sure to delight the culinary enthusiast. The adjoining formal dining area transitions into a breathtaking sunroom featuring a vaulted ceiling, walls of windows, and skylights that bathe the space in natural light. The surrounding landscape becomes part of the experience, with serene wooded views and sweeping lawn vistas enjoyed throughout the home. Full-glass doors from both the living room and sunroom open to the expansive deck, creating a seamless connection between indoor and outdoor living. Beyond, discover a fenced yard area and a charming gazebo complete with electricity and water—an inviting retreat for entertaining, relaxing, or simply enjoying the peaceful setting.
The spacious primary ensuite bedroom offers beautiful views from both the front and backyard, complemented by a walk-in closet, full bath, and convenient laundry area. The finished lower level provides an impressive extension of the living space, featuring a huge family room, game room, additional bedroom, generous cedar closet, separate laundry room with full bath, and craft room with walkout access through Bilco doors. Additional space offers opportunities to create more bedrooms or tailor the layout to your individual needs.
A RARE OFFERING where elegance, craftsmanship, privacy, and versatility come together. Experience the distinction of this exceptional Town of Oneonta property—an opportunity not to be missed!...
Contact an agent
Home facts
- Year built:1989
- Listing ID #:R1721792
- Added:10 day(s) ago
- Updated:October 23, 2026 at 03:18 PM
Rooms and interior
- Bedrooms:2
- Total bathrooms:3
- Full bathrooms:2
- Half bathrooms:1
- Rooms Total:13
- Flooring:Carpet, Ceramic Tile, Hardwood, Tile, Varies
- Kitchen Description:Dishwasher, Kitchen Family Room Combo, Kitchen Island, Oven, Refrigerator
- Basement:Yes
- Basement Description:Finished, Full, Walk Out Access
- Living area:3,000 sq. ft.
Heating and cooling
- Cooling:Central Air
- Heating:Baseboard, Electric
- Central air:Yes
Structure and exterior
- Roof:Asphalt
- Year built:1989
- Building area:3,000 sq. ft.
- Lot area:1.33 Acres
- Lot Features:Irregular Lot, Residential Lot
- Architectural Style:Ranch
- Construction Materials:Cedar, Frame, Vinyl Siding
- Exterior Features:Deck, Fence, Patio
- Foundation Description:Poured
- Levels:1 Story
Schools
- High school:Oneonta High
- Middle school:Other - See Remarks
- Elementary school:Other - See Remarks
Utilities
- Water:Well
- Sewer:Septic Tank
Finances and disclosures
- Price:$435,000
- Price per sq. ft.:$145
- Tax amount:$10,145
Features and amenities
- Appliances:Dishwasher, Dryer, Free Standing Range, Oven, Range Hood, Refrigerator, Washer
- Laundry features:Dryer, Electric Water Heater, In Basement, Main Level, Washer
- Amenities:Deck, Fence, Storage, int_feat_Den
Parking
- Parking description:Attached, Garage, Garage Door Opener
- Garage:Yes
- Garage spaces:2
New listings near 186 Hillside Drive
- New
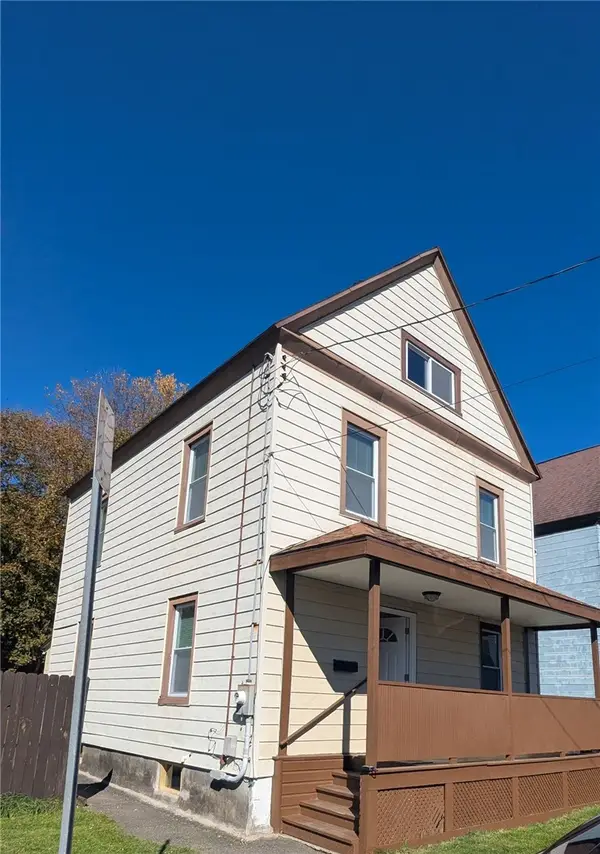 $139,000Active4 beds 1 baths1,700 sq. ft.
8 Depew, Oneonta, NY 13820
MLS# R1724324Listed by: BORDINGER REALTY, LLC - New
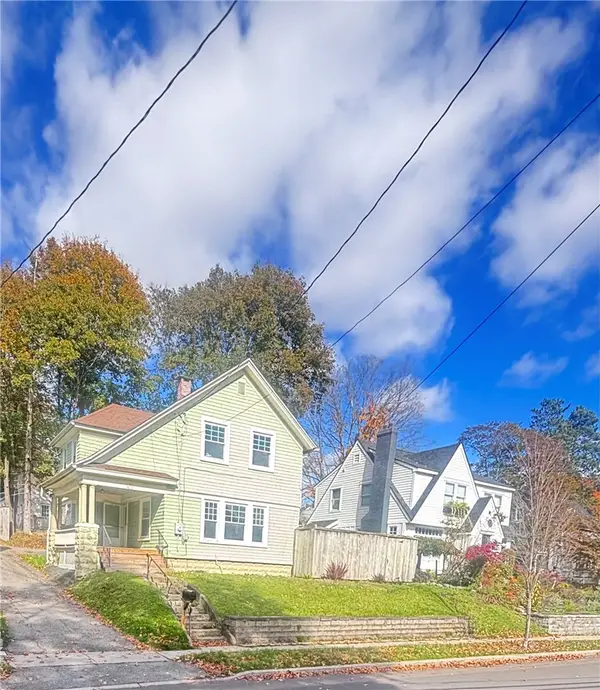 $295,000Active5 beds 2 baths2,064 sq. ft.
45 Cedar Street, Oneonta, NY 13820
MLS# R1722955Listed by: FOUR SEASONS SOTHEBY'S INTERNATIONAL REALTY - New
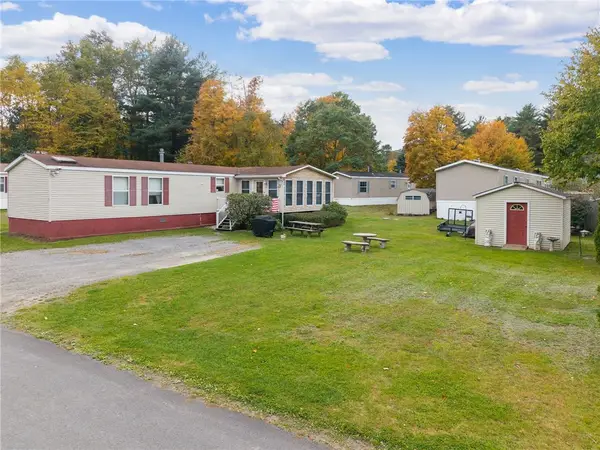 $74,000Active3 beds 2 baths1,216 sq. ft.
37 Deer Run Lane, Oneonta, NY 13820
MLS# R1722179Listed by: COUNTRY BOY REALTY - New
 $359,000Active5 beds 3 baths2,122 sq. ft.
69 Elm Street, Oneonta, NY 13820
MLS# R1716572Listed by: HOWARD HANNA - New
 $345,000Active4 beds 4 baths2,312 sq. ft.
61 Union Street, Oneonta, NY 13820
MLS# R1722217Listed by: BENSON AGENCY REAL ESTATE LLC - New
 $379,000Active3 beds 2 baths1,698 sq. ft.
4 Overlook Drive, Oneonta, NY 13820
MLS# R1722323Listed by: NORTHEAST REALTY CHENANGO COUNTY LLC - New
 $379,000Active3 beds 2 baths2,760 sq. ft.
4 Suncrest Terrace, Oneonta, NY 13820
MLS# R1721227Listed by: BENSON AGENCY REAL ESTATE LLC - New
 $214,000Active4 beds 2 baths1,416 sq. ft.
35 N Belmont Circle, Oneonta, NY 13820
MLS# R1718584Listed by: THE HOLSCHER GROUP  $159,000Active3 beds 2 baths1,296 sq. ft.
30 Center Street, West Oneonta, NY 13820
MLS# R1720033Listed by: KELLER WILLIAMS UPSTATE NY PROPERTIES


Protect your home and budget from life's surprises with an Assurant Home Warranty, backed by a partner that supports you through every step of homeownership. Explore Plans.
©2026 Century 21 Real Estate LLC. All rights reserved. CENTURY 21®, the CENTURY 21 Logo and C21® are service marks owned by Century 21 Real Estate LLC. Century 21 Real Estate LLC fully supports the principles of the Fair Housing Act and the Equal Opportunity Act. Each office is independently owned and operated. Listing information is deemed reliable but not guaranteed accurate.