
320 Chestnut Street, Oneonta, NY 13820
Local realty services provided by:CENTURY 21 Galloway Realty
Listed by: bradford f. morley
Office: benson agency real estate llc.
MLS#:R1702323
Source:NY_GENRIS
Price summary
- Price:$169,500
- Price per sq. ft.:$102.11
About this home
Possibility Plus awaits in this spacious West End home! Enter through the convenient rear mudroom featuring abundant storage with large built-in cabinets and second pantry. The kitchen offers beautiful raised-panel oak cabinetry and opens to a bright, airy family room with a cathedral ceiling and sliding glass doors leading to a private side deck.
The main level also features a spacious dining room, comfortable living room, and a full bathroom, providing a functional layout for everyday living and entertaining.
Upstairs, you'll find a full hall bath, a large primary suite with ample closet space, and a private bath ready for your finishing touches—simply add a tub or shower to complete the space. The suite also offers the potential for a convenient second-floor laundry area. A second bedroom completes the upper level.
A new HVAC system installed in 2012 provides year-round comfort and efficiency. Outside, enjoy the inviting wraparound covered front and side porches that lead to private deck areas, perfect for relaxing or entertaining. The property also includes a two-car detached garage, an expansive paved parking area, and landscaped yard surrounded shrubs and fencing for added privacy.
With generous living space, endless potential, and a desirable West End location, this home is ready for its next chapter!...
Contact an agent
Home facts
- Year built:1890
- Listing ID #:R1702323
- Added:43 day(s) ago
- Updated:September 12, 2026 at 03:08 PM
Rooms and interior
- Bedrooms:2
- Total bathrooms:3
- Full bathrooms:2
- Half bathrooms:1
- Rooms Total:6
- Flooring:Carpet, Varies, Vinyl
- Dining Description:Separate Formal Dining Room
- Kitchen Description:Kitchen Family Room Combo, Refrigerator
- Basement:Yes
- Basement Description:Full
- Living area:1,660 sq. ft.
Heating and cooling
- Cooling:Central Air
- Heating:Forced Air, Gas
- Central air:Yes
Structure and exterior
- Roof:Asphalt
- Year built:1890
- Building area:1,660 sq. ft.
- Lot area:0.19 Acres
- Lot Features:Near Public Transit, Rectangular, Residential Lot
- Architectural Style:Two Story
- Construction Materials:Frame, Vinyl Siding
- Exterior Features:Deck, Fence, Patio, Porch
- Foundation Description:Stone
- Levels:2 Stories
Utilities
- Water:Connected, Public, Water Connected
- Sewer:Connected, Sewer Connected
Finances and disclosures
- Price:$169,500
- Price per sq. ft.:$102.11
- Tax amount:$3,799
Features and amenities
- Appliances:Range Hood, Refrigerator
- Laundry features:Electric Water Heater, Upper Level
- Amenities:Deck, Drapes, Fence, Skylights
Parking
- Parking description:Detached, Garage
- Garage:Yes
- Garage spaces:2
New listings near 320 Chestnut Street
- New
 $169,000Active3 beds 2 baths1,296 sq. ft.
30 Center Street, West Oneonta, NY 13820
MLS# R1714107Listed by: KELLER WILLIAMS UPSTATE NY PROPERTIES - New
 $364,500Active4 beds 3 baths2,477 sq. ft.
856 Winney Hill Road, Oneonta, NY 13820
MLS# R1713286Listed by: KELLER WILLIAMS UPSTATE NY PROPERTIES - New
 $199,000Active5 beds 2 baths1,988 sq. ft.
11 Fonda Avenue, Oneonta, NY 13820
MLS# R1713778Listed by: BENSON AGENCY REAL ESTATE LLC - New
 $40,000Active1.55 Acres
18 Carson Road, Oneonta, NY 13820
MLS# R1713661Listed by: KELLER WILLIAMS UPSTATE NY PROPERTIES - New
 $349,900Active3 beds 1 baths1,568 sq. ft.
1569 State Highway 205, Oneonta, NY 13820
MLS# R1712173Listed by: COLDWELL BANKER TIMBERLAND PROPERTIES - New
 $235,000Active3 beds 2 baths1,663 sq. ft.
17 Monroe Avenue, Oneonta, NY 13820
MLS# R1706576Listed by: KELLER WILLIAMS UPSTATE NY PROPERTIES - New
 $224,900Active5 beds 2 baths1,550 sq. ft.
262 River Street, Oneonta, NY 13820
MLS# R1707926Listed by: HOWARD HANNA - New
 $439,000Active4 beds 3 baths4,102 sq. ft.
8 College Terrace, Oneonta, NY 13820
MLS# R1712287Listed by: KELLER WILLIAMS UPSTATE NY PROPERTIES - New
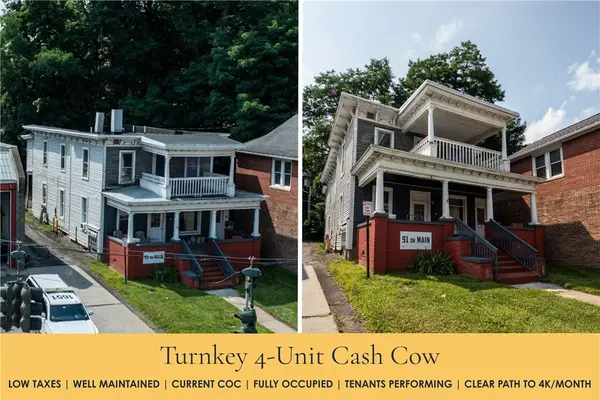 $259,000Active4 beds 4 baths2,132 sq. ft.
91 Main Street, Oneonta, NY 13820
MLS# R1711127Listed by: THE HOLSCHER GROUP - New
 $329,900Active3 beds 2 baths1,404 sq. ft.
5 Bolton Drive, Oneonta, NY 13820
MLS# R1711971Listed by: BENSON AGENCY REAL ESTATE LLC


Protect your home and budget from life's surprises with an Assurant Home Warranty, backed by a partner that supports you through every step of homeownership. Explore Plans.
©2026 Century 21 Real Estate LLC. All rights reserved. CENTURY 21®, the CENTURY 21 Logo and C21® are service marks owned by Century 21 Real Estate LLC. Century 21 Real Estate LLC fully supports the principles of the Fair Housing Act and the Equal Opportunity Act. Each office is independently owned and operated. Listing information is deemed reliable but not guaranteed accurate.