
6952 Ontario Center Road, Ontario, NY 14519
Local realty services provided by:CENTURY 21 Bridgeway Realty
6952 Ontario Center Road,Ontario, NY 14519
$290,000
- 4 Beds
- 2 Baths
- 2,584 sq. ft.
- Single family
- Active
Listed by: edward a. swingly
Office: dixon & carr realty
MLS#:R1709946
Source:NY_GENRIS
Price summary
- Price:$290,000
- Price per sq. ft.:$112.23
About this home
Step back in time and unlock incredible potential with this rare, historic cobblestone home. Nestled on a stunning, 1.5 acre private lot surrounded by mature trees,woods and farmland. This property offers a peaceful and beautiful country setting. The main home features 4 generous bedrooms and 1.5 bathrooms,enclosed front porch, ready for your personal touch and modern updates while preserving its timeless historic appeal. Outside is a hobbyist’s dream. Enjoy a massive 4-car detached garage that is fully insulated and heated, making it the ultimate year-round workshop or studio. Additional property features include a classic barn and multiple outbuildings, offering endless possibilities for storage or creative projects. With an abundance of parking space and a truly breathtaking
setting, this unique property is a rare find. Bring your imagination and make this dream estate your own! Property taxes subject to change due to subdivision.
Property is to be divided from larger parcel.
Contact an agent
Home facts
- Year built:1845
- Listing ID #:R1709946
- Added:16 day(s) ago
- Updated:September 12, 2026 at 03:08 PM
Rooms and interior
- Bedrooms:4
- Total bathrooms:2
- Full bathrooms:1
- Half bathrooms:1
- Rooms Total:13
- Flooring:Carpet, Hardwood, Varies, Vinyl
- Kitchen Description:Country Kitchen, Refrigerator, Second Kitchen
- Basement:Yes
- Basement Description:Full
- Living area:2,584 sq. ft.
Heating and cooling
- Cooling:Central Air, Zoned
- Heating:Forced Air, Gas, Zoned
- Central air:Yes
Structure and exterior
- Roof:Asphalt, Shingle
- Year built:1845
- Building area:2,584 sq. ft.
- Lot area:1.5 Acres
- Lot Features:Agricultural, Rectangular, Rural Lot
- Architectural Style:Colonial
- Construction Materials:Copper Plumbing, Stone
- Foundation Description:Stone
- Levels:2 Stories
Utilities
- Water:Connected, Public, Water Connected
- Sewer:Septic Tank
Finances and disclosures
- Price:$290,000
- Price per sq. ft.:$112.23
- Tax amount:$6,316
Features and amenities
- Appliances:Gas Range, Refrigerator
- Laundry features:Main Level
- Amenities:int_feat_Den
Parking
- Parking description:Detached, Driveway, Garage
- Garage:Yes
- Garage spaces:4
New listings near 6952 Ontario Center Road
- New
 $499,000Active10 beds 4 baths6,260 sq. ft.
1990 Ridge Road, Ontario, NY 14519
MLS# R1711432Listed by: COLDWELL BANKER CUSTOM REALTY - Open Sun, 12 to 2pmNew
 $299,900Active3 beds 3 baths1,560 sq. ft.
5907 Arbor Road, Ontario, NY 14519
MLS# R1710397Listed by: SELLSMART REALTY LLC - New
 $169,900Active3 beds 2 baths1,950 sq. ft.
2120 Ridge Road, Ontario, NY 14519
MLS# R1713024Listed by: SELLSMART REALTY LLC - New
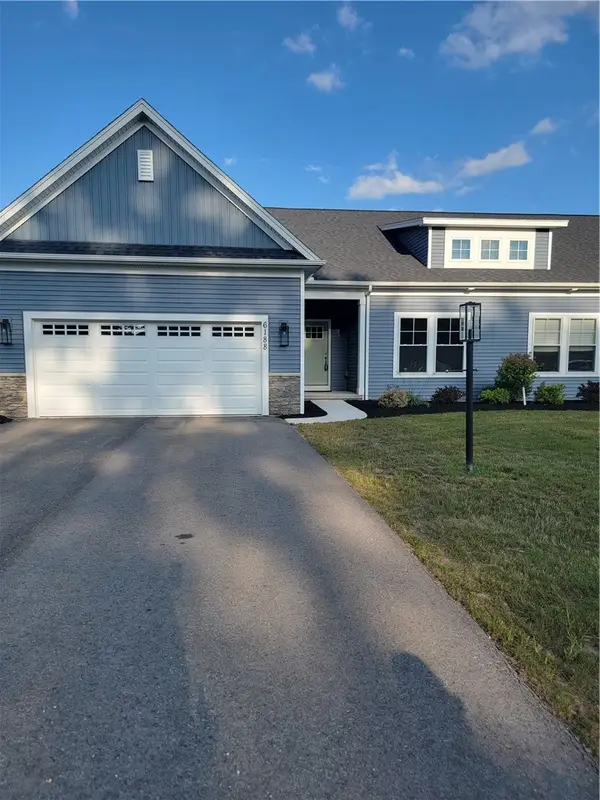 $511,661Active4 beds 3 baths2,480 sq. ft.
6188 Fourmile Creek Circle, Ontario, NY 14519
MLS# R1710484Listed by: GERBER HOMES  $269,000Pending24.74 Acres
628 Boston Road, Ontario, NY 14519
MLS# R1711543Listed by: RE/MAX REALTY GROUP- New
 $279,900Active4 beds 2 baths1,752 sq. ft.
776 Lake Road, Ontario, NY 14519
MLS# R1712091Listed by: BLUE ARROW REAL ESTATE  $124,900Pending4 beds 2 baths2,215 sq. ft.
1178 Ridge Road, Ontario, NY 14519
MLS# R1711534Listed by: RE/MAX REALTY GROUP $159,900Active0.83 Acres
1818 State Route 104, Ontario, NY 14519
MLS# R1711089Listed by: RE/MAX REALTY GROUP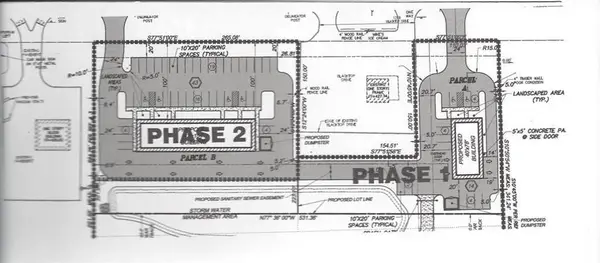 $234,900Active1.35 Acres
1782 State Route 104, Ontario, NY 14519
MLS# R1711094Listed by: RE/MAX REALTY GROUP $329,900Pending3 beds 2 baths1,536 sq. ft.
2186 Bear Creek Drive, Ontario, NY 14519
MLS# R1710658Listed by: REAL BROKER NY LLC


Protect your home and budget from life's surprises with an Assurant Home Warranty, backed by a partner that supports you through every step of homeownership. Explore Plans.
©2026 Century 21 Real Estate LLC. All rights reserved. CENTURY 21®, the CENTURY 21 Logo and C21® are service marks owned by Century 21 Real Estate LLC. Century 21 Real Estate LLC fully supports the principles of the Fair Housing Act and the Equal Opportunity Act. Each office is independently owned and operated. Listing information is deemed reliable but not guaranteed accurate.