
803 Red Fox Cir, Ontario, NY 14519
Local realty services provided by:CENTURY 21 North East
803 Red Fox Cir,Ontario, NY 14519
$375,000
- 4 Beds
- 3 Baths
- 2,403 sq. ft.
- Single family
- Pending
Listed by: jennifer l. isaac
Office: howard hanna
MLS#:R1700700
Source:NY_GENRIS
Price summary
- Price:$375,000
- Price per sq. ft.:$156.05
About this home
Welcome to this sprawling 4 bedroom, 3 bath colonial situated on a beautiful .60-acre lot in Wayne Schools! An impressive two-story foyer welcomes you inside, where you'll find a formal dining room, a spacious living room, and a large eat-in kitchen featuring black stainless-steel appliances, tile backsplash, pantry, abundant cabinetry, and sliding glass doors leading to the backyard. Upstairs, the oversized 4th bedroom above the garage offers endless possibilities as a guest suite, bonus room, or home office. The primary suite features a walk-in closet and private bath. Enjoy the convenience of first-floor laundry and a full basement complete with workshop space. Step outside to the fully fenced backyard with a patio and pergola, perfect for relaxing or entertaining. The large storage shed and attached garage offer lots of extra storage! Numerous updates and improvements include 2023 Comfort front door and sliding glass door, 2019 energy audit with added rim joist and attic insulation, garage door opener (2019), permanent whole-house generator and 200-amp transfer switch, glass block basement windows, flooring, and furnace with humidifier, central air, and water heater all 7 years old. Owned water filtration system. With generous living spaces and quality updates, this is a home you'll be proud to call your own! Delayed Negotiations - Offers Due Tuesday Aug 4th at 10am....
Contact an agent
Home facts
- Year built:2002
- Listing ID #:R1700700
- Added:44 day(s) ago
- Updated:September 12, 2026 at 07:32 AM
Rooms and interior
- Bedrooms:4
- Total bathrooms:3
- Full bathrooms:3
- Rooms Total:9
- Flooring:Carpet, Laminate, Tile, Varies
- Dining Description:Separate Formal Dining Room
- Kitchen Description:Dishwasher, Microwave, Oven, Pantry, Refrigerator
- Basement:Yes
- Basement Description:Full
- Living area:2,403 sq. ft.
Heating and cooling
- Cooling:Central Air
- Heating:Forced Air, Gas
- Central air:Yes
Structure and exterior
- Roof:Asphalt
- Year built:2002
- Building area:2,403 sq. ft.
- Lot area:0.6 Acres
- Lot Features:Cul De Sac, Rectangular, Residential Lot
- Architectural Style:Colonial
- Construction Materials:Vinyl Siding
- Exterior Features:Fully Fenced, Patio, Play Structure
- Foundation Description:Block
- Levels:2 Stories
Schools
- High school:Wayne Senior High
- Middle school:Wayne Central Middle
- Elementary school:Wayne Elementary
Utilities
- Water:Connected, Public, Water Connected
- Sewer:Septic Tank
Finances and disclosures
- Price:$375,000
- Price per sq. ft.:$156.05
- Tax amount:$8,369
Features and amenities
- Appliances:Dishwasher, Dryer, Free Standing Range, Gas Range, Generator, Microwave, Oven, Range Hood, Refrigerator, Washer
- Laundry features:Dryer, Main Level, Washer
- Amenities:Drapes, int_feat_Workshop
Parking
- Parking description:Attached, Driveway, Garage, Garage Door Opener
- Garage:Yes
- Garage spaces:3
New listings near 803 Red Fox Cir
- New
 $499,000Active10 beds 4 baths6,260 sq. ft.
1990 Ridge Road, Ontario, NY 14519
MLS# R1711432Listed by: COLDWELL BANKER CUSTOM REALTY - Open Sun, 12 to 2pmNew
 $299,900Active3 beds 3 baths1,560 sq. ft.
5907 Arbor Road, Ontario, NY 14519
MLS# R1710397Listed by: SELLSMART REALTY LLC - New
 $169,900Active3 beds 2 baths1,950 sq. ft.
2120 Ridge Road, Ontario, NY 14519
MLS# R1713024Listed by: SELLSMART REALTY LLC - New
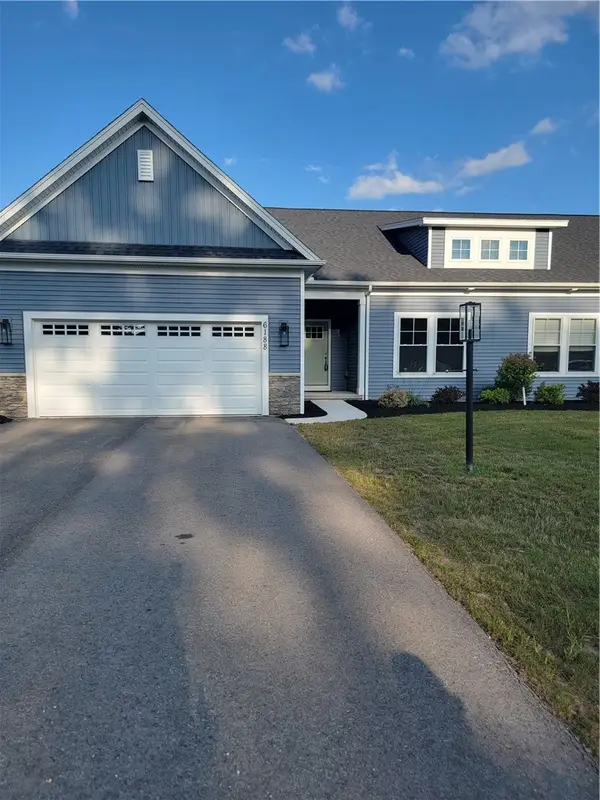 $511,661Active4 beds 3 baths2,480 sq. ft.
6188 Fourmile Creek Circle, Ontario, NY 14519
MLS# R1710484Listed by: GERBER HOMES  $269,000Pending24.74 Acres
628 Boston Road, Ontario, NY 14519
MLS# R1711543Listed by: RE/MAX REALTY GROUP- New
 $279,900Active4 beds 2 baths1,752 sq. ft.
776 Lake Road, Ontario, NY 14519
MLS# R1712091Listed by: BLUE ARROW REAL ESTATE  $124,900Pending4 beds 2 baths2,215 sq. ft.
1178 Ridge Road, Ontario, NY 14519
MLS# R1711534Listed by: RE/MAX REALTY GROUP $159,900Active0.83 Acres
1818 State Route 104, Ontario, NY 14519
MLS# R1711089Listed by: RE/MAX REALTY GROUP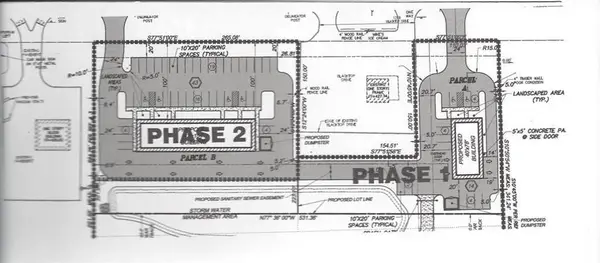 $234,900Active1.35 Acres
1782 State Route 104, Ontario, NY 14519
MLS# R1711094Listed by: RE/MAX REALTY GROUP $329,900Pending3 beds 2 baths1,536 sq. ft.
2186 Bear Creek Drive, Ontario, NY 14519
MLS# R1710658Listed by: REAL BROKER NY LLC


Protect your home and budget from life's surprises with an Assurant Home Warranty, backed by a partner that supports you through every step of homeownership. Explore Plans.
©2026 Century 21 Real Estate LLC. All rights reserved. CENTURY 21®, the CENTURY 21 Logo and C21® are service marks owned by Century 21 Real Estate LLC. Century 21 Real Estate LLC fully supports the principles of the Fair Housing Act and the Equal Opportunity Act. Each office is independently owned and operated. Listing information is deemed reliable but not guaranteed accurate.