
913 Clevenger Road, Ontario, NY 14519
Local realty services provided by:CENTURY 21 Galloway Realty
913 Clevenger Road,Ontario, NY 14519
$549,900
- 3 Beds
- 2 Baths
- 1,824 sq. ft.
- Single family
- Active
Listed by: anthony c. butera, daniel bauer
Office: keller williams realty greater rochester
MLS#:R1725646
Source:NY_GENRIS
Price summary
- Price:$549,900
- Price per sq. ft.:$301.48
About this home
Enjoy the opportunity to make this brand-new ranch home your own in Ontario! Currently under construction, this 3 bedroom and 2 full bath home offers 1,824 square feet of thoughtfully designed living space with an open floor plan that creates an inviting flow throughout. The spacious living area features a gas fireplace, providing the perfect focal point for relaxing or entertaining. The expansive primary bedroom offers a private retreat complete with an ensuite bath and walk in closet. An additional highlight is the 215 sqft three-season room, with the potential to upgrade to a 4 seasons room, offering extra space to enjoy your surroundings throughout much of the year. With construction underway, there is still an opportunity to select some finishes and add your personal touch. A 2-car attached garage adds everyday convenience and extra storage. Don't miss your chance to personalize a new home and make it yours before it is gone!
Contact an agent
Home facts
- Year built:2026
- Listing ID #:R1725646
- Added:1 day(s) ago
- Updated:October 30, 2026 at 11:45 PM
Rooms and interior
- Bedrooms:3
- Total bathrooms:2
- Full bathrooms:2
- Rooms Total:7
- Basement:Yes
- Basement Description:Full
- Living area:1,824 sq. ft.
Heating and cooling
- Cooling:Central Air
- Heating:Forced Air, Gas
- Central air:Yes
Structure and exterior
- Roof:Asphalt, Shingle
- Year built:2026
- Building area:1,824 sq. ft.
- Lot area:1.02 Acres
- Lot Features:Corner Lot, Rectangular, Residential Lot
- Architectural Style:Ranch
- Construction Materials:Vinyl Siding
- Foundation Description:Block
- Levels:1 Story
Utilities
- Water:Connected, Public, Water Connected
- Sewer:Septic Tank
Finances and disclosures
- Price:$549,900
- Price per sq. ft.:$301.48
Features and amenities
- Laundry features:Main Level
Parking
- Parking description:Attached, Garage, Garage Door Opener
- Garage:Yes
- Garage spaces:2
New listings near 913 Clevenger Road
- New
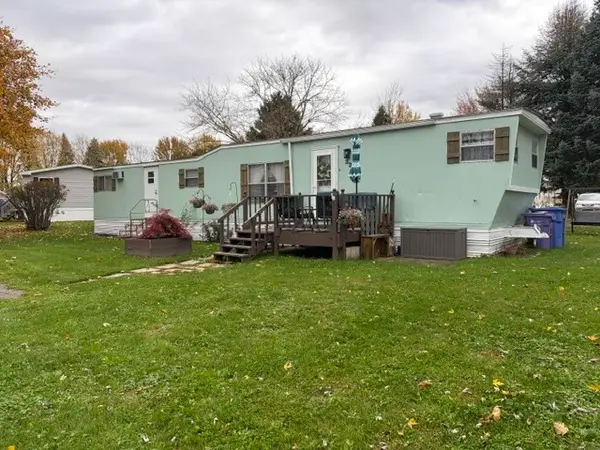 $33,900Active2 beds 1 baths864 sq. ft.
1622 Hennessey Rd, Ontario, NY 14519
MLS# R1726079Listed by: RE/MAX REALTY GROUP - New
 $290,000Active3 beds 1 baths1,092 sq. ft.
5630 Lincoln Road, Ontario, NY 14519
MLS# R1724378Listed by: RE/MAX REALTY GROUP - New
 $524,900Active4 beds 2 baths2,284 sq. ft.
956 Willits Rd, Ontario, NY 14519
MLS# R1724531Listed by: TRU AGENT REAL ESTATE - New
 $289,900Active3 beds 1 baths1,120 sq. ft.
476 Ontario Drive, Ontario, NY 14519
MLS# R1723767Listed by: RE/MAX PLUS  $399,900Pending4 beds 3 baths2,132 sq. ft.
1579 Hennessey Road, Ontario, NY 14519
MLS# R1723497Listed by: KELLER WILLIAMS REALTY GREATER ROCHESTER- New
 $1,500,000Active3.7 Acres
6273 Lakeside Road, Ontario, NY 14519
MLS# R1723695Listed by: HOWARD HANNA  $169,900Active3 beds 2 baths1,950 sq. ft.
2120 Ridge Road, Ontario, NY 14519
MLS# R1723438Listed by: SELLSMART REALTY LLC $249,900Pending4 beds 2 baths2,128 sq. ft.
6049 S Slocum Road, Ontario, NY 14519
MLS# R1722450Listed by: CORNERSTONE REALTY ASSOCIATES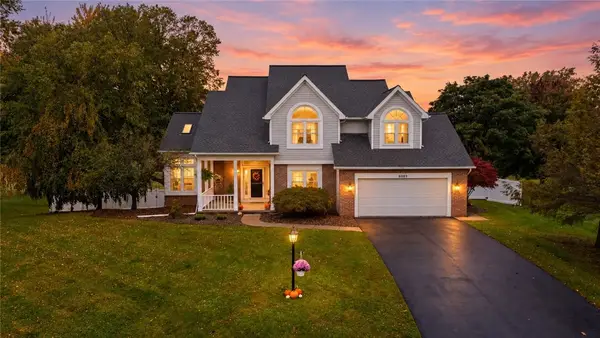 $374,900Pending3 beds 4 baths3,442 sq. ft.
6089 Independence Way, Ontario, NY 14519
MLS# R1721287Listed by: KELLER WILLIAMS REALTY GREATER ROCHESTER


Protect your home and budget from life's surprises with an Assurant Home Warranty, backed by a partner that supports you through every step of homeownership. Explore Plans.
©2026 Century 21 Real Estate LLC. All rights reserved. CENTURY 21®, the CENTURY 21 Logo and C21® are service marks owned by Century 21 Real Estate LLC. Century 21 Real Estate LLC fully supports the principles of the Fair Housing Act and the Equal Opportunity Act. Each office is independently owned and operated. Listing information is deemed reliable but not guaranteed accurate.