
7304 Michael Road, Orchard Park, NY 14127
Local realty services provided by:CENTURY 21 Jackson Real Estate
7304 Michael Road,Buffalo, NY 14127
$349,000
- 3 Beds
- 1 Baths
- 1,552 sq. ft.
- Single family
- Active
Listed by: william t vogel
Office: coldwell banker integrity real
MLS#:B1693672
Source:NY_GENRIS
Price summary
- Price:$349,000
- Price per sq. ft.:$224.87
About this home
Conveniently located in Orchard Park, this well-maintained ranch is situated on an expansive 2.5-acre lot while remaining close to shopping, dining, schools, major routes, and the new Buffalo Bills stadium.
The home offers a convenient single-level layout with three bedrooms and a full bath on the main floor. Inside, you will find a spacious country-style kitchen with plenty of cabinetry and workspace, generous living and dining areas, hardwood flooring in several rooms, two fireplaces, and a wood-burning stove. The full basement provides additional storage, laundry space, and room for a workshop or hobbies.
The deep backyard offers plenty of room to enjoy, with mature trees, fruit trees, grapevines, garden areas, a garden house, and an oversized rear deck with both open and partially covered areas. A wishing well covers an existing working well.
Additional features include an attached 2.5-car garage, whole-house Generac natural gas generator, new roof, and new sump pump. With 2.5 acres, valuable improvements, and a convenient Orchard Park location, 7304 Michael Road offers plenty of space both inside and out....
Contact an agent
Home facts
- Year built:1950
- Listing ID #:B1693672
- Added:63 day(s) ago
- Updated:September 12, 2026 at 03:08 PM
Rooms and interior
- Bedrooms:3
- Total bathrooms:1
- Full bathrooms:1
- Rooms Total:7
- Flooring:Hardwood, Varies
- Dining Description:Living Dining Room
- Kitchen Description:Country Kitchen, Refrigerator
- Basement:Yes
- Basement Description:Full, Sump Pump
- Living area:1,552 sq. ft.
Heating and cooling
- Heating:Forced Air, Gas
Structure and exterior
- Year built:1950
- Building area:1,552 sq. ft.
- Lot area:2.5 Acres
- Lot Features:Rectangular, Residential Lot
- Architectural Style:Ranch
- Construction Materials:Vinyl Siding
- Foundation Description:Block
- Levels:1 Story
Utilities
- Water:Connected, Public, Water Connected
- Sewer:Septic Tank
Finances and disclosures
- Price:$349,000
- Price per sq. ft.:$224.87
- Tax amount:$4,911
Features and amenities
- Appliances:Dryer, Gas Range, Generator, Refrigerator, Washer
- Laundry features:Dryer, In Basement, Washer
- Amenities:Drapes, int_feat_Workshop
Parking
- Parking description:Attached, Garage
- Garage:Yes
- Garage spaces:3
New listings near 7304 Michael Road
- New
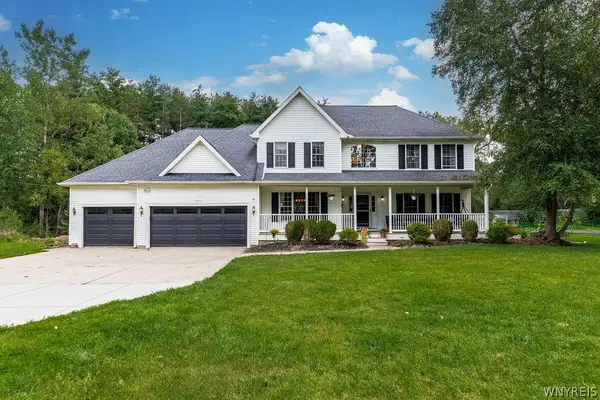 $749,000Active5 beds 4 baths3,397 sq. ft.
531 Willardshire Road, Orchard Park, NY 14127
MLS# B1714104Listed by: HUNT REAL ESTATE ERA - New
 $479,900Active3 beds 2 baths1,722 sq. ft.
27 Woodview Drive, Orchard Park, NY 14127
MLS# B1713700Listed by: WNY METRO ROBERTS REALTY - New
 $629,000Active4 beds 3 baths3,061 sq. ft.
160 Fox Meadow Lane, Orchard Park, NY 14127
MLS# B1711185Listed by: HUNT REAL ESTATE ERA - New
 $535,000Active4 beds 3 baths2,766 sq. ft.
7 Greenwood Drive, Orchard Park, NY 14127
MLS# B1713708Listed by: REALTY ONE GROUP EMPOWER - Open Sat, 1 to 3pmNew
 $482,900Active5 beds 3 baths2,664 sq. ft.
8 Mount Airy Drive, Orchard Park, NY 14127
MLS# B1710807Listed by: HOWARD HANNA WNY INC. 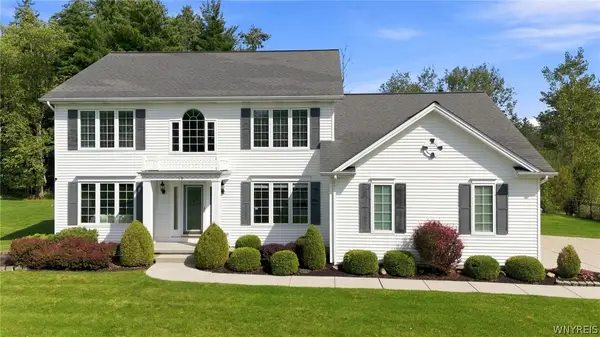 $619,000Pending4 beds 3 baths2,777 sq. ft.
19 Ponderosa Court, Orchard Park, NY 14127
MLS# B1712356Listed by: HUNT REAL ESTATE ERA- New
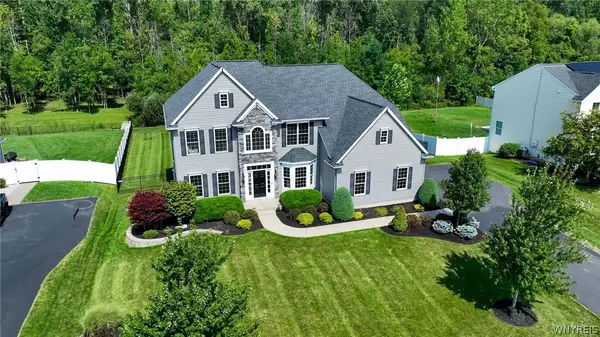 $894,900Active4 beds 4 baths3,886 sq. ft.
51 Golden Crescent Way, Orchard Park, NY 14127
MLS# B1711816Listed by: WNY METRO ROBERTS REALTY - New
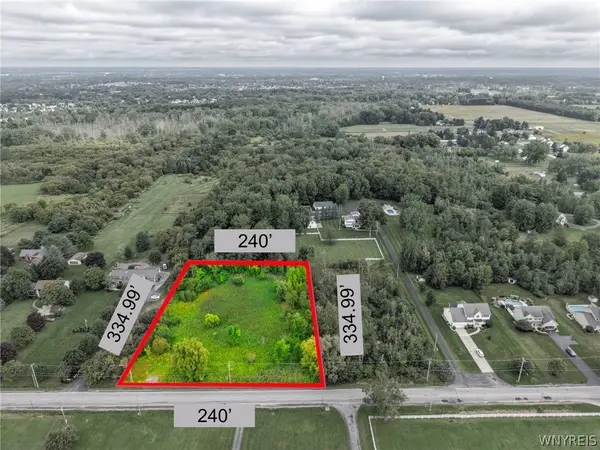 $109,000Active1.67 Acres
7410 Milestrip Road, Orchard Park, NY 14127
MLS# B1713164Listed by: WNY METRO ROBERTS REALTY - Open Sat, 11am to 1pmNew
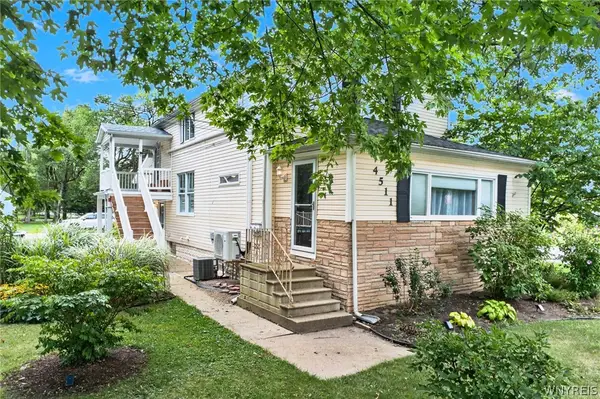 $339,900Active5 beds 2 baths1,993 sq. ft.
4511 Abbott Road, Orchard Park, NY 14127
MLS# B1712447Listed by: HUNT REAL ESTATE ERA - New
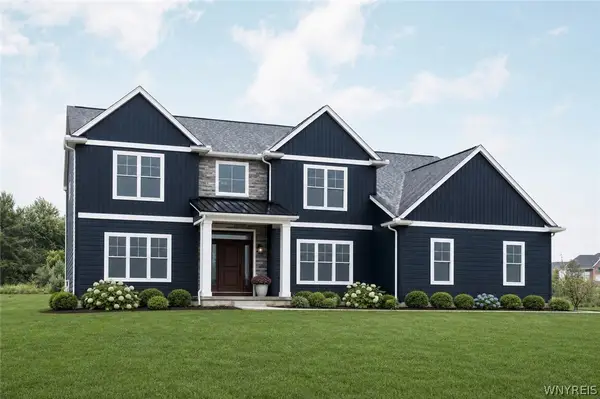 $984,900Active5 beds 4 baths3,529 sq. ft.
65 Woodthrush, Orchard Park, NY 14127
MLS# B1712661Listed by: FORBES CAPRETTO HOMES


Protect your home and budget from life's surprises with an Assurant Home Warranty, backed by a partner that supports you through every step of homeownership. Explore Plans.
©2026 Century 21 Real Estate LLC. All rights reserved. CENTURY 21®, the CENTURY 21 Logo and C21® are service marks owned by Century 21 Real Estate LLC. Century 21 Real Estate LLC fully supports the principles of the Fair Housing Act and the Equal Opportunity Act. Each office is independently owned and operated. Listing information is deemed reliable but not guaranteed accurate.