
4591 Abbott Road, Orchard Park, NY 14127
Local realty services provided by:CENTURY 21 Bridgeway Realty
4591 Abbott Road,Orchard Park, NY 14127
$349,900
- 3 Beds
- 1 Baths
- 1,297 sq. ft.
- Single family
- Pending
Listed by: matthew c laufer
Office: matthew c. laufer
MLS#:B1701680
Source:NY_GENRIS
Price summary
- Price:$349,900
- Price per sq. ft.:$269.78
About this home
Welcome to this beautifully maintained brick ranch offering the perfect blend of comfort, quality, and value. Thoughtfully updated throughout, this move-in-ready home features an updated kitchen with high-end appliances that are included, an updated bathroom, a newer roof, new central air conditioning, a whole-house generator, an on-demand hot water system, and a newer storage shed with a concrete floor—all completed or installed within the last 10 years.
Enjoy the advantage of affordable property taxes, with only county, town, and school taxes and no village tax. Situated on a spacious corner lot, this home offers ample outdoor space while remaining conveniently located near shopping, restaurants, parks, and Highmark Stadium.
The home also offers additional finished space in the basement that is not included in the listed square footage reflected in the tax records, providing extra room for entertaining, recreation, or storage.
As a special housewarming bonus, the purchaser will receive two suite-level tickets to the Buffalo Bills Thanksgiving game.
Meticulously maintained and truly move-in ready, 4591 Abbott Road is ready to welcome its next owner....
Contact an agent
Home facts
- Year built:1966
- Listing ID #:B1701680
- Added:48 day(s) ago
- Updated:September 12, 2026 at 07:32 AM
Rooms and interior
- Bedrooms:3
- Total bathrooms:1
- Full bathrooms:1
- Rooms Total:6
- Flooring:Carpet, Varies, Vinyl
- Kitchen Description:Dishwasher, Microwave, Oven, Refrigerator
- Basement:Yes
- Basement Description:Full
- Living area:1,297 sq. ft.
Heating and cooling
- Cooling:Central Air
- Heating:Forced Air, Gas
- Central air:Yes
Structure and exterior
- Year built:1966
- Building area:1,297 sq. ft.
- Lot area:0.41 Acres
- Lot Features:Rectangular
- Architectural Style:Ranch
- Construction Materials:Brick
- Foundation Description:Poured
- Levels:1 Story
Utilities
- Water:Connected, Public, Water Connected
- Sewer:Connected, Sewer Connected
Finances and disclosures
- Price:$349,900
- Price per sq. ft.:$269.78
- Tax amount:$5,948
Features and amenities
- Appliances:Dishwasher, Dryer, Free Standing Range, Humidifier, Microwave, Oven, Refrigerator, Washer
- Laundry features:Dryer, Washer
Parking
- Parking description:Attached, Garage
- Garage:Yes
- Garage spaces:1
New listings near 4591 Abbott Road
- New
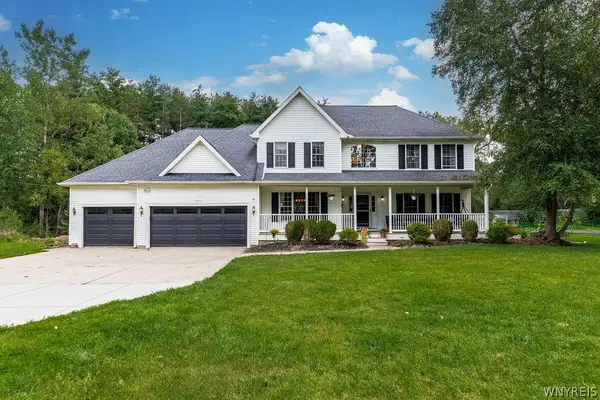 $749,000Active5 beds 4 baths3,397 sq. ft.
531 Willardshire Road, Orchard Park, NY 14127
MLS# B1714104Listed by: HUNT REAL ESTATE ERA - New
 $749,000Active5 beds 4 baths3,397 sq. ft.
531 Willardshire Road, Orchard Park, NY 14127
MLS# B1714210Listed by: HUNT REAL ESTATE ERA - New
 $479,900Active3 beds 2 baths1,722 sq. ft.
27 Woodview Drive, Orchard Park, NY 14127
MLS# B1713700Listed by: WNY METRO ROBERTS REALTY - New
 $629,000Active4 beds 3 baths3,061 sq. ft.
160 Fox Meadow Lane, Orchard Park, NY 14127
MLS# B1711185Listed by: HUNT REAL ESTATE ERA - New
 $535,000Active4 beds 3 baths2,766 sq. ft.
7 Greenwood Drive, Orchard Park, NY 14127
MLS# B1713708Listed by: REALTY ONE GROUP EMPOWER - Open Sat, 1 to 3pmNew
 $482,900Active5 beds 3 baths2,664 sq. ft.
8 Mount Airy Drive, Orchard Park, NY 14127
MLS# B1710807Listed by: HOWARD HANNA WNY INC. 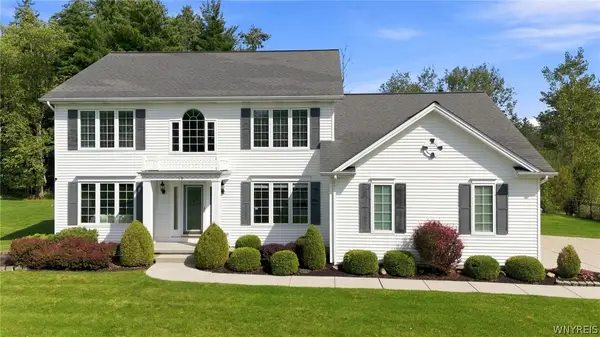 $619,000Pending4 beds 3 baths2,777 sq. ft.
19 Ponderosa Court, Orchard Park, NY 14127
MLS# B1712356Listed by: HUNT REAL ESTATE ERA- New
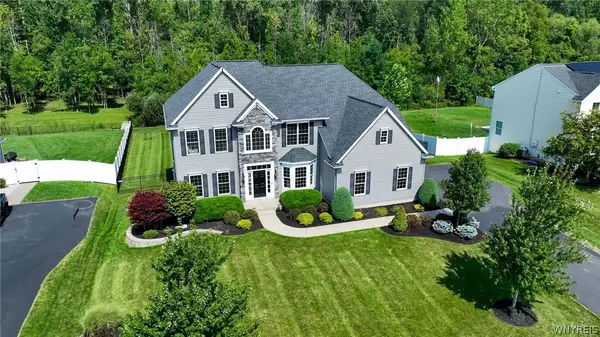 $894,900Active4 beds 4 baths3,886 sq. ft.
51 Golden Crescent Way, Orchard Park, NY 14127
MLS# B1711816Listed by: WNY METRO ROBERTS REALTY - New
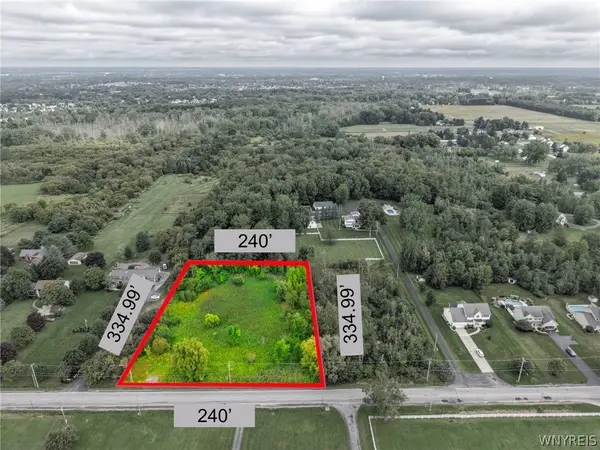 $109,000Active1.67 Acres
7410 Milestrip Road, Orchard Park, NY 14127
MLS# B1713164Listed by: WNY METRO ROBERTS REALTY - Open Sat, 11am to 1pmNew
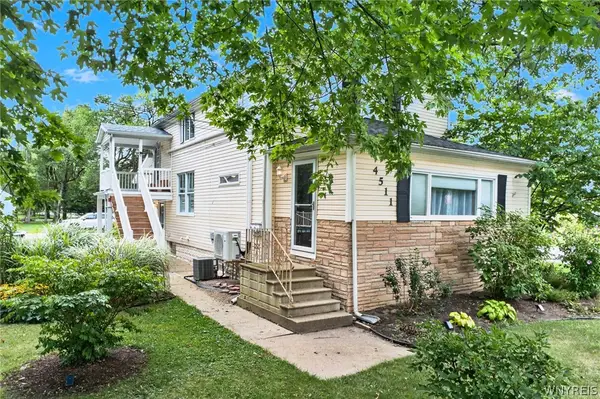 $339,900Active5 beds 2 baths1,993 sq. ft.
4511 Abbott Road, Orchard Park, NY 14127
MLS# B1712447Listed by: HUNT REAL ESTATE ERA


Protect your home and budget from life's surprises with an Assurant Home Warranty, backed by a partner that supports you through every step of homeownership. Explore Plans.
©2026 Century 21 Real Estate LLC. All rights reserved. CENTURY 21®, the CENTURY 21 Logo and C21® are service marks owned by Century 21 Real Estate LLC. Century 21 Real Estate LLC fully supports the principles of the Fair Housing Act and the Equal Opportunity Act. Each office is independently owned and operated. Listing information is deemed reliable but not guaranteed accurate.