
5189 Bussendorfer Road, Orchard Park, NY 14127
Local realty services provided by:CENTURY 21 Bridgeway Realty
5189 Bussendorfer Road,Orchard Park, NY 14127
$583,330
- 5 Beds
- 4 Baths
- 2,722 sq. ft.
- Single family
- Pending
Listed by: theresa m betz
Office: chubb-aubrey leonard real estate
MLS#:B1701222
Source:NY_GENRIS
Price summary
- Price:$583,330
- Price per sq. ft.:$214.3
About this home
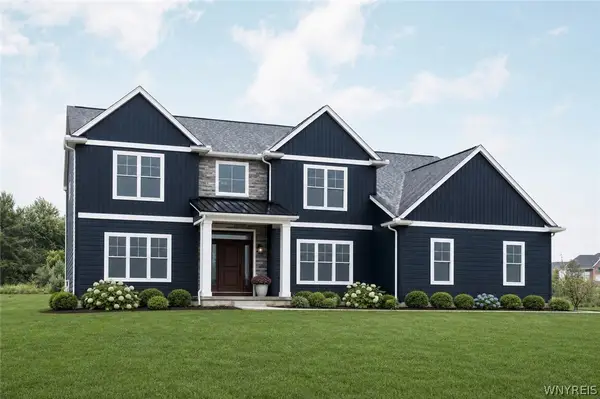
Welcome to this incredibly meticulous contemporary Ranch in the heart of Orchard Park—a home as unique as it is beautiful. This property offers a perfect blend of peaceful seclusion and everyday convenience, located just minutes from Route 219 and the village. The home features a warm, inviting layout with well-defined living spaces throughout. It boasts 5 bedrooms and 3.5 baths, all fully renovated with modern finishes and generous closet space. The kitchen is a chef’s dream, complete with stylish quartz countertops, abundant cabinetry, a massive island, new tile flooring and a spacious eating area that overlooks a gorgeous family room anchored by a full-wall stone fireplace. Added conveniences include a first-floor laundry room and a nearby half bath. For relaxation and entertainment, this home is truly one-of-a-kind. Between the primary bedroom and the family room, you will find a built-in hot tub with sliding glass doors leading to a private, fenced yard featuring a 30ft in-ground pool. Additionally, the first-floor recreation room offers heated floors and a wet bar, with sliding doors opening to a covered patio perfect for hosting BBQs or relaxing. The full, partially finished basement provides versatile extra space for a gym, home office, workshop or additional entertaining area. Extensive updates include a new metal roof, new windows, a tankless water heater, 200-amp electrical service, and refreshed flooring throughout. Don't miss the opportunity to see this exceptional property! The seller has selected Monday, 8/3 at 12:00 noon to receive offers....
Contact an agent
Home facts
- Year built:1965
- Subdivision & Development:Holland Land Company's Su
- Listing ID #:B1701222
- Added:50 day(s) ago
- Updated:September 12, 2026 at 07:32 AM
Rooms and interior
- Bedrooms:5
- Total bathrooms:4
- Full bathrooms:3
- Half bathrooms:1
- Rooms Total:9
- Flooring:Ceramic Tile, Varies
- Kitchen Description:Dishwasher, Refrigerator
- Basement:Yes
- Basement Description:Full, Partially Finished, Sump Pump
- Living area:2,722 sq. ft.
Heating and cooling
- Cooling:Central Air
- Heating:Forced Air, Gas
- Central air:Yes
Structure and exterior
- Roof:Metal
- Year built:1965
- Building area:2,722 sq. ft.
- Lot area:0.53 Acres
- Lot Features:Near Public Transit, Rectangular
- Architectural Style:Ranch
- Construction Materials:Vinyl Siding
- Exterior Features:Fully Fenced, Open, Patio, Pool, Porch
- Foundation Description:Poured
- Levels:1 Story
Utilities
- Water:Connected, Public, Water Connected
- Sewer:Connected, Sewer Connected
Finances and disclosures
- Price:$583,330
- Price per sq. ft.:$214.3
- Tax amount:$8,180
Features and amenities
- Appliances:Dishwasher, Gas Range, Range Hood, Refrigerator
- Laundry features:Main Level
- Pool features:In Ground
Parking
- Parking description:Attached, Garage, Garage Door Opener
- Garage:Yes
- Garage spaces:2
New listings near 5189 Bussendorfer Road
- New
 $479,900Active3 beds 2 baths1,722 sq. ft.
27 Woodview Drive, Orchard Park, NY 14127
MLS# B1713700Listed by: WNY METRO ROBERTS REALTY - New
 $629,000Active4 beds 3 baths3,061 sq. ft.
160 Fox Meadow Lane, Orchard Park, NY 14127
MLS# B1711185Listed by: HUNT REAL ESTATE ERA - New
 $535,000Active4 beds 3 baths2,766 sq. ft.
7 Greenwood Drive, Orchard Park, NY 14127
MLS# B1713708Listed by: REALTY ONE GROUP EMPOWER - Open Sat, 1 to 3pmNew
 $482,900Active5 beds 3 baths2,664 sq. ft.
8 Mount Airy Drive, Orchard Park, NY 14127
MLS# B1710807Listed by: HOWARD HANNA WNY INC. 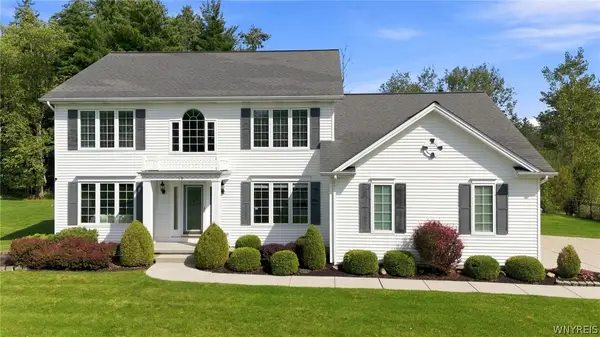 $619,000Pending4 beds 3 baths2,777 sq. ft.
19 Ponderosa Court, Orchard Park, NY 14127
MLS# B1712356Listed by: HUNT REAL ESTATE ERA- New
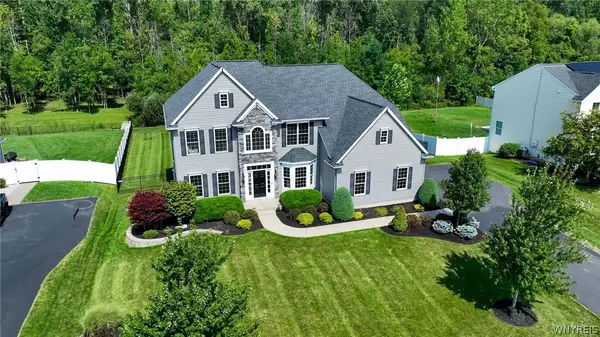 $894,900Active4 beds 4 baths3,886 sq. ft.
51 Golden Crescent Way, Orchard Park, NY 14127
MLS# B1711816Listed by: WNY METRO ROBERTS REALTY - New
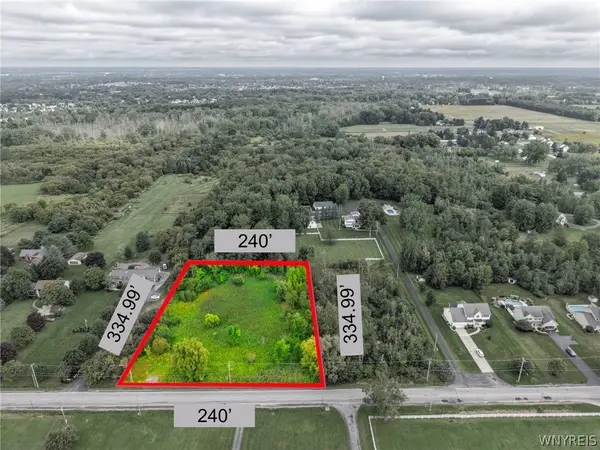 $109,000Active1.67 Acres
7410 Milestrip Road, Orchard Park, NY 14127
MLS# B1713164Listed by: WNY METRO ROBERTS REALTY - Open Sat, 11am to 1pmNew
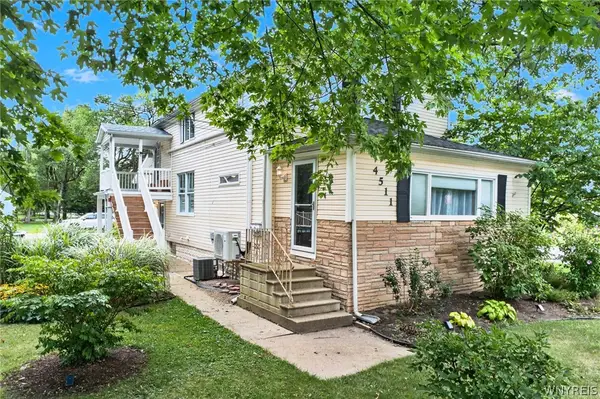 $339,900Active5 beds 2 baths1,993 sq. ft.
4511 Abbott Road, Orchard Park, NY 14127
MLS# B1712447Listed by: HUNT REAL ESTATE ERA - New
 $984,900Active5 beds 4 baths3,529 sq. ft.
65 Woodthrush, Orchard Park, NY 14127
MLS# B1712661Listed by: FORBES CAPRETTO HOMES - Open Sat, 11am to 1pmNew
 $449,900Active4 beds 3 baths2,238 sq. ft.
31 Tanglewood Drive W, Orchard Park, NY 14127
MLS# B1708689Listed by: HUNT REAL ESTATE ERA


Protect your home and budget from life's surprises with an Assurant Home Warranty, backed by a partner that supports you through every step of homeownership. Explore Plans.
©2026 Century 21 Real Estate LLC. All rights reserved. CENTURY 21®, the CENTURY 21 Logo and C21® are service marks owned by Century 21 Real Estate LLC. Century 21 Real Estate LLC fully supports the principles of the Fair Housing Act and the Equal Opportunity Act. Each office is independently owned and operated. Listing information is deemed reliable but not guaranteed accurate.