
5227 Big Tree Road, Orchard Park, NY 14127
Local realty services provided by:CENTURY 21 Galloway Realty
5227 Big Tree Road,Orchard Park, NY 14127
$549,900
- 4 Beds
- 2 Baths
- 1,950 sq. ft.
- Single family
- Active
Listed by: katelyn a eddy
Office: keller williams realty lancaster
MLS#:B1701310
Source:NY_GENRIS
Price summary
- Price:$549,900
- Price per sq. ft.:$282
About this home
UNBEATABLE LOCATION, B2 ZONING & MASSIVE INCOME POTENTIAL! Welcome to 5227 Big Tree, located directly in the heart of the action and steps from the new Buffalo Bills Stadium! Whether seeking an incredible primary residence, stellar investment, or established game-day revenue generator, this turn-key property delivers—featuring B2 General Business zoning that offers extraordinary flexibility for high-demand commercial uses like retail shops, offices, service establishments, or restaurants/brewpubs alongside its residential setup. Capitalize immediately with a fully permitted, sold-out parking lot hosting 57 cars for games and concerts. The backyard has been expertly re-engineered for high-capacity parking, featuring a robust 16-inch deep millings base and an integrated French drain system to ensure a clean, dry lot in any weather. Best of all, the 2026 parking permit is already locked in place for immediate income on day one! Inside, this expansive layout offers 4 oversized bedrooms and 2 full baths, making it wonderfully spacious and ideal for entertaining. The main level boasts modern luxury vinyl plank flooring throughout, a sun-drenched family room with a large front picture window, a back mudroom, a big kitchen featuring a center island, and a formal dining room with classic hardwood floors. The main level includes 2 good-sized bedrooms with generous closets and a full bath with ceramic tile flooring. Upstairs, enjoy ultimate convenience with 2nd-floor laundry, a fully remodeled full bath, and 2 additional spacious bedrooms including a primary with a walk-in closet! Head down to the massive basement featuring high storage capacity, bright 4-year-old glass block windows, and a huge custom bar built for hosting game-day crowds. Unwind after the game on your spacious covered front porch or relax in the private hot tub on the back deck. Enjoy peace of mind with major mechanical upgrades, including a durable 10-year-old metal roof, 5-year-old furnace and central air, and updated windows throughout. Prime stadium-adjacent gems like this move fast—act quickly to secure this property before Bills season kicks off!...
Contact an agent
Home facts
- Year built:1964
- Listing ID #:B1701310
- Added:50 day(s) ago
- Updated:September 12, 2026 at 03:08 PM
Rooms and interior
- Bedrooms:4
- Total bathrooms:2
- Full bathrooms:2
- Rooms Total:11
- Flooring:Hardwood, Varies
- Kitchen Description:Kitchen Island
- Basement:Yes
- Basement Description:Full, Sump Pump
- Living area:1,950 sq. ft.
Heating and cooling
- Cooling:Central Air
- Heating:Forced Air, Gas
- Central air:Yes
Structure and exterior
- Roof:Metal
- Year built:1964
- Building area:1,950 sq. ft.
- Lot area:0.62 Acres
- Lot Features:Near Public Transit, Rectangular
- Architectural Style:Cape Cod
- Exterior Features:Deck, Porch
- Foundation Description:Block
Utilities
- Water:Connected, Public, Water Connected
- Sewer:Connected, Sewer Connected
Finances and disclosures
- Price:$549,900
- Price per sq. ft.:$282
- Tax amount:$5,349
Features and amenities
- Laundry features:Upper Level
- Amenities:Deck
Parking
- Parking description:No Garage
New listings near 5227 Big Tree Road
- New
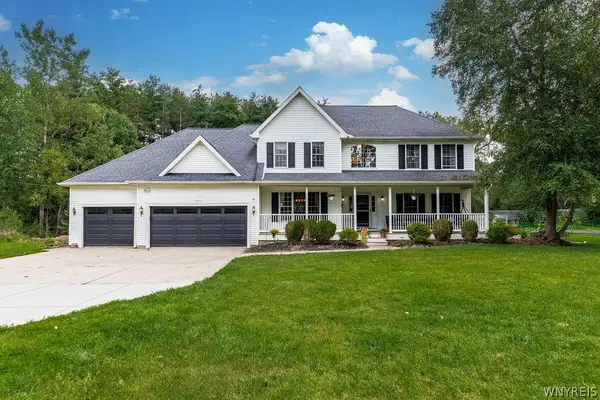 $749,000Active5 beds 4 baths3,397 sq. ft.
531 Willardshire Road, Orchard Park, NY 14127
MLS# B1714104Listed by: HUNT REAL ESTATE ERA - New
 $479,900Active3 beds 2 baths1,722 sq. ft.
27 Woodview Drive, Orchard Park, NY 14127
MLS# B1713700Listed by: WNY METRO ROBERTS REALTY - New
 $629,000Active4 beds 3 baths3,061 sq. ft.
160 Fox Meadow Lane, Orchard Park, NY 14127
MLS# B1711185Listed by: HUNT REAL ESTATE ERA - New
 $535,000Active4 beds 3 baths2,766 sq. ft.
7 Greenwood Drive, Orchard Park, NY 14127
MLS# B1713708Listed by: REALTY ONE GROUP EMPOWER - Open Sat, 1 to 3pmNew
 $482,900Active5 beds 3 baths2,664 sq. ft.
8 Mount Airy Drive, Orchard Park, NY 14127
MLS# B1710807Listed by: HOWARD HANNA WNY INC. 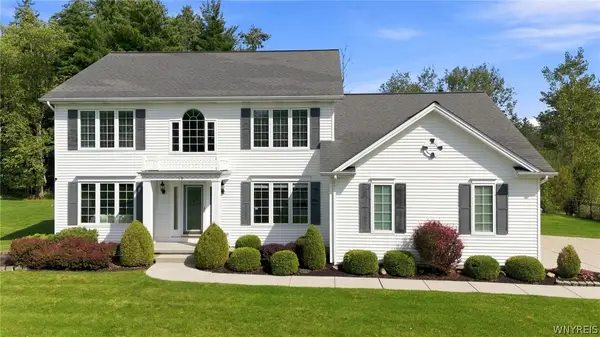 $619,000Pending4 beds 3 baths2,777 sq. ft.
19 Ponderosa Court, Orchard Park, NY 14127
MLS# B1712356Listed by: HUNT REAL ESTATE ERA- New
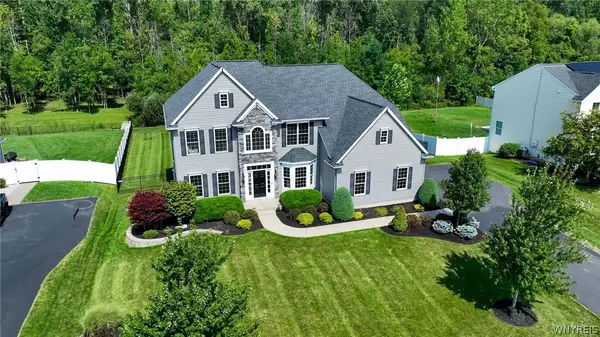 $894,900Active4 beds 4 baths3,886 sq. ft.
51 Golden Crescent Way, Orchard Park, NY 14127
MLS# B1711816Listed by: WNY METRO ROBERTS REALTY - New
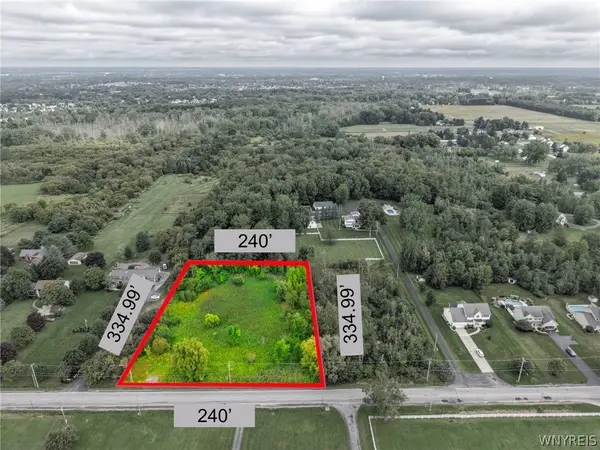 $109,000Active1.67 Acres
7410 Milestrip Road, Orchard Park, NY 14127
MLS# B1713164Listed by: WNY METRO ROBERTS REALTY - Open Sat, 11am to 1pmNew
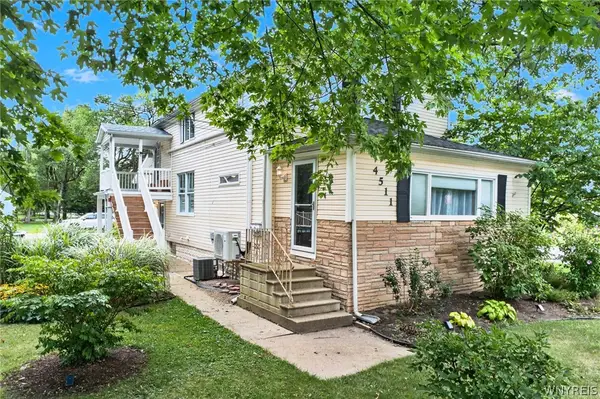 $339,900Active5 beds 2 baths1,993 sq. ft.
4511 Abbott Road, Orchard Park, NY 14127
MLS# B1712447Listed by: HUNT REAL ESTATE ERA - New
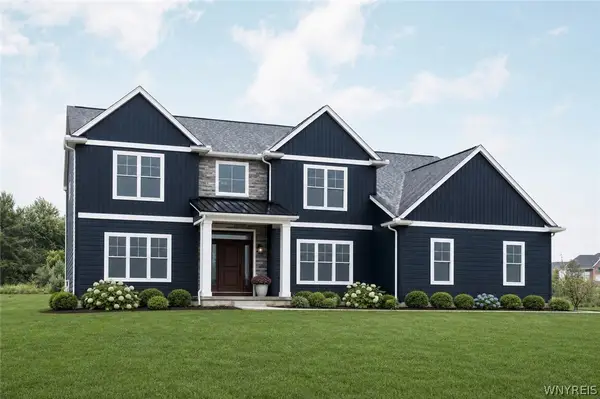 $984,900Active5 beds 4 baths3,529 sq. ft.
65 Woodthrush, Orchard Park, NY 14127
MLS# B1712661Listed by: FORBES CAPRETTO HOMES


Protect your home and budget from life's surprises with an Assurant Home Warranty, backed by a partner that supports you through every step of homeownership. Explore Plans.
©2026 Century 21 Real Estate LLC. All rights reserved. CENTURY 21®, the CENTURY 21 Logo and C21® are service marks owned by Century 21 Real Estate LLC. Century 21 Real Estate LLC fully supports the principles of the Fair Housing Act and the Equal Opportunity Act. Each office is independently owned and operated. Listing information is deemed reliable but not guaranteed accurate.