
5469 S Freeman Road, Orchard Park, NY 14127
Local realty services provided by:CENTURY 21 North East
5469 S Freeman Road,Orchard Park, NY 14127
$324,900
- 3 Beds
- 1 Baths
- 1,224 sq. ft.
- Single family
- Active
Listed by: phillip a greiner, andrew m pietrantoni
Office: prestige family realty
MLS#:B1703755
Source:NY_GENRIS
Price summary
- Price:$324,900
- Price per sq. ft.:$265.44
About this home
beautifully renovated 3-bedroom, 1-bath home in the heart of Orchard Park! This move-in ready charmer has been thoughtfully updated from top to bottom. The large, freshly painted kitchen offers abundant workspace for family dinners and entertaining, while updated lighting throughout brightens every room. The full bath features heated floors — a touch of everyday luxury you'll appreciate all winter long. Outside, a brand-new driveway and new garage door deliver instant curb appeal and worry-free convenience. All three bedrooms offer comfortable space with easy single-bath living. Situated in the highly desirable Orchard Park School District, just minutes from the Village, parks, shopping, and quick highway access. The cosmetic work is done — simply unpack and enjoy. Renovated homes in Orchard Park at this level don't last long.
Contact an agent
Home facts
- Year built:1946
- Subdivision & Development:Holland Land & Company's
- Listing ID #:B1703755
- Added:1 day(s) ago
- Updated:August 04, 2026 at 12:44 AM
Rooms and interior
- Bedrooms:3
- Total bathrooms:1
- Full bathrooms:1
- Rooms Total:5
- Flooring:Carpet, Ceramic Tile, Hardwood, Varies
- Kitchen Description:Dishwasher, Microwave, Refrigerator
- Basement:Yes
- Basement Description:Full
- Living area:1,224 sq. ft.
Heating and cooling
- Cooling:Central Air
- Heating:Forced Air, Gas
- Central air:Yes
Structure and exterior
- Roof:Asphalt, Shingle
- Year built:1946
- Building area:1,224 sq. ft.
- Lot area:0.97 Acres
- Lot Features:Rectangular, Residential Lot
- Architectural Style:Cape Cod
- Construction Materials:Vinyl Siding
- Foundation Description:Block
Utilities
- Water:Connected, Public, Water Connected
- Sewer:Connected, Sewer Connected
Finances and disclosures
- Price:$324,900
- Price per sq. ft.:$265.44
- Tax amount:$3,891
Features and amenities
- Appliances:Dishwasher, Gas Range, Microwave, Refrigerator
- Laundry features:In Basement
Parking
- Parking description:Detached, Garage
- Garage:Yes
- Garage spaces:2
New listings near 5469 S Freeman Road
- New
 $459,900Active4 beds 3 baths2,111 sq. ft.
69 Old Orchard Lane, Orchard Park, NY 14127
MLS# B1702195Listed by: HUNT REAL ESTATE CORPORATION - New
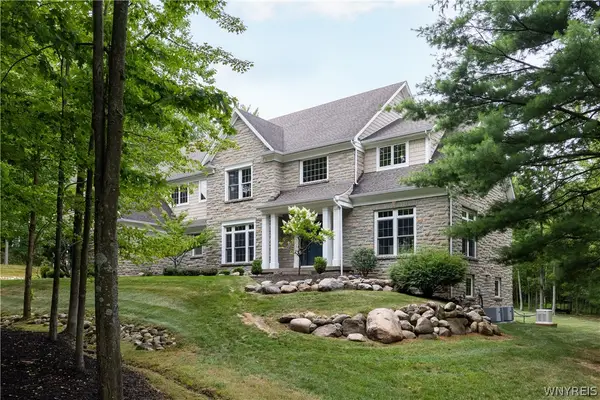 $1,549,000Active5 beds 4 baths5,150 sq. ft.
55 Grand View Trail, Orchard Park, NY 14127
MLS# B1702260Listed by: THOMAS J. JOHNSON REALTY, LLC  $235,000Pending5 beds 2 baths2,317 sq. ft.
193 Velore Avenue, Orchard Park, NY 14127
MLS# B1700186Listed by: HUNT REAL ESTATE ERA- New
 $124,900Active3 beds 2 baths1,393 sq. ft.
5345 Armor Duells Road, Orchard Park, NY 14127
MLS# B1703364Listed by: HUNT REAL ESTATE ERA - New
 $624,500Active4 beds 3 baths2,367 sq. ft.
5 Lennys Lane, Orchard Park, NY 14127
MLS# B1703320Listed by: REALTY ONE GROUP EMPOWER - New
 $499,900Active3 beds 3 baths2,034 sq. ft.
122 Old Orchard Lane, Orchard Park, NY 14127
MLS# B1703057Listed by: HUNT REAL ESTATE ERA - New
 $589,900Active4 beds 4 baths2,835 sq. ft.
84 Middlebury Road, Orchard Park, NY 14127
MLS# B1702743Listed by: HUNT REAL ESTATE ERA - New
 $579,900Active3 beds 2 baths2,400 sq. ft.
5876 Woodlee Court, Orchard Park, NY 14127
MLS# B1702418Listed by: KELLER WILLIAMS REALTY WNY - New
 $749,000Active4 beds 3 baths2,721 sq. ft.
123 Ashwood Lane, Orchard Park, NY 14127
MLS# B1702460Listed by: HOWARD HANNA WNY INC.


Protect your home and budget from life's surprises with an Assurant Home Warranty, backed by a partner that supports you through every step of homeownership. Explore Plans.
©2026 Century 21 Real Estate LLC. All rights reserved. CENTURY 21®, the CENTURY 21 Logo and C21® are service marks owned by Century 21 Real Estate LLC. Century 21 Real Estate LLC fully supports the principles of the Fair Housing Act and the Equal Opportunity Act. Each office is independently owned and operated. Listing information is deemed reliable but not guaranteed accurate.