
84 Middlebury Road, Orchard Park, NY 14127
Local realty services provided by:CENTURY 21 Galloway Realty
84 Middlebury Road,Orchard Park, NY 14127
$589,900
- 4 Beds
- 4 Baths
- 2,835 sq. ft.
- Single family
- Pending
Listed by: deacon tasker
Office: hunt real estate era
MLS#:B1702743
Source:NY_GENRIS
Price summary
- Price:$589,900
- Price per sq. ft.:$208.08
About this home
Nestled in the highly sought after Eagle Heights neighborhood, this exceptional Orchard Park Victorian home combines timeless elegance with outstanding living space on a private wooded lot of more than 2/3 of an acre.
A dramatic two story foyer welcomes you into a thoughtfully designed floor plan. The formal living room and dining room feature rich cherry flooring, while the rear family room offers a wood burning fireplace with gas start, a wet bar, and direct access to the composite deck with new vinyl railings installed in 2024. The spacious eat in kitchen provides abundant cabinetry and island, extensive counter space, and a comfortable dining area.
The impressive primary suite features a tray ceiling, private balcony, walk in closet, and a beautifully updated ensuite bathroom renovated ~8 years ago. Three additional bedrooms provide generous space for family, guests or a home office.
The finished walkout basement greatly expands the living space with a second wood burning fireplace with gas start, a half bathroom already plumbed for a future shower, and direct access to the hot tub and backyard.
Outside, enjoy a peaceful setting complete with a composite deck, stamped concrete patio, fire pit, Amish swing, and your own creek running through the property. Mature trees provide exceptional privacy and create a truly relaxing outdoor retreat.
Additional features include cedar siding, 2.5 car attached garage, 200 amp underground electrical service, Amherst alarm system, whole house generator, Carrier furnace and central air from 2009, and a hot water tank from 2014. Many of the interior walls were freshly painted in February 2025, making this beautifully maintained home ready for its next owner.
Located in the award winning Orchard Park School District and just minutes from shopping, dining, parks, golf and the Village of Orchard Park. This is a rare opportunity to own an exceptional home in one of the area's most desirable neighborhoods....
Contact an agent
Home facts
- Year built:1984
- Subdivision & Development:Holland Land Company's Su
- Listing ID #:B1702743
- Added:44 day(s) ago
- Updated:September 12, 2026 at 07:32 AM
Rooms and interior
- Bedrooms:4
- Total bathrooms:4
- Full bathrooms:2
- Half bathrooms:2
- Rooms Total:8
- Flooring:Carpet, Hardwood, Tile, Varies
- Dining Description:Living Dining Room, Separate Formal Dining Room
- Kitchen Description:Kitchen Island, Refrigerator
- Basement:Yes
- Basement Description:Full, Partially Finished
- Living area:2,835 sq. ft.
Heating and cooling
- Cooling:Central Air
- Heating:Forced Air, Gas
- Central air:Yes
Structure and exterior
- Roof:Asphalt, Shingle
- Year built:1984
- Building area:2,835 sq. ft.
- Lot area:0.66 Acres
- Lot Features:Rectangular, Residential Lot, Wooded
- Architectural Style:Victorian
- Construction Materials:Cedar, Wood Siding
- Exterior Features:Balcony, Deck, Hot Tub Spa
- Foundation Description:Poured
- Levels:2 Stories
Utilities
- Water:Connected, Public, Water Connected
- Sewer:Connected, Sewer Connected
Finances and disclosures
- Price:$589,900
- Price per sq. ft.:$208.08
- Tax amount:$15,824
Features and amenities
- Appliances:Dryer, Gas Range, Refrigerator, Washer
- Laundry features:Dryer, Washer
- Amenities:Balcony, Deck
Parking
- Parking description:Attached, Driveway, Garage
- Garage:Yes
- Garage spaces:3
New listings near 84 Middlebury Road
- New
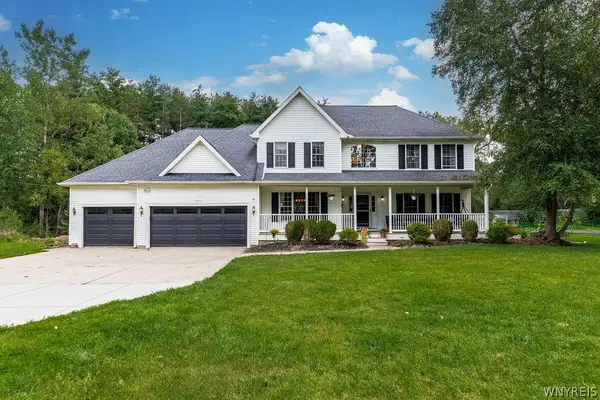 $749,000Active5 beds 4 baths3,397 sq. ft.
531 Willardshire Road, Orchard Park, NY 14127
MLS# B1714104Listed by: HUNT REAL ESTATE ERA - New
 $479,900Active3 beds 2 baths1,722 sq. ft.
27 Woodview Drive, Orchard Park, NY 14127
MLS# B1713700Listed by: WNY METRO ROBERTS REALTY - New
 $629,000Active4 beds 3 baths3,061 sq. ft.
160 Fox Meadow Lane, Orchard Park, NY 14127
MLS# B1711185Listed by: HUNT REAL ESTATE ERA - New
 $535,000Active4 beds 3 baths2,766 sq. ft.
7 Greenwood Drive, Orchard Park, NY 14127
MLS# B1713708Listed by: REALTY ONE GROUP EMPOWER - New
 $482,900Active5 beds 3 baths2,664 sq. ft.
8 Mount Airy Drive, Orchard Park, NY 14127
MLS# B1710807Listed by: HOWARD HANNA WNY INC. 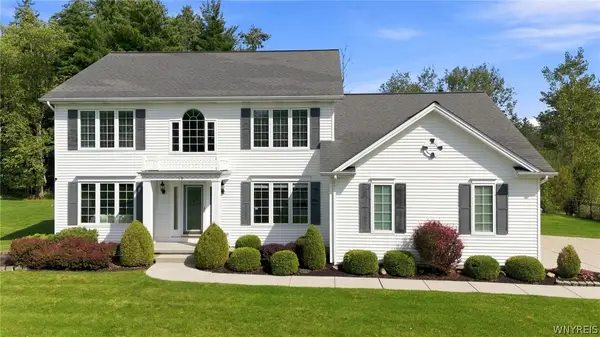 $619,000Pending4 beds 3 baths2,777 sq. ft.
19 Ponderosa Court, Orchard Park, NY 14127
MLS# B1712356Listed by: HUNT REAL ESTATE ERA- New
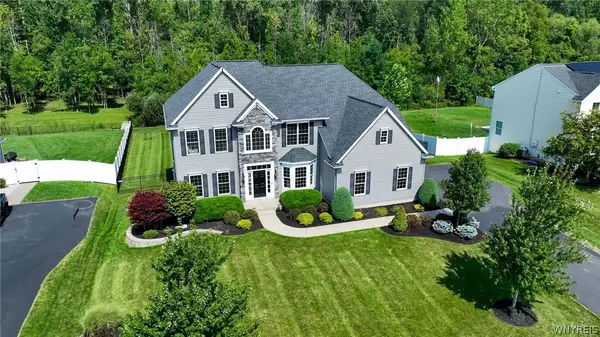 $894,900Active4 beds 4 baths3,886 sq. ft.
51 Golden Crescent Way, Orchard Park, NY 14127
MLS# B1711816Listed by: WNY METRO ROBERTS REALTY - New
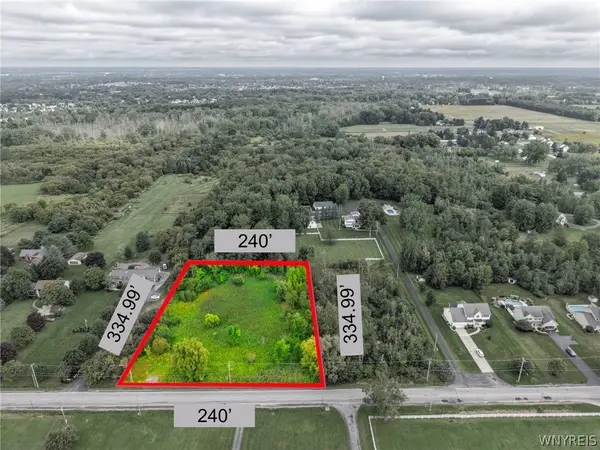 $109,000Active1.67 Acres
7410 Milestrip Road, Orchard Park, NY 14127
MLS# B1713164Listed by: WNY METRO ROBERTS REALTY - Open Sat, 11am to 1pmNew
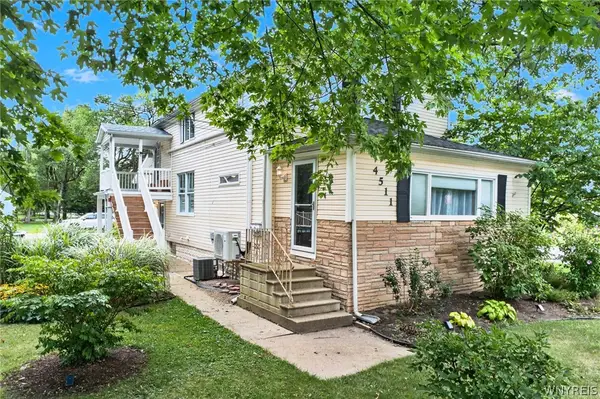 $339,900Active5 beds 2 baths1,993 sq. ft.
4511 Abbott Road, Orchard Park, NY 14127
MLS# B1712447Listed by: HUNT REAL ESTATE ERA - New
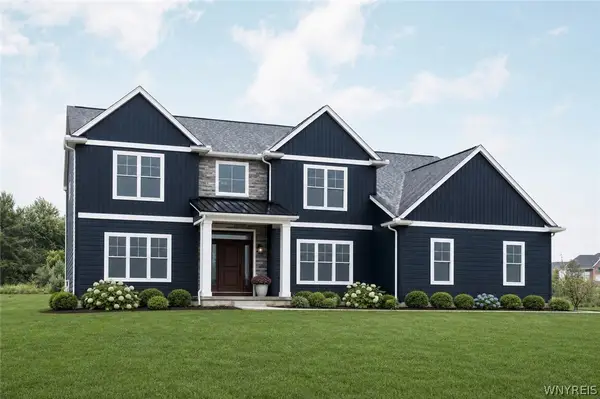 $984,900Active5 beds 4 baths3,529 sq. ft.
65 Woodthrush, Orchard Park, NY 14127
MLS# B1712661Listed by: FORBES CAPRETTO HOMES


Protect your home and budget from life's surprises with an Assurant Home Warranty, backed by a partner that supports you through every step of homeownership. Explore Plans.
©2026 Century 21 Real Estate LLC. All rights reserved. CENTURY 21®, the CENTURY 21 Logo and C21® are service marks owned by Century 21 Real Estate LLC. Century 21 Real Estate LLC fully supports the principles of the Fair Housing Act and the Equal Opportunity Act. Each office is independently owned and operated. Listing information is deemed reliable but not guaranteed accurate.