
6029 Quaker Hollow Road #3, Orchard Park, NY 14127
Local realty services provided by:CENTURY 21 Jackson Real Estate
6029 Quaker Hollow Road #3,Orchard Park, NY 14127
$339,900
- 3 Beds
- 3 Baths
- 1,656 sq. ft.
- Condominium
- Active
Listed by: douglas f marchioli
Office: hunt real estate era
MLS#:B1709445
Source:NY_GENRIS
Price summary
- Price:$339,900
- Price per sq. ft.:$205.25
- Monthly HOA dues:$413
About this home
For the buyer who wants to own without the exterior weekend maintenance list, arrange your furniture, hang up your clothes and you are home. Plenty of room in this 3 bedroom, 3 ½ bath with a main floor laundry room that leads to the attached 2 car garage. Enjoy the newer gas fireplace in the spacious living
room with hardwood floors in both the living room and dining area. The kitchen has custom wood cabinets with granite counter top with all kitchen appliances included. Brand new carpet throughout all three bedrooms with the large primary bedroom having a private bath and walk-in closet. Fully finished
basement with full bath offers plenty of additional room and additional storage spaces. Also listed under MLS#B1712041.
Contact an agent
Home facts
- Year built:1989
- Listing ID #:B1709445
- Added:62 day(s) ago
- Updated:October 26, 2026 at 01:01 AM
Rooms and interior
- Bedrooms:3
- Total bathrooms:3
- Full bathrooms:2
- Half bathrooms:1
- Rooms Total:6
- Flooring:Carpet, Ceramic Tile, Hardwood, Varies
- Dining Description:Separate Formal Dining Room
- Kitchen Description:Dishwasher, Disposal, Refrigerator
- Basement:Yes
- Basement Description:Finished, Full, Sump Pump
- Living area:1,656 sq. ft.
Heating and cooling
- Cooling:Central Air
- Heating:Forced Air, Gas
- Central air:Yes
Structure and exterior
- Roof:Asphalt
- Year built:1989
- Building area:1,656 sq. ft.
- Lot area:0.05 Acres
- Lot Features:Cul De Sac, Rectangular
- Construction Materials:Brick, Copper Plumbing, Vinyl Siding
- Exterior Features:Patio
- Levels:2 Stories
Utilities
- Water:Connected, Public, Water Connected
- Sewer:Connected, Sewer Connected
Finances and disclosures
- Price:$339,900
- Price per sq. ft.:$205.25
- Tax amount:$6,894
Features and amenities
- Appliances:Dishwasher, Disposal, Refrigerator
- Laundry features:Main Level
- Amenities:Drapes
Parking
- Parking description:Assigned, Attached, Garage, Garage Door Opener, Two Spaces
- Garage:Yes
- Garage spaces:2
New listings near 6029 Quaker Hollow Road #3
- New
 $800,000Active5.5 Acres
0 Taylor, Orchard Park, NY 14127
MLS# B1724875Listed by: HUNT COMMERCIAL REAL ESTATE CORP. OF BUFFALO NEW YORK - New
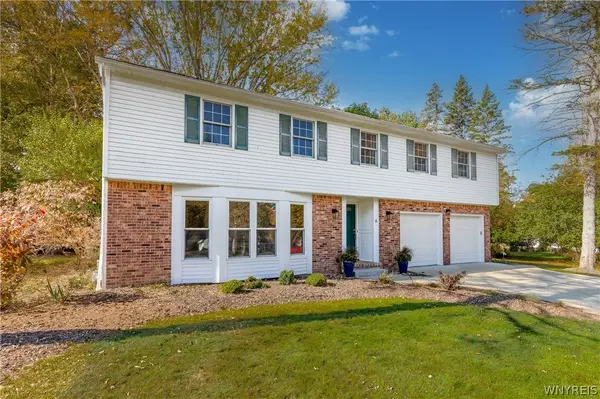 $649,900Active4 beds 3 baths2,942 sq. ft.
6 Stonehenge Court, Orchard Park, NY 14127
MLS# B1723793Listed by: HOWARD HANNA WNY INC. - New
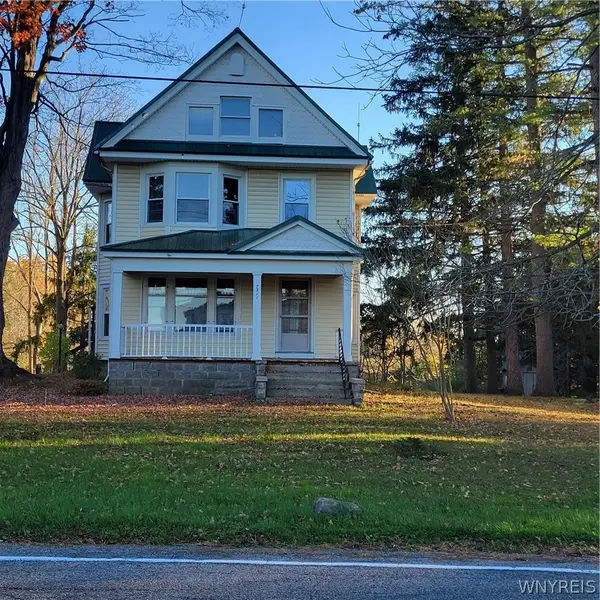 $540,000Active4 beds 4 baths2,480 sq. ft.
7311 Milestrip Road, Orchard Park, NY 14127
MLS# B1724120Listed by: HOWARD HANNA WNY INC. - New
 $119,900Active0.37 Acres
5713-5715 Ellis Road, Orchard Park, NY 14127
MLS# B1724137Listed by: KELLER WILLIAMS REALTY WNY - New
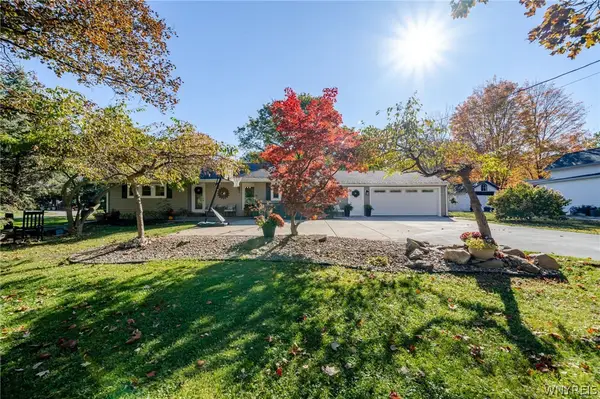 $359,000Active3 beds 2 baths1,582 sq. ft.
6775 Jewett Holmwood Road, Orchard Park, NY 14127
MLS# B1723773Listed by: WNY METRO ROBERTS REALTY - New
 $509,900Active3 beds 3 baths2,035 sq. ft.
25 Brookins Green Drive, Orchard Park, NY 14127
MLS# B1723428Listed by: HOWARD HANNA WNY INC. - New
 $224,900Active3 beds 2 baths1,273 sq. ft.
158 Stepping Stone Lane, Orchard Park, NY 14127
MLS# R1724023Listed by: EXP-PREMIER LISTINGS TEAM - New
 $1,050,000Active4 beds 3 baths3,752 sq. ft.
60 Grand View, Orchard Park, NY 14127
MLS# B1723708Listed by: EMPRISE REALTY GROUP, LLC - New
 $884,900Active4 beds 3 baths2,982 sq. ft.
55 Woodthrush Trail, Orchard Park, NY 14127
MLS# B1723134Listed by: FORBES CAPRETTO HOMES - New
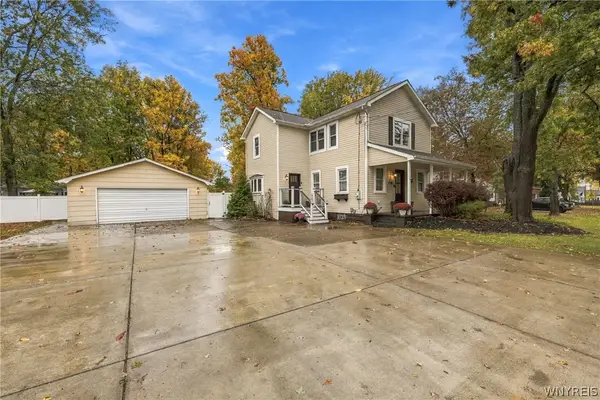 $349,900Active3 beds 2 baths1,536 sq. ft.
26 Greenfield Street, Orchard Park, NY 14127
MLS# B1723244Listed by: HUNT REAL ESTATE ERA


Protect your home and budget from life's surprises with an Assurant Home Warranty, backed by a partner that supports you through every step of homeownership. Explore Plans.
©2026 Century 21 Real Estate LLC. All rights reserved. CENTURY 21®, the CENTURY 21 Logo and C21® are service marks owned by Century 21 Real Estate LLC. Century 21 Real Estate LLC fully supports the principles of the Fair Housing Act and the Equal Opportunity Act. Each office is independently owned and operated. Listing information is deemed reliable but not guaranteed accurate.