10 W 5th Street, Oswego, NY 13126
Local realty services provided by:CENTURY 21 Jackson Real Estate
10 W 5th Street,Oswego, NY 13126
$109,900
- 3 Beds
- 2 Baths
- 2,212 sq. ft.
- Single family
- Active
Listed by: brendan benson
Office: fitzgibbons real estate
MLS#:S1726074
Source:NY_GENRIS
Price summary
- Price:$109,900
- Price per sq. ft.:$49.68
About this home
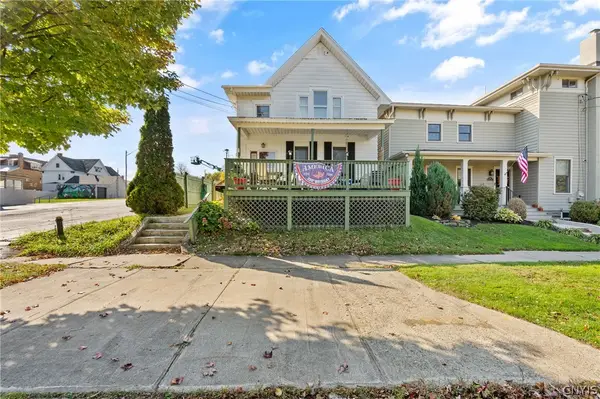
Opportunity awaits with this 3-bedroom, 1.5-bath, two-story Colonial offering beautiful views of Lake Ontario! This home is in need of an interior remodeling but has solid bones and plenty of potential for someone looking to bring their vision to life. Enjoy the lake views from the inviting front porch, the perfect spot to relax and take in the sunsets. The upper level offers the main living room, dining room and office space. Additional features include off-street parking, vinyl siding, vinyl replacement windows, and a newer forced-air furnace. Notice the one car garage and off-street parking. Conveniently located within walking distance of the local marina, this property offers a great opportunity to create your dream home while enjoying the beauty of Lake Ontario!
Contact an agent
Home facts
- Year built:1890
- Subdivision & Development:Village/West Oswego
- Listing ID #:S1726074
- Added:1 day(s) ago
- Updated:October 31, 2026 at 02:39 PM
Rooms and interior
- Bedrooms:3
- Total bathrooms:2
- Full bathrooms:1
- Half bathrooms:1
- Rooms Total:7
- Flooring:Carpet, Hardwood, Varies
- Dining Description:Separate Formal Dining Room
- Kitchen Description:Microwave, Refrigerator
- Basement:Yes
- Basement Description:Partial
- Living area:2,212 sq. ft.
Heating and cooling
- Heating:Forced Air, Gas
Structure and exterior
- Roof:Shingle
- Year built:1890
- Building area:2,212 sq. ft.
- Lot area:0.08 Acres
- Lot Features:Near Public Transit, Rectangular, Residential Lot
- Architectural Style:Historic Antique, Two Story
- Construction Materials:Vinyl Siding
- Exterior Features:Deck, Porch
- Foundation Description:Stone
- Levels:2 Stories
Utilities
- Water:Connected, Public, Water Connected
- Sewer:Connected, Sewer Connected
Finances and disclosures
- Price:$109,900
- Price per sq. ft.:$49.68
- Tax amount:$5,528
Features and amenities
- Appliances:Dryer, Gas Range, Microwave, Refrigerator, Washer
- Laundry features:Dryer, Main Level, Washer
- Amenities:Deck, int_feat_Den
Parking
- Parking description:Underground
- Garage:Yes
- Garage spaces:1
New listings near 10 W 5th Street
- New
 $129,900Active2 beds 1 baths910 sq. ft.
56 E 10th Street, Oswego, NY 13126
MLS# S1725688Listed by: HUNT REAL ESTATE ERA - New

 $365,000Active4 beds 3 baths1,956 sq. ft.
34 Twin Orchard Drive, Oswego, NY 13126
MLS# S1725873Listed by: CENTURY 21 GALLOWAY REALTY - New
 $245,000Active3 beds 2 baths1,362 sq. ft.
2547 County Route 7, Oswego, NY 13126
MLS# S1725830Listed by: CAPITAL REGION PREFERRED PROP - New
 $189,900Active4 beds 2 baths1,452 sq. ft.
209 E 7th Street, Oswego, NY 13126
MLS# S1725715Listed by: ACROPOLIS REALTY GROUP LLC - New
 $249,900Active7 beds 2 baths2,338 sq. ft.
179 W 3rd Street, Oswego, NY 13126
MLS# S1725223Listed by: CENTURY 21 GALLOWAY REALTY  $189,900Pending3 beds 2 baths1,200 sq. ft.
147 Arcadia Avenue, Oswego, NY 13126
MLS# S1725110Listed by: HOWARD HANNA REAL ESTATE- New
 $154,900Active3 beds 1 baths1,430 sq. ft.
66 W 6th Street, Oswego, NY 13126
MLS# S1724971Listed by: CENTURY 21 GALLOWAY REALTY - New
 $174,900Active4 beds 1 baths1,599 sq. ft.
140 E 3rd Street, Oswego, NY 13126
MLS# S1724861Listed by: BERKSHIRE HATHAWAY CNY REALTY - New
 $215,000Active4 beds 2 baths1,731 sq. ft.
212 E 6th Street, Oswego, NY 13126
MLS# S1724490Listed by: CENTURY 21 GALLOWAY REALTY


Protect your home and budget from life's surprises with an Assurant Home Warranty, backed by a partner that supports you through every step of homeownership. Explore Plans.
©2026 Century 21 Real Estate LLC. All rights reserved. CENTURY 21®, the CENTURY 21 Logo and C21® are service marks owned by Century 21 Real Estate LLC. Century 21 Real Estate LLC fully supports the principles of the Fair Housing Act and the Equal Opportunity Act. Each office is independently owned and operated. Listing information is deemed reliable but not guaranteed accurate.