34 Twin Orchard Drive, Oswego, NY 13126
Local realty services provided by:CENTURY 21 Galloway Realty
Listed by:

Office: century 21 galloway realty
MLS#:S1725873
Source:NY_GENRIS
Price summary
- Price:$365,000
- Price per sq. ft.:$186.61
About this home
Welcome to 34 Twin Orchard Dr in Scriba, a beautifully updated 4-bedroom, 2.5-bathroom home offering 1,956 square feet of comfortable living on a 0.8-acre lot in the Twin Orchards Development. The Oswego County Real Property listed the square footage as 1,496sf, but the garage was remodeled, and turned into a family room, full bath, laundry area and bedroom in 2007, adding another 460sf which was measured and reviewed by a professional appraiser on 10/27/26. This created the current square footage value of 1,956sf.
Freshly painted throughout, the home features new luxury vinyl flooring in the kitchen, living room, and first-floor bedroom, plus ceramic tile in the foyer. The kitchen is refreshed with new granite countertops, new cabinet hardware, a double oven, along with new lighting, which continues into the dining room and foyer. A remodeled bathroom with ceramic tile, forced-air heat with central air conditioning, and a new living room Heat-n-Glo natural gas fireplace add comfort and style throughout. A new washer and dryer complete the updates inside. The addition has a bedroom, living room, full bath, and thermostat-controlled gas fireplace that would be perfect for a separated living space for guests or other family members.
Outside, a large covered front porch, composite three-level deck, and stamped concrete patio create plenty of space for entertaining and relaxing. A new driveway and LeafGuard gutter protection add curb appeal and convenience. The detached garage is 24 x 24 and 18 feet tall at the peak, providing generous parking and storage space. A whole-house generator provides reliable backup power and peace of mind.
Schedule your showing today and see this updated Scriba home for yourself....
Contact an agent
Home facts
- Year built:1994
- Subdivision & Development:Hamiltons Gore
- Listing ID #:S1725873
- Added:1 day(s) ago
- Updated:October 31, 2026 at 03:50 AM
Rooms and interior
- Bedrooms:4
- Total bathrooms:3
- Full bathrooms:2
- Half bathrooms:1
- Rooms Total:12
- Flooring:Carpet, Ceramic Tile, Varies
- Dining Description:Separate Formal Dining Room
- Kitchen Description:Dishwasher, Microwave, Oven, Pantry, Refrigerator
- Basement:Yes
- Basement Description:Full
- Living area:1,956 sq. ft.
Heating and cooling
- Cooling:Central Air
- Heating:Forced Air, Gas
- Central air:Yes
Structure and exterior
- Roof:Shingle
- Year built:1994
- Building area:1,956 sq. ft.
- Lot area:0.8 Acres
- Lot Features:Irregular Lot, Residential Lot
- Architectural Style:Colonial
- Construction Materials:Vinyl Siding
- Exterior Features:Deck, Porch
- Levels:2 Stories
Utilities
- Water:Connected, Public, Water Connected
- Sewer:Septic Tank
Finances and disclosures
- Price:$365,000
- Price per sq. ft.:$186.61
- Tax amount:$4,920
Features and amenities
- Appliances:Dishwasher, Dryer, Free Standing Range, Microwave, Oven, Refrigerator, Washer
- Laundry features:Dryer, Main Level, Washer
- Amenities:Deck
Parking
- Parking description:Circular Driveway, Detached, Garage, Garage Door Opener, Storage
- Garage:Yes
- Garage spaces:2
New listings near 34 Twin Orchard Drive
- New
 $129,900Active2 beds 1 baths910 sq. ft.
56 E 10th Street, Oswego, NY 13126
MLS# S1725688Listed by: HUNT REAL ESTATE ERA - New
 $245,000Active3 beds 2 baths1,362 sq. ft.
2547 County Route 7, Oswego, NY 13126
MLS# S1725830Listed by: CAPITAL REGION PREFERRED PROP - New
 $189,900Active4 beds 2 baths1,452 sq. ft.
209 E 7th Street, Oswego, NY 13126
MLS# S1725715Listed by: ACROPOLIS REALTY GROUP LLC - New

 $249,900Active7 beds 2 baths2,338 sq. ft.
179 W 3rd Street, Oswego, NY 13126
MLS# S1725223Listed by: CENTURY 21 GALLOWAY REALTY  $189,900Pending3 beds 2 baths1,200 sq. ft.
147 Arcadia Avenue, Oswego, NY 13126
MLS# S1725110Listed by: HOWARD HANNA REAL ESTATE- New
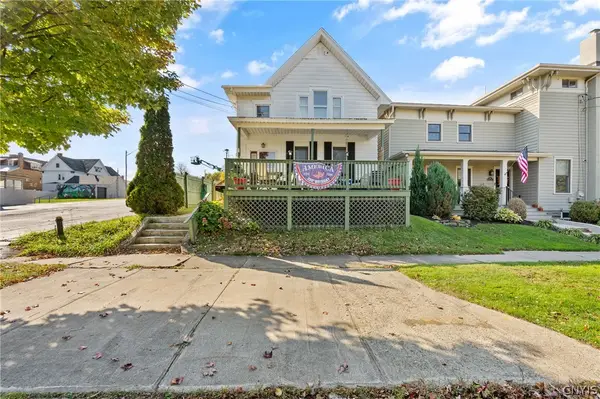 $154,900Active3 beds 1 baths1,430 sq. ft.
66 W 6th Street, Oswego, NY 13126
MLS# S1724971Listed by: CENTURY 21 GALLOWAY REALTY - New
 $174,900Active4 beds 1 baths1,599 sq. ft.
140 E 3rd Street, Oswego, NY 13126
MLS# S1724861Listed by: BERKSHIRE HATHAWAY CNY REALTY - New
 $215,000Active4 beds 2 baths1,731 sq. ft.
212 E 6th Street, Oswego, NY 13126
MLS# S1724490Listed by: CENTURY 21 GALLOWAY REALTY  $298,000Pending3 beds 2 baths1,479 sq. ft.
1 Debbie Lane, Oswego, NY 13126
MLS# S1723261Listed by: FITZGIBBONS REAL ESTATE


Protect your home and budget from life's surprises with an Assurant Home Warranty, backed by a partner that supports you through every step of homeownership. Explore Plans.
©2026 Century 21 Real Estate LLC. All rights reserved. CENTURY 21®, the CENTURY 21 Logo and C21® are service marks owned by Century 21 Real Estate LLC. Century 21 Real Estate LLC fully supports the principles of the Fair Housing Act and the Equal Opportunity Act. Each office is independently owned and operated. Listing information is deemed reliable but not guaranteed accurate.