56 E 10th Street, Oswego, NY 13126
Local realty services provided by:CENTURY 21 Bridgeway Realty
Listed by: greg wakeman
Office: hunt real estate era
MLS#:S1725688
Source:NY_GENRIS
Price summary
- Price:$129,900
- Price per sq. ft.:$142.75
About this home
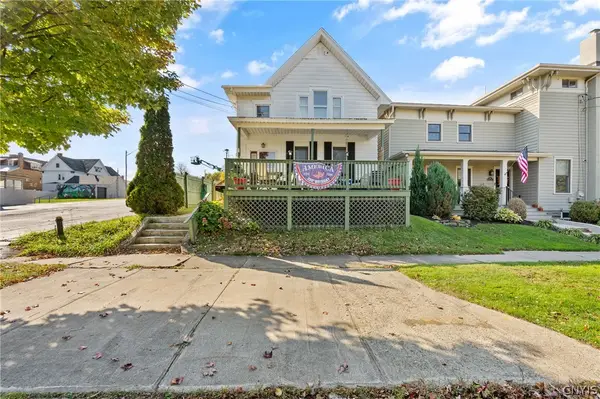
Walk two blocks to Lakeside Park, catch the sunset from the overlook pavilion, and walk back to a house with nothing left to do. This turn-key home in Oswego puts one of the best sunset spots on Lake Ontario within easy reach.
Inside, hardwood floors run through most of the home, and the kitchen features custom wood cabinets and granite tile counters. First-floor laundry, central air, and fresh paint round out a home that’s ready on day one.
Outside, a full front porch, an enclosed side porch, and a back deck with a pergola give you three places to sit, and the backyard is wrapped in a privacy fence. There’s off-street parking for two cars as well.
Four blocks from Fitzhugh Park Elementary, this one works just as well as a first home as it does as a rental.
Contact an agent
Home facts
- Year built:1890
- Subdivision & Development:Oswego
- Listing ID #:S1725688
- Added:1 day(s) ago
- Updated:October 30, 2026 at 08:45 PM
Rooms and interior
- Bedrooms:2
- Total bathrooms:1
- Full bathrooms:1
- Rooms Total:5
- Flooring:Hardwood, Varies
- Kitchen Description:Dishwasher, Refrigerator
- Basement:Yes
- Basement Description:Full
- Living area:910 sq. ft.
Heating and cooling
- Cooling:Central Air
- Heating:Forced Air, Gas
- Central air:Yes
Structure and exterior
- Roof:Asphalt
- Year built:1890
- Building area:910 sq. ft.
- Lot area:0.11 Acres
- Lot Features:Rectangular, Residential Lot
- Architectural Style:Historic Antique
- Exterior Features:Deck, Fully Fenced
- Foundation Description:Stone
Utilities
- Water:Connected, Public, Water Connected
- Sewer:Connected, Sewer Connected
Finances and disclosures
- Price:$129,900
- Price per sq. ft.:$142.75
- Tax amount:$2,989
Features and amenities
- Appliances:Dishwasher, Gas Cooktop, Gas Range, Refrigerator
- Laundry features:Electric Water Heater, Main Level
- Amenities:Deck
Parking
- Parking description:No Garage
New listings near 56 E 10th Street
- New

 $365,000Active4 beds 3 baths1,956 sq. ft.
34 Twin Orchard Drive, Oswego, NY 13126
MLS# S1725873Listed by: CENTURY 21 GALLOWAY REALTY - New
 $245,000Active3 beds 2 baths1,362 sq. ft.
2547 County Route 7, Oswego, NY 13126
MLS# S1725830Listed by: CAPITAL REGION PREFERRED PROP - New
 $189,900Active4 beds 2 baths1,452 sq. ft.
209 E 7th Street, Oswego, NY 13126
MLS# S1725715Listed by: ACROPOLIS REALTY GROUP LLC - New
 $249,900Active7 beds 2 baths2,338 sq. ft.
179 W 3rd Street, Oswego, NY 13126
MLS# S1725223Listed by: CENTURY 21 GALLOWAY REALTY  $189,900Pending3 beds 2 baths1,200 sq. ft.
147 Arcadia Avenue, Oswego, NY 13126
MLS# S1725110Listed by: HOWARD HANNA REAL ESTATE- New
 $154,900Active3 beds 1 baths1,430 sq. ft.
66 W 6th Street, Oswego, NY 13126
MLS# S1724971Listed by: CENTURY 21 GALLOWAY REALTY - New
 $174,900Active4 beds 1 baths1,599 sq. ft.
140 E 3rd Street, Oswego, NY 13126
MLS# S1724861Listed by: BERKSHIRE HATHAWAY CNY REALTY - New
 $215,000Active4 beds 2 baths1,731 sq. ft.
212 E 6th Street, Oswego, NY 13126
MLS# S1724490Listed by: CENTURY 21 GALLOWAY REALTY  $298,000Pending3 beds 2 baths1,479 sq. ft.
1 Debbie Lane, Oswego, NY 13126
MLS# S1723261Listed by: FITZGIBBONS REAL ESTATE


Protect your home and budget from life's surprises with an Assurant Home Warranty, backed by a partner that supports you through every step of homeownership. Explore Plans.
©2026 Century 21 Real Estate LLC. All rights reserved. CENTURY 21®, the CENTURY 21 Logo and C21® are service marks owned by Century 21 Real Estate LLC. Century 21 Real Estate LLC fully supports the principles of the Fair Housing Act and the Equal Opportunity Act. Each office is independently owned and operated. Listing information is deemed reliable but not guaranteed accurate.