125 E Albany Street, Oswego, NY 13126
Local realty services provided by:CENTURY 21 Galloway Realty
Listed by:

Office: century 21 galloway realty
MLS#:S1694691
Source:NY_GENRIS
Price summary
- Price:$99,900
- Price per sq. ft.:$97.08
About this home
2-bedroom, 2 full bathroom home situated on Oswego's east side, conveniently located near the Speedway, shopping, restaurants, and other everyday amenities. The property features a spacious yard, detached 1-car garage, and a durable metal roof. Functional living space with convenient access to local services and commuter routes. Owner's personal property will be removed prior to closing.
Contact an agent
Home facts
- Year built:1880
- Listing ID #:S1694691
- Added:102 day(s) ago
- Updated:October 10, 2026 at 07:53 AM
Rooms and interior
- Bedrooms:2
- Total bathrooms:2
- Full bathrooms:2
- Rooms Total:8
- Flooring:Carpet, Tile, Varies, Vinyl
- Kitchen Description:Refrigerator
- Basement:Yes
- Basement Description:Full
- Living area:1,029 sq. ft.
Heating and cooling
- Heating:Gas
Structure and exterior
- Year built:1880
- Building area:1,029 sq. ft.
- Lot area:0.18 Acres
- Lot Features:Rectangular, Residential Lot
- Architectural Style:Historic Antique
- Construction Materials:Vinyl Siding
- Foundation Description:Stone
Utilities
- Water:Connected, Public, Water Connected
- Sewer:Connected, Sewer Connected
Finances and disclosures
- Price:$99,900
- Price per sq. ft.:$97.08
- Tax amount:$1,305
Features and amenities
- Appliances:Refrigerator
Parking
- Parking description:Detached, Garage
- Garage:Yes
- Garage spaces:1
New listings near 125 E Albany Street
- New
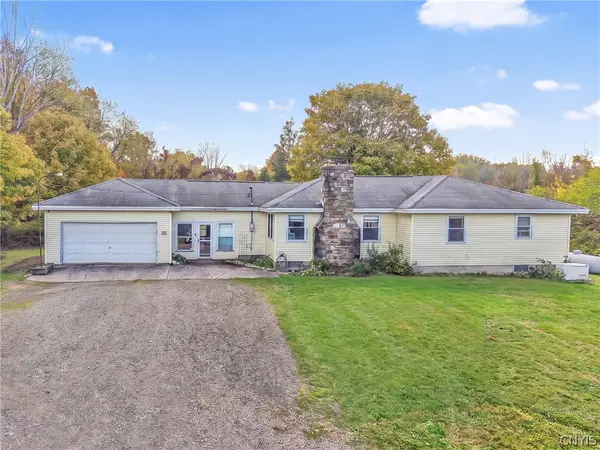
 $259,900Active3 beds 2 baths1,553 sq. ft.
875 County Route 1, Oswego, NY 13126
MLS# S1721123Listed by: CENTURY 21 GALLOWAY REALTY - New
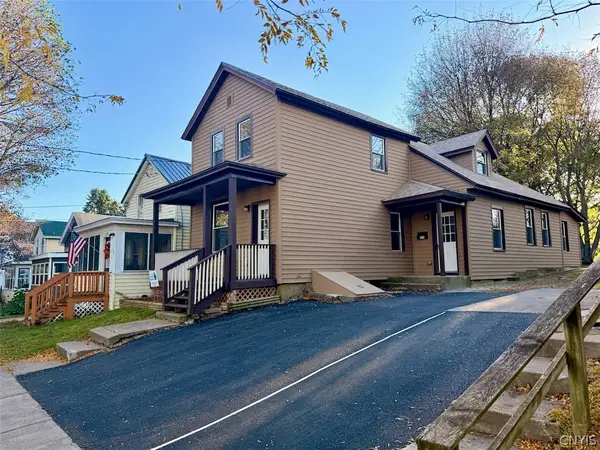 $184,900Active3 beds 3 baths1,904 sq. ft.
106 E 10th Street, Oswego, NY 13126
MLS# S1721247Listed by: CENTURY 21 GALLOWAY REALTY - New
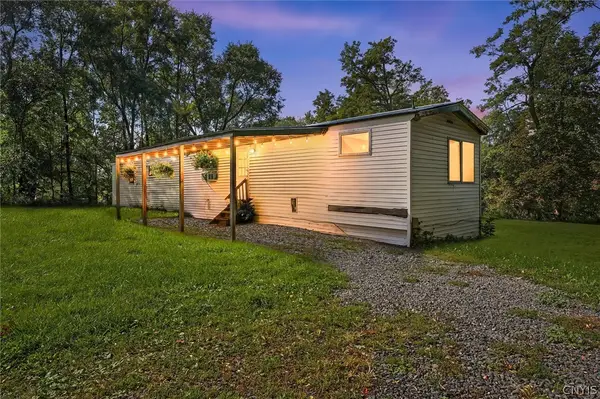 $119,000Active3 beds 2 baths938 sq. ft.
8314 State Route 104, Oswego, NY 13126
MLS# S1720971Listed by: REAL BROKER NY LLC - New
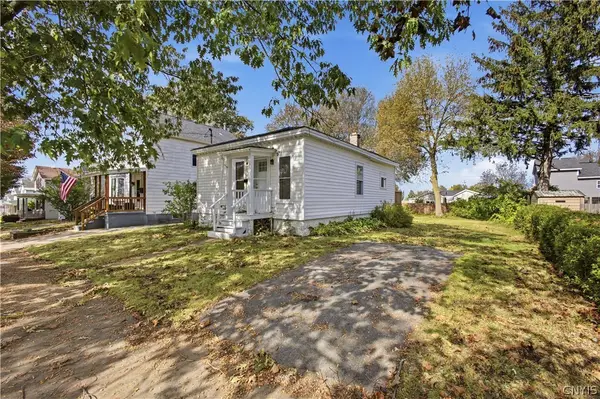 $99,900Active2 beds 1 baths693 sq. ft.
219 E Bridge Street, Oswego, NY 13126
MLS# S1720888Listed by: EXP REALTY - New
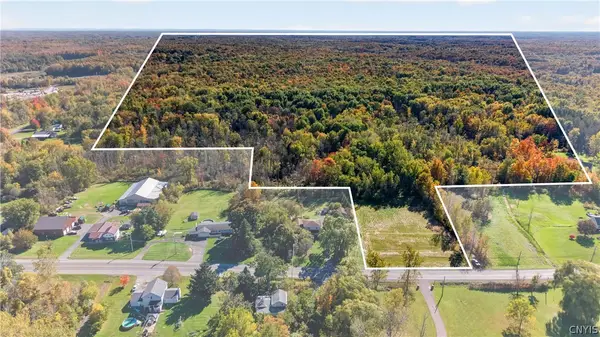 $199,900Active67.59 Acres
State Route 104, Oswego, NY 13126
MLS# S1720930Listed by: HUNT REAL ESTATE ERA - New
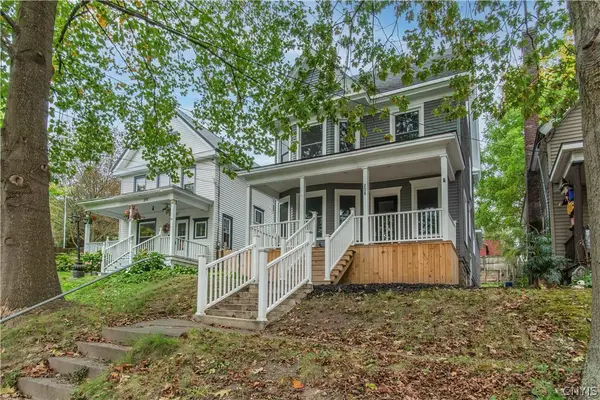 $219,900Active3 beds 2 baths1,374 sq. ft.
208 E 9th Street, Oswego, NY 13126
MLS# S1720069Listed by: LAKE ONTARIO REALTY, LLC - New
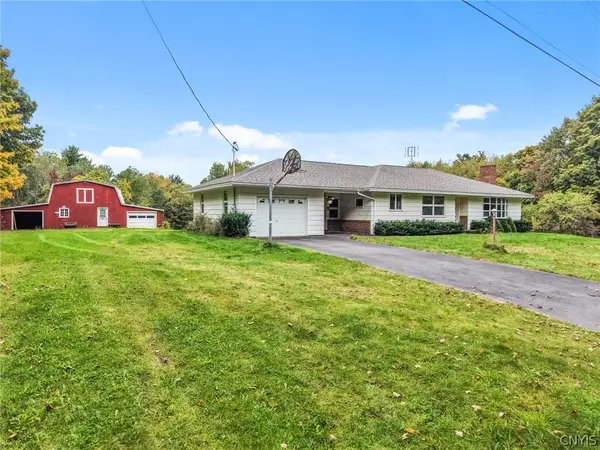 $234,900Active3 beds 1 baths1,610 sq. ft.
853 Rathburn Road, Oswego, NY 13126
MLS# S1720503Listed by: 315 REALTY PARTNERS - New
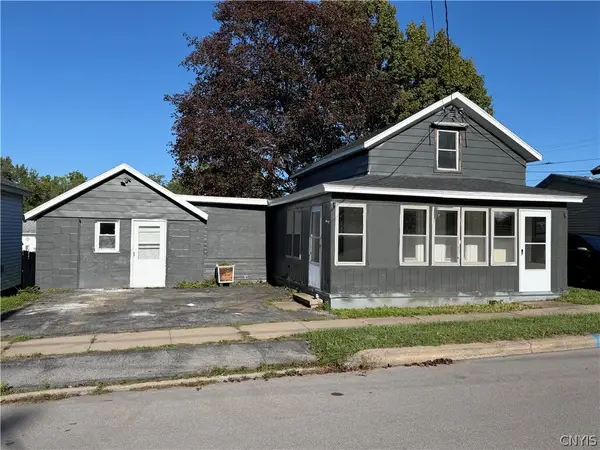 $134,500Active3 beds 1 baths994 sq. ft.
333 Duer Street, Oswego, NY 13126
MLS# S1720046Listed by: ACROPOLIS REALTY GROUP LLC - New
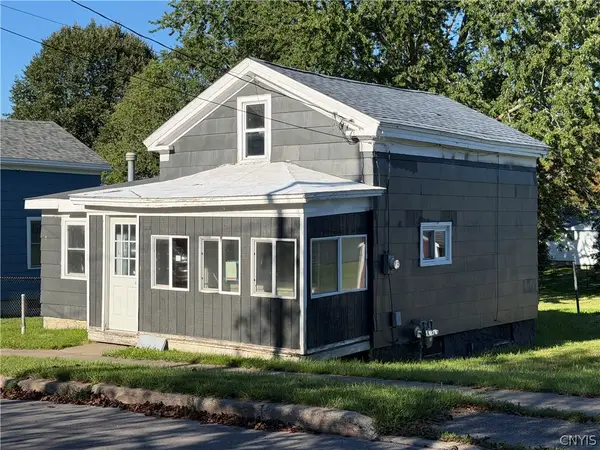 $129,900Active3 beds 1 baths960 sq. ft.
327 Duer Street, Oswego, NY 13126
MLS# S1720022Listed by: ACROPOLIS REALTY GROUP LLC - New
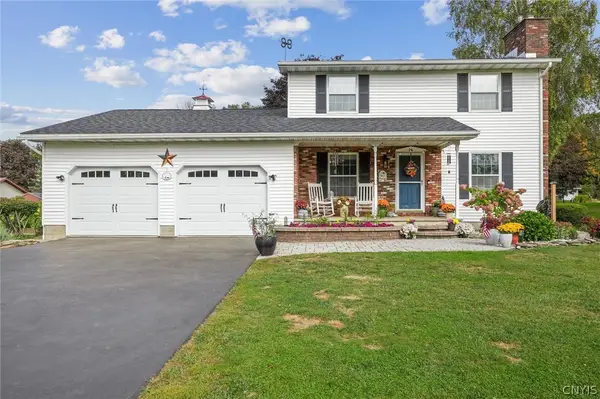 $274,900Active3 beds 2 baths1,843 sq. ft.
30 Morgan Manor Drive, Oswego, NY 13126
MLS# S1719920Listed by: 315 REALTY PARTNERS


Protect your home and budget from life's surprises with an Assurant Home Warranty, backed by a partner that supports you through every step of homeownership. Explore Plans.
©2026 Century 21 Real Estate LLC. All rights reserved. CENTURY 21®, the CENTURY 21 Logo and C21® are service marks owned by Century 21 Real Estate LLC. Century 21 Real Estate LLC fully supports the principles of the Fair Housing Act and the Equal Opportunity Act. Each office is independently owned and operated. Listing information is deemed reliable but not guaranteed accurate.