3671 County Route 4, Oswego, NY 13126
Local realty services provided by:CENTURY 21 Jackson Real Estate
Listed by: karen a hammond
Office: hunt real estate era
MLS#:S1702971
Source:NY_GENRIS
Price summary
- Price:$239,900
- Price per sq. ft.:$165.45
About this home
Welcome to this spacious 3-bedroom ranch situated on a beautiful 2.37-acre lot in the Town of Scriba! You will love the large living room featuring an open floor plan that flows seamlessly into the dining area and kitchen, complete with a convenient island. The three bedrooms are generously sized with good closet space, and the seller believes there are hardwood floors under the carpeting. The bathroom has been newly updated, and the washer and dryer are currently located in the third bedroom but can easily be moved back to the basement if desired. The poured-wall basement provides a nice, dry space with plenty of room for storage, a workout area, workshop, or whatever suits your needs. Outside, the property offers a 30 x 30 garage with a newer updated metal roof, along with a 32 x 40 pole barn featuring electric and a 220 hookup. The pole barn also includes a workshop area that could easily be heated. The compressor and shelving units in the pole barn will remain with the property. Major updates include a newer metal roof on the house and 30 x 30 garage, Comfort replacement windows with a transferable warranty, new basement windows, updated bathroom, insulated basement and attic, refrigerator, washer, and dryer. With plenty of space inside and out, plus excellent storage and workshop options, this property has so much to offer! Don't miss your opportunity to make this Scriba ranch your new home—call today to schedule your showing! Best and Final offers are due Monday, August 3rd at 12pm....
Contact an agent
Home facts
- Year built:1960
- Listing ID #:S1702971
- Added:23 day(s) ago
- Updated:August 23, 2026 at 07:50 AM
Rooms and interior
- Bedrooms:3
- Total bathrooms:1
- Full bathrooms:1
- Rooms Total:7
- Flooring:Carpet, Hardwood, Varies, Vinyl
- Dining Description:Living Dining Room, Separate Formal Dining Room
- Kitchen Description:Country Kitchen, Refrigerator
- Basement:Yes
- Basement Description:Full
- Living area:1,450 sq. ft.
Heating and cooling
- Heating:Forced Air, Oil
Structure and exterior
- Roof:Metal
- Year built:1960
- Building area:1,450 sq. ft.
- Lot area:2.37 Acres
- Lot Features:Rectangular, Residential Lot
- Architectural Style:Ranch
- Construction Materials:Copper Plumbing
- Exterior Features:Open, Porch
- Foundation Description:Poured
- Levels:1 Story
Utilities
- Water:Connected, Public, Water Connected
- Sewer:Septic Tank
Finances and disclosures
- Price:$239,900
- Price per sq. ft.:$165.45
- Tax amount:$3,201
Features and amenities
- Appliances:Dryer, Range Hood, Refrigerator, Washer
- Laundry features:Dryer, Electric Water Heater, In Basement, Main Level, Washer
- Amenities:int_feat_Workshop
Parking
- Parking description:Detached, Driveway, Garage, Storage
- Garage:Yes
- Garage spaces:4
New listings near 3671 County Route 4
- New
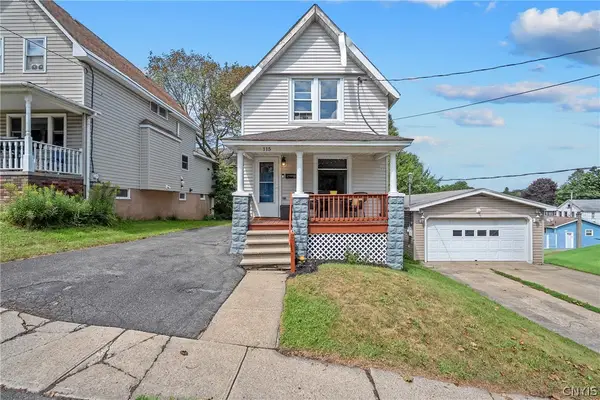 $149,900Active3 beds 2 baths1,238 sq. ft.
115 E Utica Street, Oswego, NY 13126
MLS# S1707263Listed by: COLDWELL BANKER PRIME PROP,INC - New
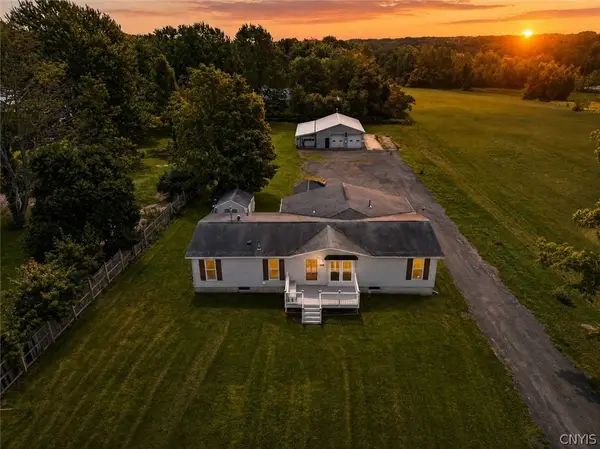 $269,900Active3 beds 2 baths2,052 sq. ft.
295 Stoney Robby Road, Oswego, NY 13126
MLS# S1709041Listed by: HUNT REAL ESTATE ERA - Open Sun, 12 to 2pmNew
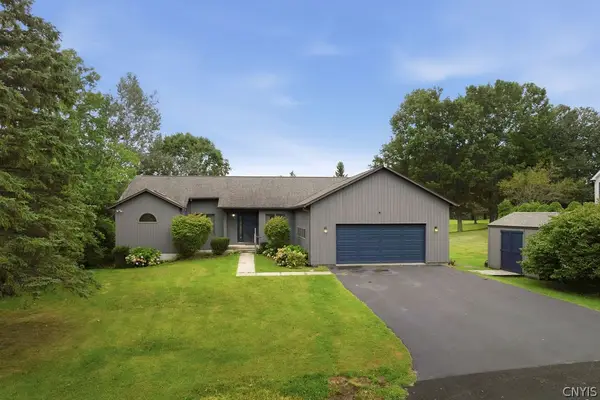 $319,900Active3 beds 3 baths1,848 sq. ft.
6 Fairview, Oswego, NY 13126
MLS# S1707524Listed by: HOWARD HANNA REAL ESTATE - Open Thu, 6am to 8pmNew
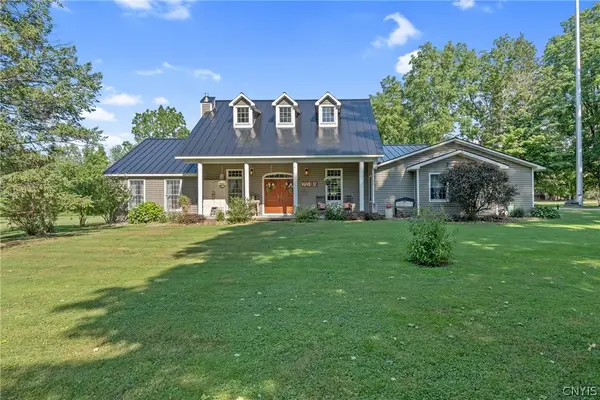
 $405,000Active4 beds 2 baths2,373 sq. ft.
3652 County Route 6, Oswego, NY 13126
MLS# S1708158Listed by: CENTURY 21 GALLOWAY REALTY - New
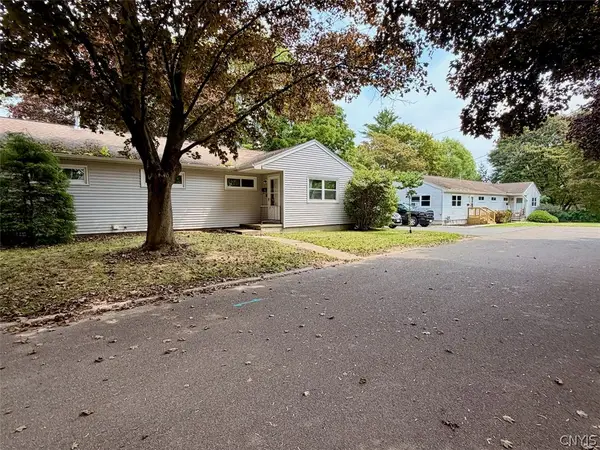 $699,900Active6 beds -- baths4,428 sq. ft.
1-3, 2-4, 5-7 Mohawk Terrace, Oswego, NY 13126
MLS# S1708688Listed by: CENTURY 21 GALLOWAY REALTY - New
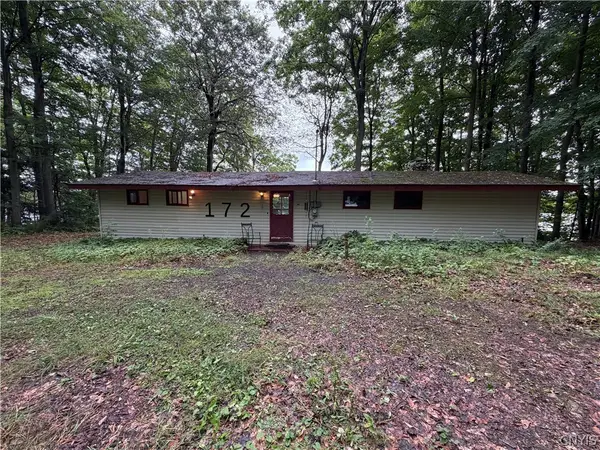 $159,900Active2 beds 1 baths1,160 sq. ft.
172 Lazzaro Lane, Oswego, NY 13126
MLS# S1708275Listed by: CENTURY 21 GALLOWAY REALTY - New
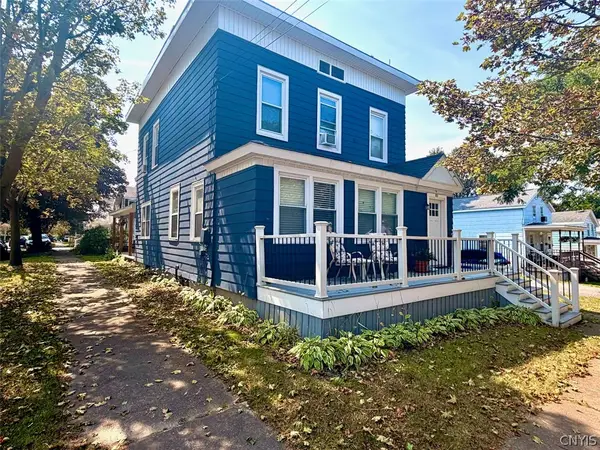 $425,000Active7 beds 4 baths5,041 sq. ft.
88 W 8th Street, Oswego, NY 13126
MLS# S1708301Listed by: CENTURY 21 GALLOWAY REALTY - New
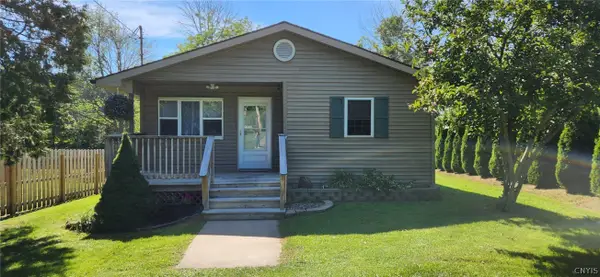 $239,000Active2 beds 1 baths1,028 sq. ft.
3573 County Route 57, Oswego, NY 13126
MLS# S1708152Listed by: COLDWELL BANKER PRIME PROP,INC - New
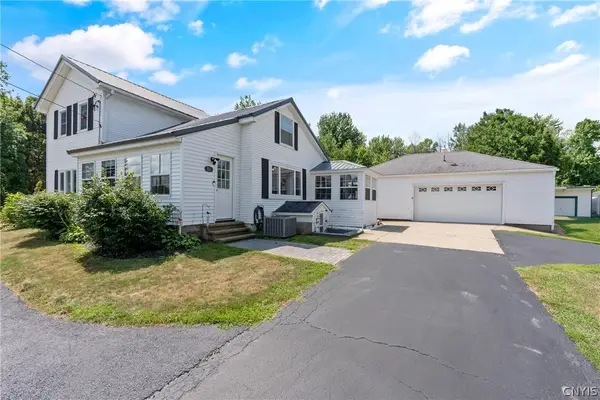 $257,900Active3 beds 2 baths1,632 sq. ft.
311-315 County Route 29, Oswego, NY 13126
MLS# S1708263Listed by: CENTURY 21 GALLOWAY REALTY - New
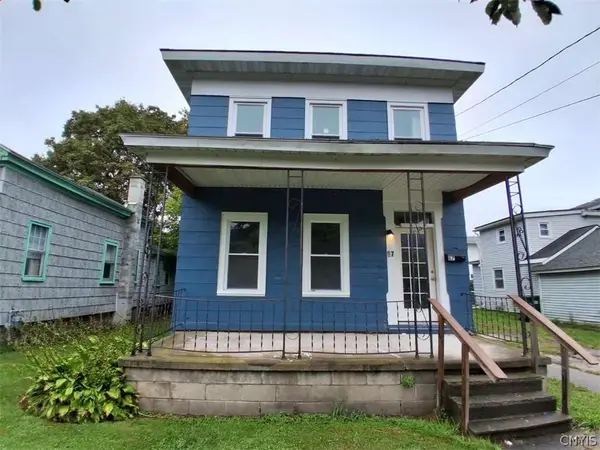 $149,900Active4 beds 2 baths1,332 sq. ft.
67 W Albany Street, Oswego, NY 13126
MLS# S1706198Listed by: CANDY COSTA REAL ESTATE LLC


Protect your home and budget from life's surprises with an Assurant Home Warranty, backed by a partner that supports you through every step of homeownership. Explore Plans.
©2026 Century 21 Real Estate LLC. All rights reserved. CENTURY 21®, the CENTURY 21 Logo and C21® are service marks owned by Century 21 Real Estate LLC. Century 21 Real Estate LLC fully supports the principles of the Fair Housing Act and the Equal Opportunity Act. Each office is independently owned and operated. Listing information is deemed reliable but not guaranteed accurate.