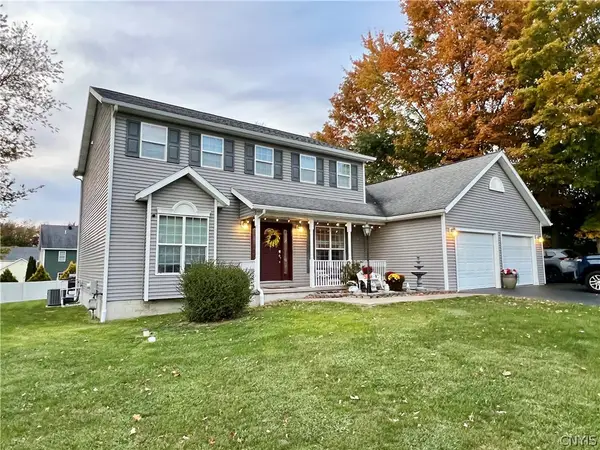
103 Mariposa Drive, Oswego, NY 13126
Local realty services provided by:CENTURY 21 Galloway Realty
Listed by:

Office: century 21 galloway realty
MLS#:S1721517
Source:NY_GENRIS
Price summary
- Price:$439,000
- Price per sq. ft.:$236.15
About this home
This 4-bed, 2.5-bath colonial in Scriba is a must-see. This home has had many new renovations and updates in the last few years so you can enjoy this move-in-ready listing. On the first floor you will see new luxury vinyl plank flooring throughout. The large foyer opens to the living room. In the back of the house is a dining room, breakfast area, and stunning kitchen with a jaw-dropping granite countertop, and sleek cabinets with updated hardware. There is also a half-bath and laundry on the first floor. Upstairs are the four large bedrooms, including a primary bath ensuite. The basement is partially finished with a family room and gaming area. There is also plenty more additional space for storage. The backyard has an expansive deck, built-in hot tub and an above ground pool. Some of the new features to this listing include: LPV Flooring (2020) , Refrigerator (2020) , Microwave (2025) , Central AC (2022), Trex Deck with built in hot tub (2021), Pool - New liner and sidewall(2026) , New granite countertops and faucet (2026), Completely new downstairs bathroom (2026). Make your appointment soon to view this listing in the popular Scriba sub-division....
Contact an agent
Home facts
- Year built:2002
- Subdivision & Development:Foxwood Farm Sec B
- Listing ID #:S1721517
- Added:1 day(s) ago
- Updated:October 11, 2026 at 11:43 PM
Rooms and interior
- Bedrooms:4
- Total bathrooms:3
- Full bathrooms:2
- Half bathrooms:1
- Rooms Total:12
- Flooring:Tile, Varies
- Dining Description:Living Dining Room, Separate Formal Dining Room
- Kitchen Description:Country Kitchen, Dishwasher, Microwave, Oven, Pantry, Refrigerator
- Basement:Yes
- Basement Description:Full, Partially Finished
- Living area:1,859 sq. ft.
Heating and cooling
- Cooling:Central Air
- Heating:Forced Air, Gas
- Central air:Yes
Structure and exterior
- Roof:Shingle
- Year built:2002
- Building area:1,859 sq. ft.
- Lot area:0.28 Acres
- Lot Features:Rectangular, Residential Lot
- Architectural Style:Colonial
- Construction Materials:Vinyl Siding
- Exterior Features:Deck, Hot Tub Spa, Porch
- Foundation Description:Block
- Levels:2 Stories
Utilities
- Water:Connected, Public, Water Connected
- Sewer:Sewer Available
Finances and disclosures
- Price:$439,000
- Price per sq. ft.:$236.15
- Tax amount:$5,998
Features and amenities
- Appliances:Dishwasher, Free Standing Range, Microwave, Oven, Refrigerator
- Laundry features:Main Level
- Amenities:Deck
Parking
- Parking description:Attached, Garage, Garage Door Opener, Storage
- Garage:Yes
- Garage spaces:2
New listings near 103 Mariposa Drive
- New
 $439,000Active4 beds 3 baths1,859 sq. ft.
103 Mariposa Drive, Oswego, NY 13126
MLS# S1721517Listed by: CENTURY 21 GALLOWAY REALTY - New
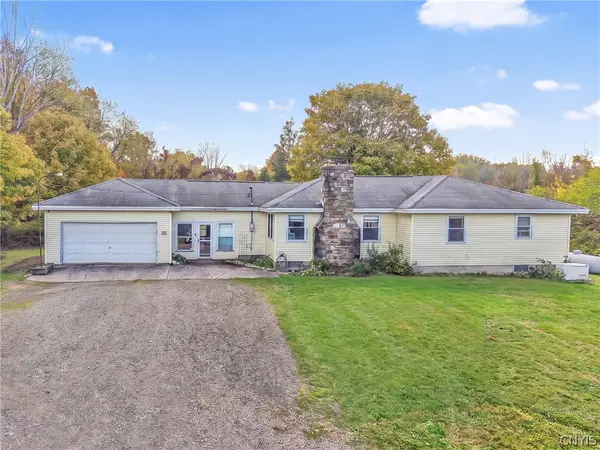 $259,900Active3 beds 2 baths1,553 sq. ft.
875 County Route 1, Oswego, NY 13126
MLS# S1721123Listed by: CENTURY 21 GALLOWAY REALTY - New
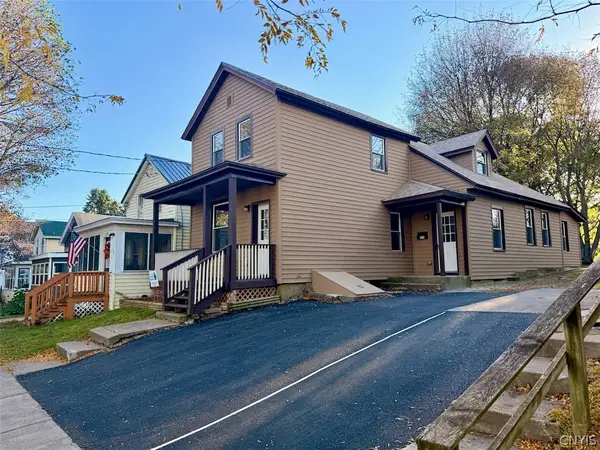 $184,900Active3 beds 3 baths1,904 sq. ft.
106 E 10th Street, Oswego, NY 13126
MLS# S1721247Listed by: CENTURY 21 GALLOWAY REALTY - New
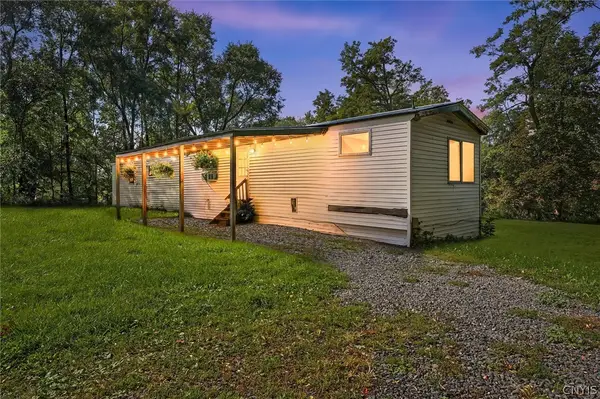 $119,000Active3 beds 2 baths938 sq. ft.
8314 State Route 104, Oswego, NY 13126
MLS# S1720971Listed by: REAL BROKER NY LLC - New
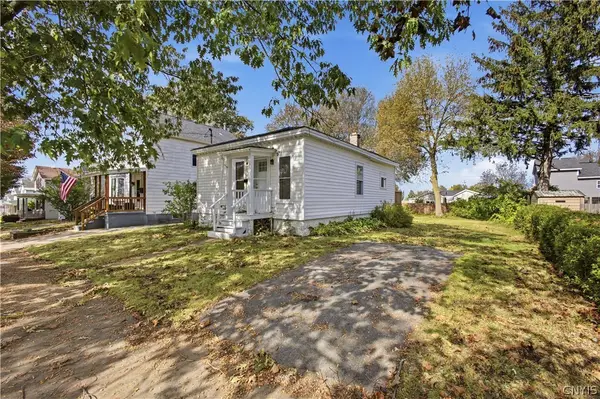 $99,900Active2 beds 1 baths693 sq. ft.
219 E Bridge Street, Oswego, NY 13126
MLS# S1720888Listed by: EXP REALTY - New
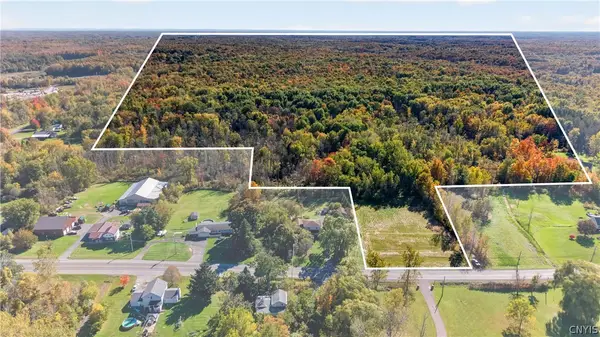 $199,900Active67.59 Acres
State Route 104, Oswego, NY 13126
MLS# S1720930Listed by: HUNT REAL ESTATE ERA - New
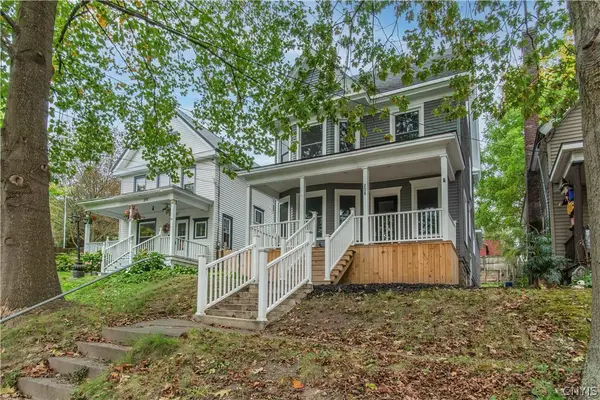 $219,900Active3 beds 2 baths1,374 sq. ft.
208 E 9th Street, Oswego, NY 13126
MLS# S1720069Listed by: LAKE ONTARIO REALTY, LLC - New
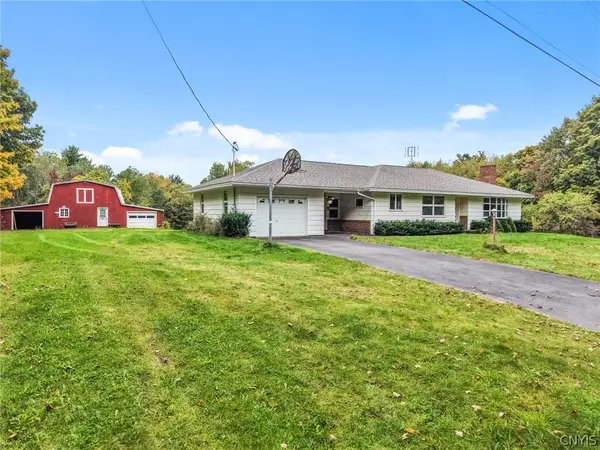 $234,900Active3 beds 1 baths1,610 sq. ft.
853 Rathburn Road, Oswego, NY 13126
MLS# S1720503Listed by: 315 REALTY PARTNERS - New
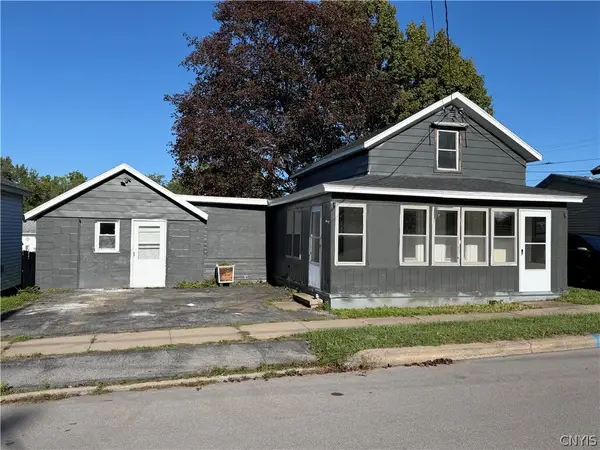 $134,500Active3 beds 1 baths994 sq. ft.
333 Duer Street, Oswego, NY 13126
MLS# S1720046Listed by: ACROPOLIS REALTY GROUP LLC - New
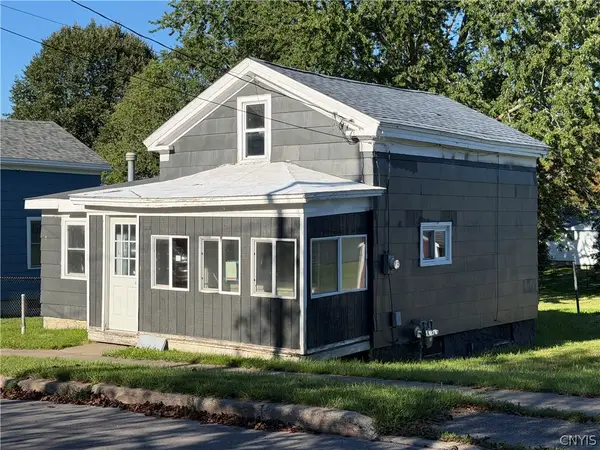 $129,900Active3 beds 1 baths960 sq. ft.
327 Duer Street, Oswego, NY 13126
MLS# S1720022Listed by: ACROPOLIS REALTY GROUP LLC


Protect your home and budget from life's surprises with an Assurant Home Warranty, backed by a partner that supports you through every step of homeownership. Explore Plans.
©2026 Century 21 Real Estate LLC. All rights reserved. CENTURY 21®, the CENTURY 21 Logo and C21® are service marks owned by Century 21 Real Estate LLC. Century 21 Real Estate LLC fully supports the principles of the Fair Housing Act and the Equal Opportunity Act. Each office is independently owned and operated. Listing information is deemed reliable but not guaranteed accurate.