
2232 E Seneca Street, Ovid, NY 14860
Local realty services provided by:CENTURY 21 Jackson Real Estate
2232 E Seneca Street,Ovid, NY 14860
$249,000
- 3 Beds
- 2 Baths
- 1,680 sq. ft.
- Mobile / Manufactured
- Active
Listed by: shelly a. bachman, stephanie incarnato
Office: lake to lake real estate
MLS#:R1710227
Source:NY_GENRIS
Price summary
- Price:$249,000
- Price per sq. ft.:$148.21
About this home
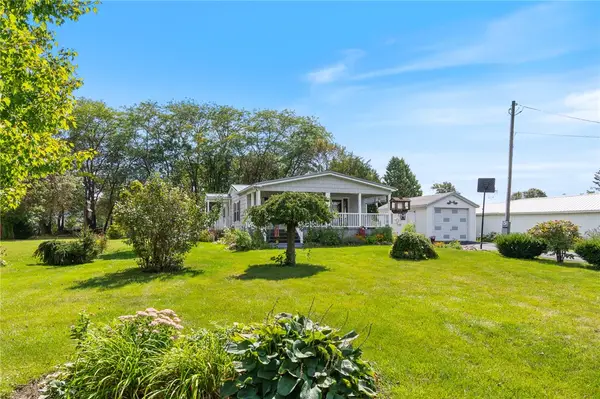
"OPEN HOUSE" SUNDAY, Sept 13, 2:00-3-30 P.M. ~ Village convenience meets peaceful country living! This spacious 1,680 sq. ft., 3-bedroom, 2-full-bath ranch sits on 1.9 beautiful acres in the heart of Ovid offering plenty of room to enjoy the outdoors while still being close to everything you need.
Inside you’ll find a comfortable layout with a spacious living room, formal dining room, large kitchen with breakfast bar and inviting family room—providing plenty of space for everyday living and entertaining. The primary bedroom offers its own private bath while vaulted ceilings and skylights bring an abundance of natural light throughout the home.
Step outside and enjoy the generously sized covered front porch, covered rear porch plus enclosed back porch/mudroom with an expansive yard. There’s room for gardens, recreation, kids, and, of course, your four-legged family members. The property also features underground pet fencing. The enclosed rear porch leads into a convenient mudroom/laundry area, adding to the home’s functionality.
The 1.5-car garage offers ample workspace and is ideal for storage, hobbies, projects, or a workshop. A paved driveway provides abundant parking.
And one of the property’s best features? Trails right behind the property lead toward downtown Ovid, giving you easy access to walking and outdoor recreation right from home. You’re also conveniently located near local schools, ballfields, shopping, and everyday amenities.
With 1.9 acres, municipal services, a spacious 1,680 sq. ft. ranch, garage/workspace, fantastic outdoor space, and trails leading into the village, this is a rare combination of space and convenience in the beautiful Finger Lakes region....
Contact an agent
Home facts
- Year built:2003
- Listing ID #:R1710227
- Added:1 day(s) ago
- Updated:September 13, 2026 at 08:51 PM
Rooms and interior
- Bedrooms:3
- Total bathrooms:2
- Full bathrooms:2
- Rooms Total:8
- Flooring:Carpet, Varies, Vinyl
- Dining Description:Separate Formal Dining Room
- Kitchen Description:Dishwasher, Kitchen Family Room Combo, Pantry, Refrigerator
- Basement:Yes
- Basement Description:Crawl Space
- Living area:1,680 sq. ft.
Heating and cooling
- Cooling:Central Air
- Heating:Forced Air, Propane
- Central air:Yes
Structure and exterior
- Roof:Shingle
- Year built:2003
- Building area:1,680 sq. ft.
- Lot area:1.9 Acres
- Lot Features:Rectangular, Residential Lot
- Architectural Style:Manufactured Home, Mobile Home, Ranch
- Construction Materials:Vinyl Siding
- Exterior Features:Deck, Open, Porch
- Foundation Description:Block
- Levels:1 Story
Schools
- High school:South Seneca High
- Middle school:South Seneca Middle
- Elementary school:South Seneca Elementary
Utilities
- Water:Connected, Public, Water Connected
- Sewer:Connected, Sewer Connected
Finances and disclosures
- Price:$249,000
- Price per sq. ft.:$148.21
- Tax amount:$3,555
Features and amenities
- Appliances:Dishwasher, Gas Range, Refrigerator
- Laundry features:Main Level
- Amenities:Deck, int_feat_Workshop
Parking
- Parking description:Detached, Driveway, Garage, Heated Garage, Storage
- Garage:Yes
- Garage spaces:2
New listings near 2232 E Seneca Street
- New
 $199,000Active3 beds 2 baths1,560 sq. ft.
2120 Brown Street, Ovid, NY 14521
MLS# R1710686Listed by: HOWARD HANNA 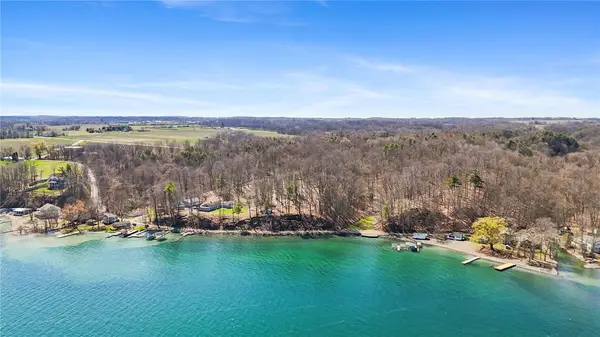 $469,000Active4.04 Acres
Parcel A Elm Beach Road, Ovid, NY 14521
MLS# R1710545Listed by: HOWARD HANNA S TIER INC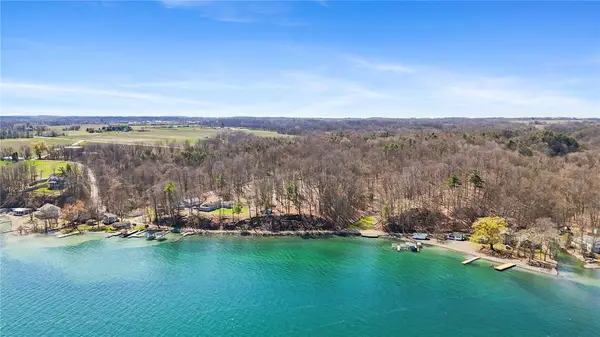 $320,000Active4.03 Acres
Parcel B Elm Beach Road, Ovid, NY 14521
MLS# R1710547Listed by: HOWARD HANNA S TIER INC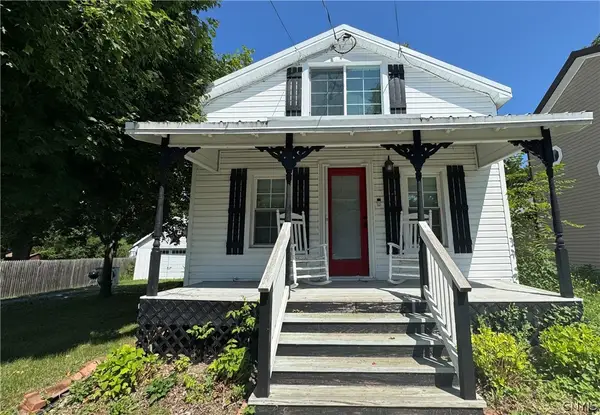 $250,000Active2 beds 2 baths1,189 sq. ft.
2095 W Seneca Street, Ovid, NY 14521
MLS# S1706244Listed by: FINGER LAKES SOTHEBYS INTL. $279,900Pending3 beds 3 baths2,064 sq. ft.
7260 County Road 132, Ovid, NY 14521
MLS# R1705719Listed by: KINDRED KEY REALTY, LLC $315,000Pending3 beds 2 baths2,410 sq. ft.
7268 S Main Street, Ovid, NY 14521
MLS# R1703064Listed by: HOWARD HANNA S TIER INC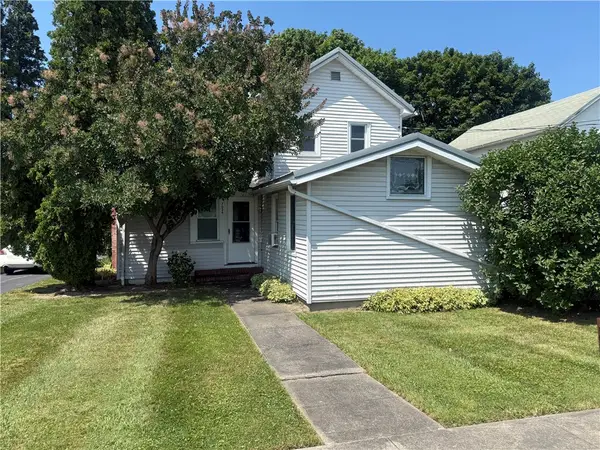 $129,900Pending4 beds 1 baths1,667 sq. ft.
7026 County Road 132a, Ovid, NY 14521
MLS# R1701213Listed by: HOWARD HANNA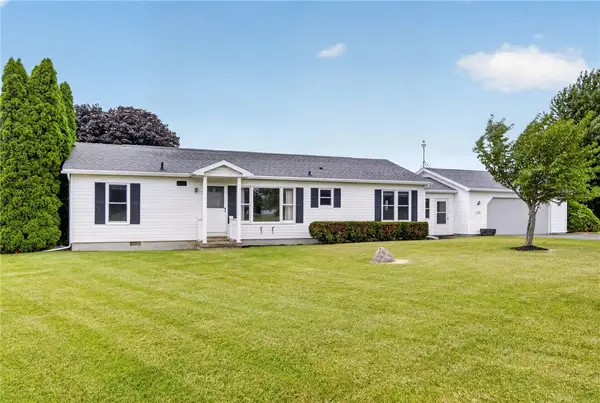 $245,000Active2 beds 2 baths1,352 sq. ft.
1707 State Route 96a, Ovid, NY 14521
MLS# R1700878Listed by: WARREN REAL ESTATE OF ITHACA INC. (DOWNTOWN)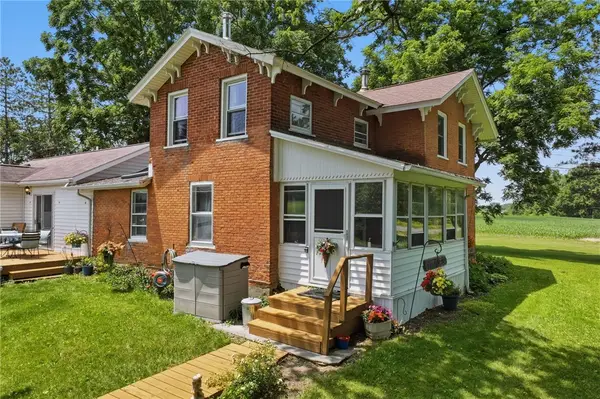 $325,000Active3 beds 4 baths2,888 sq. ft.
2522 County Road 139, Ovid, NY 14521
MLS# R1695957Listed by: WARREN REAL ESTATE OF ITHACA INC.


Protect your home and budget from life's surprises with an Assurant Home Warranty, backed by a partner that supports you through every step of homeownership. Explore Plans.
©2026 Century 21 Real Estate LLC. All rights reserved. CENTURY 21®, the CENTURY 21 Logo and C21® are service marks owned by Century 21 Real Estate LLC. Century 21 Real Estate LLC fully supports the principles of the Fair Housing Act and the Equal Opportunity Act. Each office is independently owned and operated. Listing information is deemed reliable but not guaranteed accurate.