
7358 Wyers Point Road, Ovid, NY 14521
Local realty services provided by:CENTURY 21 Jackson Real Estate
Listed by: steven saggese
Office: warren real estate of ithaca inc. (downtown)
MLS#:R1715251
Source:NY_GENRIS
Price summary
- Price:$779,000
- Price per sq. ft.:$257.01
About this home
Strategically positioned Cayuga Lake year-round home offering a sweeping 18-mile view up the lake’s most expansive section. Located in the cherished Sheldrake community, this wonderful lakefront property combines exceptional views, approximately 54 feet of shale beach, easy one-level living and convenient access to Ithaca, Rochester and Syracuse. Designed to embrace its lakefront setting, the main level provides 4 bedrooms, 3.5 baths, and multiple outdoor decks. Inside, a well-appointed maple kitchen with a breakfast bar, pantry, Corian countertops, and updated appliances flows into an expansive living room framed by walls of glass, hardwood floors, built-ins, deck walkouts, and a focal-point stone fireplace. A ceramic-tiled formal dining room with large windows overlooking the lake provides additional entertaining space. Well-sized bedrooms all feature hardwood floors, served by a renovated full bath and half bath. The primary suite boasts a walk-in closet, an ensuite bath with a double vanity, soaking tub, and separate tiled shower, plus direct walkout access to a composite deck and hot tub. The fully renovated lower level adds a spacious family room with LVP flooring, new full bath, office area, media space, pool or ping pong and another wood-burning fireplace accented by tongue-and-groove woodwork and a marble hearth and surround. An adjoining renovated room offers flexible space for a workout room, theater room, studio, shop or storage. The lakefront includes a boat lift and a semi-permanent dock ready for installation, creating easy access for swimming, boating and fishing. A recently installed blacktop driveway provides boat or camper parking alongside the two-car garage. The deep lot offers room for outdoor fun, gardens and firepit. Recent improvements include windows, roof, heating, heat-pump water heater, wiring, bathrooms, lower-level renovations and more. A new septic system will be installed prior to closing. Whether taking in the water from the decks, gathering around a backyard bonfire, unwinding in the hot tub, swimming at the beach, or exploring nearby wineries, this year-round retreat offers an effortless Finger Lakes lakeside lifestyle....
Contact an agent
Home facts
- Year built:1962
- Listing ID #:R1715251
- Added:1 day(s) ago
- Updated:September 18, 2026 at 02:46 PM
Rooms and interior
- Bedrooms:4
- Total bathrooms:4
- Full bathrooms:3
- Half bathrooms:1
- Rooms Total:13
- Flooring:Ceramic Tile, Hardwood, Varies, Vinyl
- Dining Description:Separate Formal Dining Room
- Kitchen Description:Dishwasher, Microwave, Pantry, Refrigerator
- Basement:Yes
- Basement Description:Partially Finished, Sump Pump
- Living area:3,031 sq. ft.
Heating and cooling
- Cooling:Zoned
- Heating:Baseboard, Hot Water, Propane, Zoned
Structure and exterior
- Roof:Shingle
- Year built:1962
- Building area:3,031 sq. ft.
- Lot area:0.8 Acres
- Lot Features:Irregular Lot, Residential Lot
- Architectural Style:Ranch
- Construction Materials:Copper Plumbing, Frame, Vinyl Siding
- Exterior Features:Deck, Dock, Hot Tub Spa, Patio
- Foundation Description:Block
- Levels:1 Story
Schools
- High school:South Seneca High
- Middle school:South Seneca Middle
- Elementary school:South Seneca Elementary
Utilities
- Water:Well
- Sewer:Septic Tank
Finances and disclosures
- Price:$779,000
- Price per sq. ft.:$257.01
- Tax amount:$10,318
Features and amenities
- Appliances:Dishwasher, Dryer, Microwave, Range Hood, Refrigerator, Washer
- Laundry features:Dryer, Main Level, Washer
- Amenities:Deck, Dock, Storage, int_feat_Den
Parking
- Parking description:Attached, Driveway, Garage, Garage Door Opener
- Garage:Yes
- Garage spaces:2
New listings near 7358 Wyers Point Road
- New
 $72,000Active5 Acres
7378 Rock River Road, Ovid, NY 14521
MLS# R1714476Listed by: HOWARD HANNA S TIER INC - New
 $249,000Active3 beds 2 baths1,680 sq. ft.
2232 E Seneca Street, Ovid, NY 14860
MLS# R1710227Listed by: LAKE TO LAKE REAL ESTATE 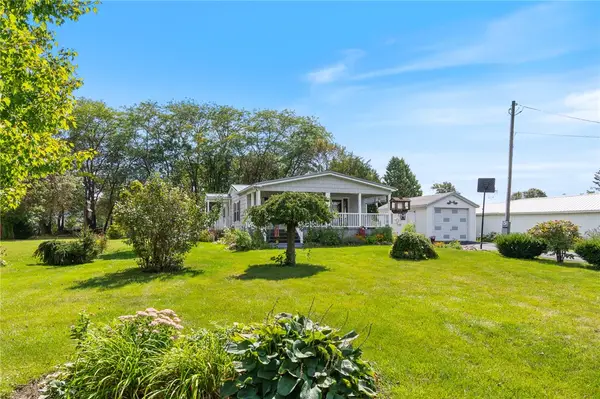 $199,000Pending3 beds 2 baths1,560 sq. ft.
2120 Brown Street, Ovid, NY 14521
MLS# R1710686Listed by: HOWARD HANNA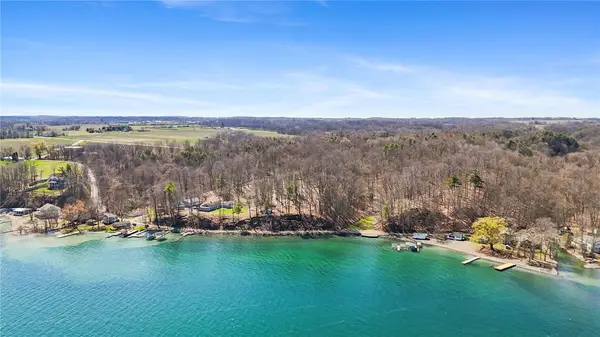 $469,000Active4.04 Acres
Parcel A Elm Beach Road, Ovid, NY 14521
MLS# R1710545Listed by: HOWARD HANNA S TIER INC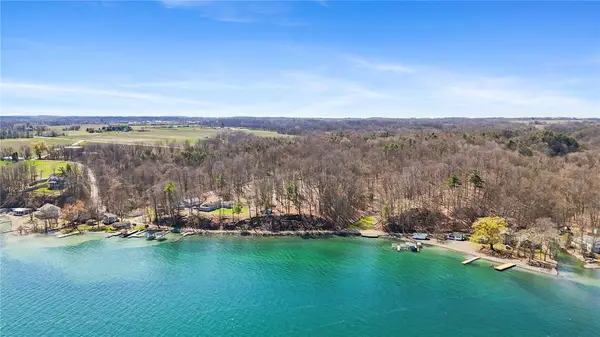 $320,000Active4.03 Acres
Parcel B Elm Beach Road, Ovid, NY 14521
MLS# R1710547Listed by: HOWARD HANNA S TIER INC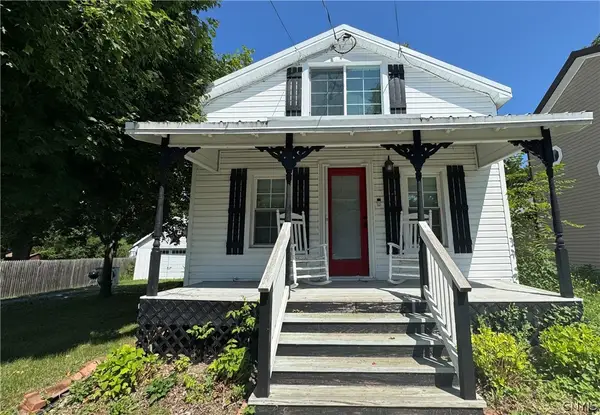 $250,000Active2 beds 2 baths1,189 sq. ft.
2095 W Seneca Street, Ovid, NY 14521
MLS# S1706244Listed by: FINGER LAKES SOTHEBYS INTL. $279,900Pending3 beds 3 baths2,064 sq. ft.
7260 County Road 132, Ovid, NY 14521
MLS# R1705719Listed by: KINDRED KEY REALTY, LLC $315,000Pending3 beds 2 baths2,410 sq. ft.
7268 S Main Street, Ovid, NY 14521
MLS# R1703064Listed by: HOWARD HANNA S TIER INC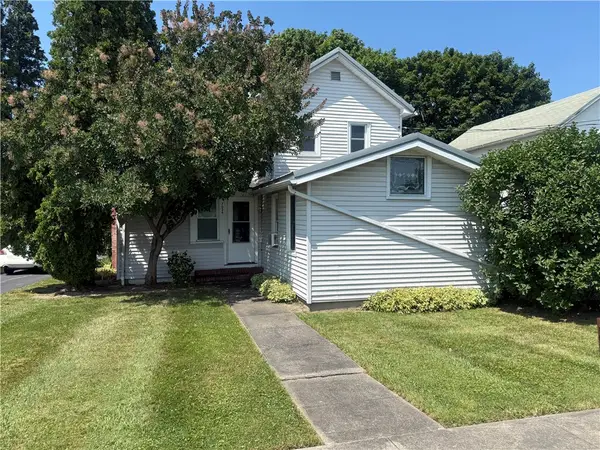 $129,900Pending4 beds 1 baths1,667 sq. ft.
7026 County Road 132a, Ovid, NY 14521
MLS# R1701213Listed by: HOWARD HANNA


Protect your home and budget from life's surprises with an Assurant Home Warranty, backed by a partner that supports you through every step of homeownership. Explore Plans.
©2026 Century 21 Real Estate LLC. All rights reserved. CENTURY 21®, the CENTURY 21 Logo and C21® are service marks owned by Century 21 Real Estate LLC. Century 21 Real Estate LLC fully supports the principles of the Fair Housing Act and the Equal Opportunity Act. Each office is independently owned and operated. Listing information is deemed reliable but not guaranteed accurate.