
2370 Fayette-varick Townline Road Road #124, Ovid, NY 14521
Local realty services provided by:CENTURY 21 North East
2370 Fayette-varick Townline Road Road #124,Ovid, NY 14521
$169,900
- 4 Beds
- 2 Baths
- 2,431 sq. ft.
- Single family
- Active
Listed by: belinda a. fratto
Office: howard hanna
MLS#:R1719935
Source:NY_GENRIS
Price summary
- Price:$169,900
- Price per sq. ft.:$69.89
About this home
Step back in time with this spacious 1890 two-story farmhouse situated on a beautiful 1-acre parcel, complete with TWO large barns! This charming older home is filled with character, generous living space, and incredible potential for those looking to add their own personal touches. While the home is in need of TLC and updating throughout, the possibilities are endless!
Upon entering, you’ll find a welcoming front foyer with a grand staircase leading to the second floor. The first floor offers a spacious front living room, family room or den, additional music room or flex space, formal dining room, and a full bathroom with tub. The kitchen features tall cabinetry, built-ins, and plenty of room to work, while an enclosed side porch provides additional usable space.
The second floor boasts FOUR generously sized bedrooms, a spacious landing, convenient second-floor laundry, and a full bathroom with walk-in shower. A full walk-up attic provides even more storage space! Throughout the home, you’ll appreciate the original character and charm, along with a combination of newer and older windows.
Outside, the beautiful 1-acre property offers expansive front, side, and backyard space, perfect for gardening, recreation, entertaining, or simply enjoying country living. Two substantial outbuildings, one wood barn and one metal barn, provide exceptional space for vehicles, equipment, hobbies, workshops, or additional storage!
The roof was installed in 2007 and may require some attention. Property is serviced by a private well and septic system.
Convenient country location! Approximately 10 minutes to downtown Seneca Falls, 20 minutes to the NYS Thruway, and 20 minutes to del Lago Resort & Casino.
BRING YOUR VISION & MAKE THIS FARMHOUSE YOUR OWN! With some updating, TLC, and a little love, this wonderful property could truly shine again. If you’ve been searching for a spacious country home with acreage, character, and incredible barn space, this may be the opportunity you’ve been waiting for!...
Contact an agent
Home facts
- Year built:1890
- Listing ID #:R1719935
- Added:13 day(s) ago
- Updated:October 23, 2026 at 03:18 PM
Rooms and interior
- Bedrooms:4
- Total bathrooms:2
- Full bathrooms:2
- Rooms Total:10
- Flooring:Carpet, Hardwood, Varies, Vinyl
- Dining Description:Separate Formal Dining Room
- Kitchen Description:Dishwasher, Refrigerator
- Basement:Yes
- Basement Description:Full, Sump Pump
- Living area:2,431 sq. ft.
Heating and cooling
- Heating:Forced Air, Oil
Structure and exterior
- Roof:Asphalt
- Year built:1890
- Building area:2,431 sq. ft.
- Lot area:1 Acres
- Lot Features:Agricultural, Irregular Lot, Rural Lot
- Architectural Style:Farmhouse, Two Story
- Construction Materials:Composite Siding
- Exterior Features:Deck, Porch
- Foundation Description:Stone
- Levels:2 Stories
Utilities
- Water:Public, Water Available
- Sewer:Septic Tank
Finances and disclosures
- Price:$169,900
- Price per sq. ft.:$69.89
- Tax amount:$3,973
Features and amenities
- Appliances:Dishwasher, Dryer, Refrigerator, Washer
- Laundry features:Dryer, Electric Water Heater, Upper Level, Washer
- Amenities:Deck
Parking
- Parking description:Detached, Garage
- Garage:Yes
- Garage spaces:2
New listings near 2370 Fayette-varick Townline Road Road #124
- New
 $1,130,000Active5 beds 4 baths2,880 sq. ft.
1505 Combs Road, Ovid, NY 14521
MLS# R1723003Listed by: WINE TRAIL PROPERTIES, LLC - New
 $70,000Active4.1 Acres
Rte 96a, Ovid, NY 14521
MLS# S1721814Listed by: LANDQUEST INC.  $259,000Active4 beds 2 baths2,544 sq. ft.
7153 Prospect Street, Ovid, NY 14521
MLS# R1714964Listed by: HOWARD HANNA $284,900Pending4 beds 2 baths1,792 sq. ft.
6938 State Route 96a, Ovid, NY 14521
MLS# R1715922Listed by: HOWARD HANNA $779,000Active4 beds 4 baths3,031 sq. ft.
7358 Wyers Point Road, Ovid, NY 14521
MLS# R1715251Listed by: WARREN REAL ESTATE OF ITHACA INC. (DOWNTOWN) $72,000Pending5 Acres
7378 Rock River Road, Ovid, NY 14521
MLS# R1714476Listed by: HOWARD HANNA S TIER INC $249,000Active3 beds 2 baths1,680 sq. ft.
2232 E Seneca Street, Ovid, NY 14860
MLS# R1710227Listed by: LAKE TO LAKE REAL ESTATE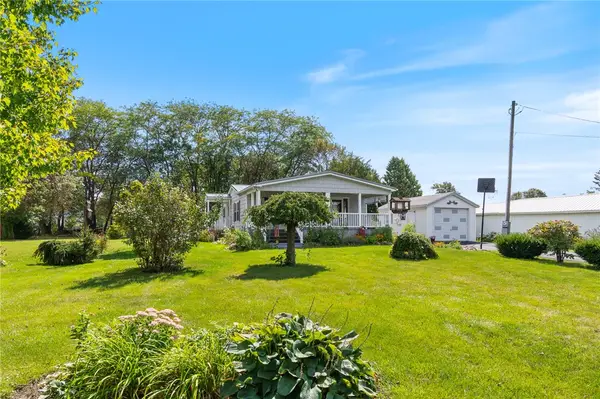 $199,000Pending3 beds 2 baths1,560 sq. ft.
2120 Brown Street, Ovid, NY 14521
MLS# R1710686Listed by: HOWARD HANNA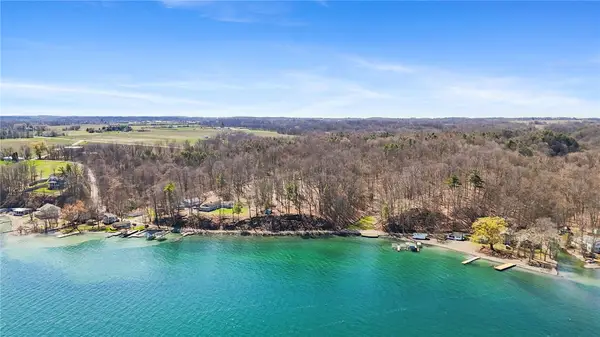 $469,000Active4.04 Acres
Parcel A Elm Beach Road, Ovid, NY 14521
MLS# R1710545Listed by: HOWARD HANNA S TIER INC


Protect your home and budget from life's surprises with an Assurant Home Warranty, backed by a partner that supports you through every step of homeownership. Explore Plans.
©2026 Century 21 Real Estate LLC. All rights reserved. CENTURY 21®, the CENTURY 21 Logo and C21® are service marks owned by Century 21 Real Estate LLC. Century 21 Real Estate LLC fully supports the principles of the Fair Housing Act and the Equal Opportunity Act. Each office is independently owned and operated. Listing information is deemed reliable but not guaranteed accurate.