
2238 Lisle Road, Owego, NY 13827
Local realty services provided by:CENTURY 21 Jackson Real Estate
Listed by: robert frederick graves
Office: exit realty homeward bound
MLS#:336698
Source:NY_GBAR
Price summary
- Price:$199,900
- Price per sq. ft.:$76.77
About this home
NEW PRICE!. Are you looking for the peace and quiet of the country, but close to town with a large deck and sweeping valley views. This renovated 1850's schoolhouse boast all of that and more. There are soaring cathedral ceilings and original plank floors in the living room which served as the classroom. Off of that is a beautifully updated gourmet kitchen and an ample dining room with large windows and a valley view. The master bedroom with master bath is also on this floor along with another full bath and a second bedroom. The spiral stairs take you up to the third bedroom or down to the family room with a walkout to a covered patio. Stairs in the front take you up to bedroom number four where the third bath awaits finishing. Finally, the former garage was converted into a massive retreat with custom floors and cathedral ceilings. This space is a must see.
Contact an agent
Home facts
- Year built:1850
- Listing ID #:336698
- Added:118 day(s) ago
- Updated:October 25, 2026 at 03:23 PM
Rooms and interior
- Bedrooms:4
- Total bathrooms:3
- Full bathrooms:3
- Flooring:Hardwood, Vinyl
- Kitchen Description:Dishwasher, Free Standing Range, Range Hood, Refrigerator
- Basement:Yes
- Basement Description:Crawl Space, Partial, Walk Out Access
- Living area:2,604 sq. ft.
Heating and cooling
- Cooling:Ceiling Fans, Wall Window Units
- Heating:Baseboard, Coal Stove, Electric
Structure and exterior
- Year built:1850
- Building area:2,604 sq. ft.
- Architectural Style:CapeCod
- Construction Materials:Aluminum Siding, Cedar, Composite Siding
- Exterior Features:Covered, Deck, Mature Trees, Open, Patio, Propane Tank Leased
- Foundation Description:Basement, Crawl Space
Schools
- Elementary school:Owego
Utilities
- Water:Well
- Sewer:Septic Tank
Finances and disclosures
- Price:$199,900
- Price per sq. ft.:$76.77
- Tax amount:$6,150
Features and amenities
- Appliances:Electric Water Heater, Free Standing Range, Range Hood, Refrigerator, Washer
- Laundry features:Dryer, Washer
Parking
- Parking description:Driveway
New listings near 2238 Lisle Road
- New
 $140,000Active2 beds 1 baths1,152 sq. ft.
324 Catlin Hill Road, Owego, NY 13827
MLS# R1724355Listed by: WARREN REAL ESTATE - New
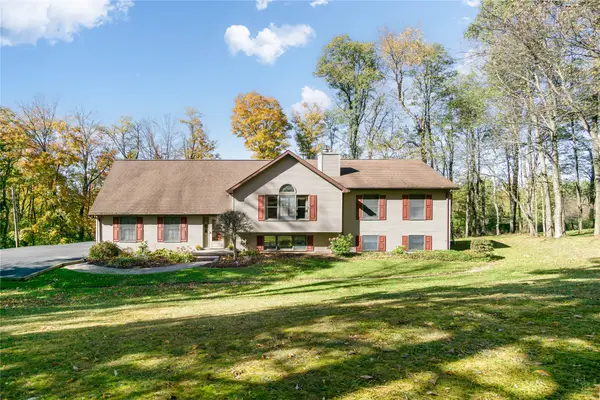 $525,000Active6 beds 3 baths2,768 sq. ft.
1121 Hollister Road, Owego, NY 13827
MLS# 338535Listed by: NEXTHOME KINGDOM - New
 $55,000Active0 Acres
00 Straits Corners Road, Owego, NY 13827
MLS# 338456Listed by: HOWARD HANNA 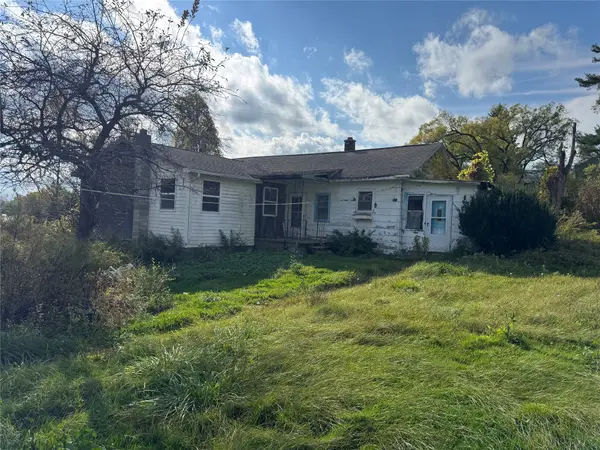 $24,900Pending4 beds 2 baths1,300 sq. ft.
793 Spaulding Hill Road, Owego, NY 13827
MLS# 338445Listed by: HOWARD HANNA $230,000Active2 beds 1 baths1,114 sq. ft.
169 Catlin Hill Road, Owego, NY 13827
MLS# 338408Listed by: THERESA RATHKE $210,000Active4 beds 2 baths1,736 sq. ft.
2209 Waits Road, Owego, NY 13827
MLS# 338376Listed by: EXP REALTY $112,000Active39.15 Acres
0 Campbell Hill Road, Owego, NY 13827
MLS# R1721159Listed by: KEUKA LAKE & LAND REALTY BATH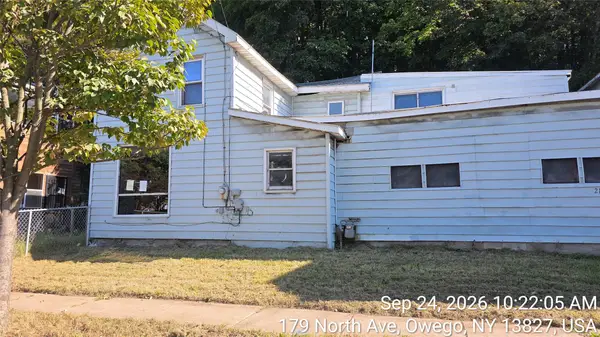 $35,000Active3 beds 2 baths2,163 sq. ft.
216 North Avenue, Owego, NY 13827
MLS# 338345Listed by: EXIT REALTY HOMEWARD BOUND $399,000Active5 beds 3 baths3,024 sq. ft.
607 Mead Road, Owego, NY 13827
MLS# 338326Listed by: THERESA RATHKE $349,900Active4 beds 3 baths3,420 sq. ft.
1841 Mclean Road, Owego, NY 13827
MLS# 338291Listed by: WARREN REAL ESTATE (VESTAL)


Protect your home and budget from life's surprises with an Assurant Home Warranty, backed by a partner that supports you through every step of homeownership. Explore Plans.
©2026 Century 21 Real Estate LLC. All rights reserved. CENTURY 21®, the CENTURY 21 Logo and C21® are service marks owned by Century 21 Real Estate LLC. Century 21 Real Estate LLC fully supports the principles of the Fair Housing Act and the Equal Opportunity Act. Each office is independently owned and operated. Listing information is deemed reliable but not guaranteed accurate.