
25 Larchmont Road, Owego, NY 13827
Local realty services provided by:CENTURY 21 North East
Listed by: thomas a. bronk
Office: howard hanna
MLS#:336834
Source:NY_GBAR
Price summary
- Price:$589,900
- Price per sq. ft.:$112.92
About this home
Unique contemporary situated on 6.4 acres at the end of a quiet cul-de-sac. Gleaming hardwood floors greet you as you enter the great room w/ gas fireplace that flows seamlessly into the spacious kitchen & dining area. The gourmet kitchen features quartz countertop, high end SS appliances, & cherry cabinetry. The 1st floor primary suite has an office, bedroom with adjoining sunroom, spacious bath, & large walk-in closet w/ access to laundry room. There is also a convenient half bath & mudroom entrance from garage. An impressive staircase leads to the 2nd floor featuring two bedrooms, full bath, & an open den/library area. The walkout lower level offers a large open family room w/ 2nd gas fireplace surrounded by an ornate hand-carved mantel & bench, 4th bedroom, exercise room, full bath, & 4 storage/utility rooms. Central air & in-floor radiant heat provide year round comfort. Enjoy the outdoors on the composite deck, stone patio, or relax by the fire pit & enjoy the peaceful setting!
Contact an agent
Home facts
- Year built:2006
- Listing ID #:336834
- Added:38 day(s) ago
- Updated:August 22, 2026 at 02:48 AM
Rooms and interior
- Bedrooms:4
- Total bathrooms:4
- Full bathrooms:3
- Half bathrooms:1
- Flooring:Carpet, Hardwood, Tile
- Kitchen Description:Dishwasher, Disposal, Free Standing Range, Pantry, Range Hood, Refrigerator
- Basement:Yes
- Basement Description:Walk Out Access
- Living area:5,224 sq. ft.
Heating and cooling
- Cooling:Ceiling Fans, Central Air
- Heating:Baseboard, Radiant
- Central air:Yes
Structure and exterior
- Year built:2006
- Building area:5,224 sq. ft.
- Lot Features:Cul De Sac, Level, Wooded
- Architectural Style:Contemporary
- Construction Materials:Vinyl Siding
- Exterior Features:Covered, Deck, Enclosed, Landscaping, Open, Patio, Porch
- Foundation Description:Basement
Schools
- Elementary school:Owego
Utilities
- Water:Public
- Sewer:Public Sewer
Finances and disclosures
- Price:$589,900
- Price per sq. ft.:$112.92
- Tax amount:$12,552
Features and amenities
- Appliances:Free Standing Range, Gas Water Heater, Range Hood, Refrigerator, Washer
- Laundry features:Dryer, Washer
- Amenities:Skylights
Parking
- Parking description:3 Car Garage, Attached Garage, Driveway, Electricity, Garage, Garage Door Opener, Oversized
- Garage:Yes
- Garage spaces:3
New listings near 25 Larchmont Road
- Open Sat, 11am to 1pmNew
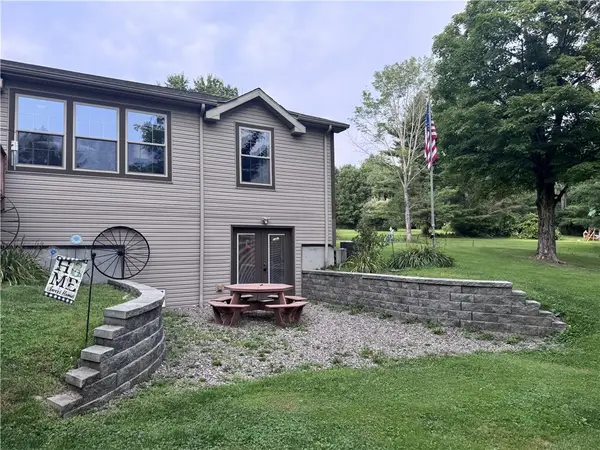 $329,900Active3 beds 3 baths1,326 sq. ft.
1399 Carmichael, Owego, NY 13827
MLS# R1706022Listed by: WARREN REAL ESTATE-CORNING 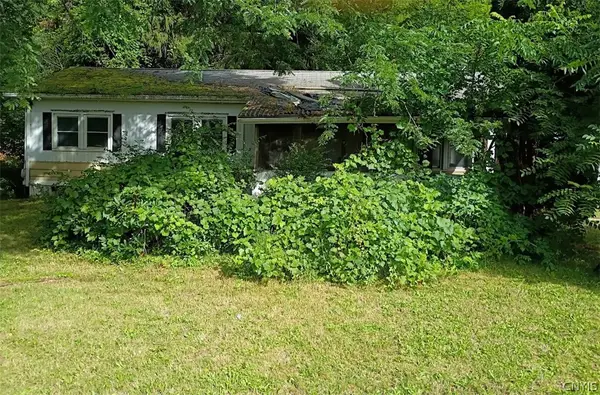 $79,950Active3 beds 2 baths1,008 sq. ft.
9 Glenmary Drive, Owego, NY 13827
MLS# S1705330Listed by: YAMAN REAL ESTATE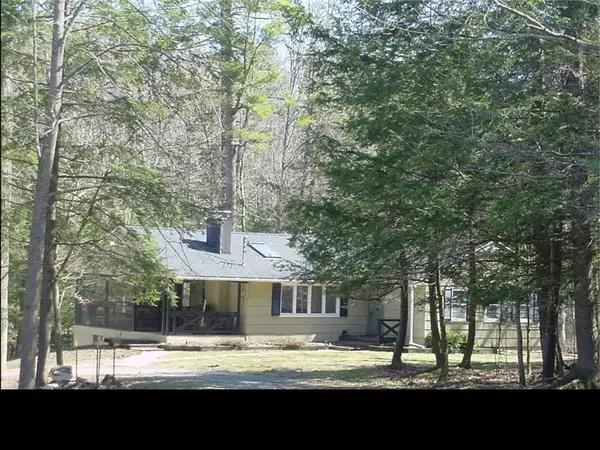 $205,000Active3 beds 2 baths2,136 sq. ft.
241 Pine Tree Drive, Owego, NY 13827
MLS# 337383Listed by: GEHLCO REALTY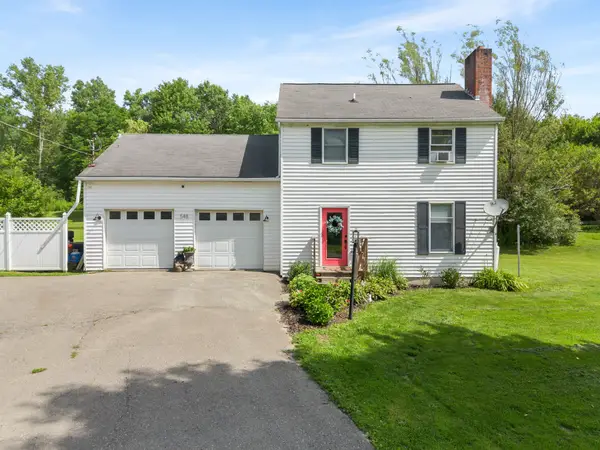 $299,900Active3 beds 3 baths2,064 sq. ft.
548 Spaulding Hill Road, Owego, NY 13827
MLS# 337373Listed by: EXP REALTY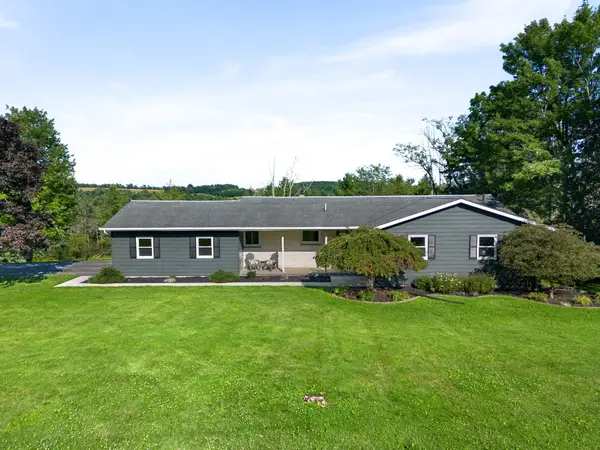 $299,900Pending3 beds 2 baths2,040 sq. ft.
1868 E Beecher Hill Road, Owego, NY 13827
MLS# 337319Listed by: WARREN REAL ESTATE (VESTAL)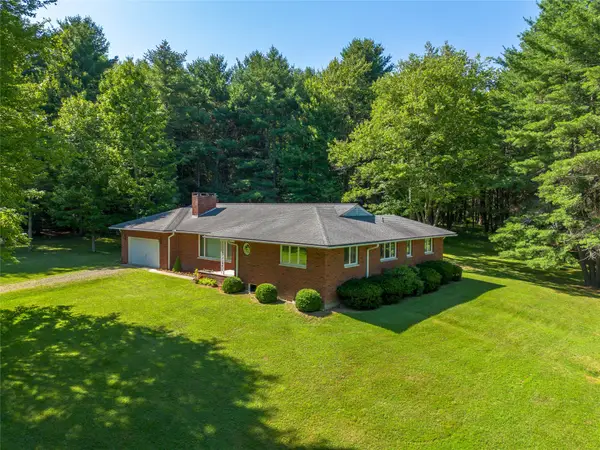 $290,000Active3 beds 3 baths2,493 sq. ft.
335 Woodhaven Drive, Owego, NY 13827
MLS# 337336Listed by: NEXTHOME KINGDOM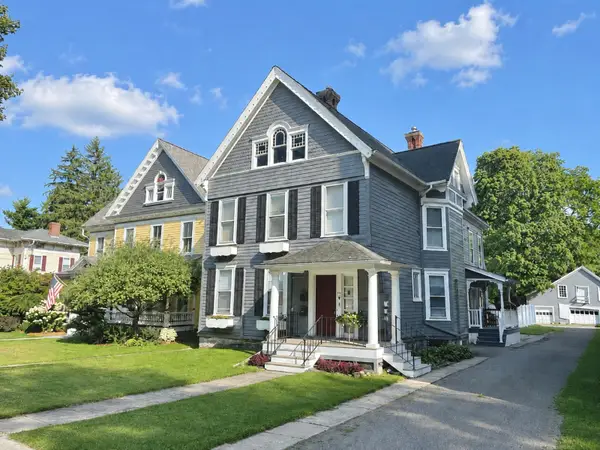 $309,900Active4 beds 3 baths2,888 sq. ft.
310 Main Street, Owego, NY 13827
MLS# 337185Listed by: HOWARD HANNA $135,000Active3 beds 1 baths1,276 sq. ft.
11 East Avenue, Owego, NY 13827
MLS# 337190Listed by: REALTY SOLUTIONS GROUP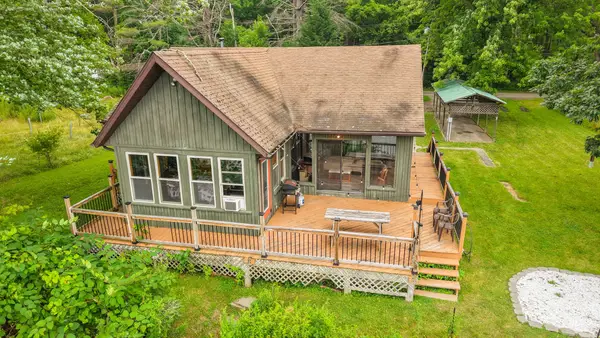 $210,000Active2 beds 1 baths1,069 sq. ft.
581 W Miller Beach Road, Owego, NY 13827
MLS# 337203Listed by: WARREN REAL ESTATE (FRONT STREET)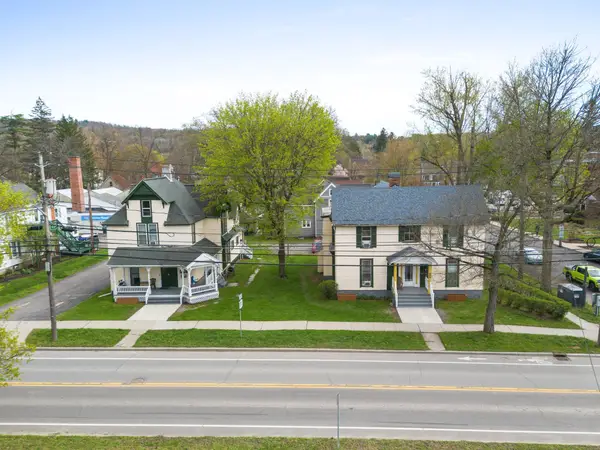 $565,000Active9 beds 9 baths6,056 sq. ft.
80-84 Main Street, Owego, NY 13827
MLS# 337187Listed by: EXIT REALTY HOMEWARD BOUND


Protect your home and budget from life's surprises with an Assurant Home Warranty, backed by a partner that supports you through every step of homeownership. Explore Plans.
©2026 Century 21 Real Estate LLC. All rights reserved. CENTURY 21®, the CENTURY 21 Logo and C21® are service marks owned by Century 21 Real Estate LLC. Century 21 Real Estate LLC fully supports the principles of the Fair Housing Act and the Equal Opportunity Act. Each office is independently owned and operated. Listing information is deemed reliable but not guaranteed accurate.