
835 Lisle Road, Owego, NY 13827
Local realty services provided by:CENTURY 21 North East
Listed by: julia a springsteen
Office: realty solutions group
MLS#:337666
Source:NY_GBAR
Price summary
- Price:$249,000
- Price per sq. ft.:$141.64
About this home
Welcome! This open floor plan, ranch style home is located in a quiet neighborhood in the Owego Apalachin school district. The first floor features 3 bedrooms, 1 ½ baths, kitchen, dining area and living room. The finished lower level adds additional living space with a full bath and family room. The expansive windows fill the home with natural light and offer views of the surrounding hillside: the perfect way to start the day! With a newer kitchen, fresh exterior paint, recently updated baths, updated light fixtures, and gleaming hardwood floors, this home has a warm and modern feel. Plenty of storage here as well with the oversized 2 car garage and backyard shed. Be home in time to relax on the deck and enjoy the fall colors with family and friends.
Don’t miss this one!
Contact an agent
Home facts
- Year built:1957
- Listing ID #:337666
- Added:58 day(s) ago
- Updated:October 25, 2026 at 07:40 AM
Rooms and interior
- Bedrooms:3
- Total bathrooms:3
- Full bathrooms:2
- Half bathrooms:1
- Flooring:Hardwood, Laminate, Tile
- Kitchen Description:Dishwasher, Free Standing Range, Microwave, Refrigerator
- Living area:1,758 sq. ft.
Heating and cooling
- Cooling:Central Air
- Heating:Forced Air
- Central air:Yes
Structure and exterior
- Year built:1957
- Building area:1,758 sq. ft.
- Lot Features:Sloped Up
- Architectural Style:Ranch
- Construction Materials:Aluminum Siding, Brick, Wood Siding
- Exterior Features:Covered, Deck, Open, Porch, Shed
- Foundation Description:Basement
- Levels:1 Story
Schools
- Elementary school:Owego
Utilities
- Water:Public
- Sewer:Public Sewer
Finances and disclosures
- Price:$249,000
- Price per sq. ft.:$141.64
- Tax amount:$5,352
Features and amenities
- Appliances:Free Standing Range, Gas Water Heater, Microwave, Refrigerator, Washer
- Laundry features:Washer
Parking
- Parking description:2 Car Garage, Detached Garage, Garage
- Garage:Yes
- Garage spaces:2
New listings near 835 Lisle Road
- New
 $140,000Active2 beds 1 baths1,152 sq. ft.
324 Catlin Hill Road, Owego, NY 13827
MLS# R1724355Listed by: WARREN REAL ESTATE - New
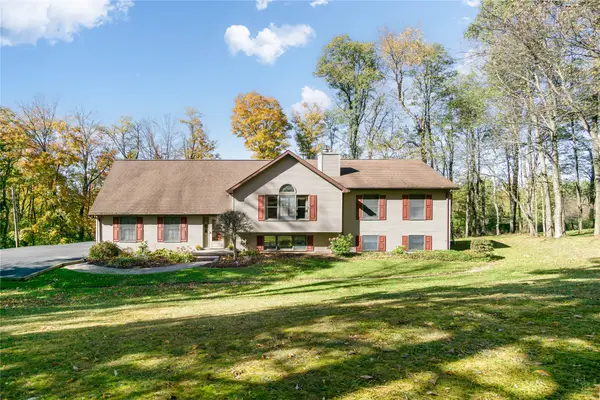 $525,000Active6 beds 3 baths2,768 sq. ft.
1121 Hollister Road, Owego, NY 13827
MLS# 338535Listed by: NEXTHOME KINGDOM - New
 $55,000Active0 Acres
00 Straits Corners Road, Owego, NY 13827
MLS# 338456Listed by: HOWARD HANNA 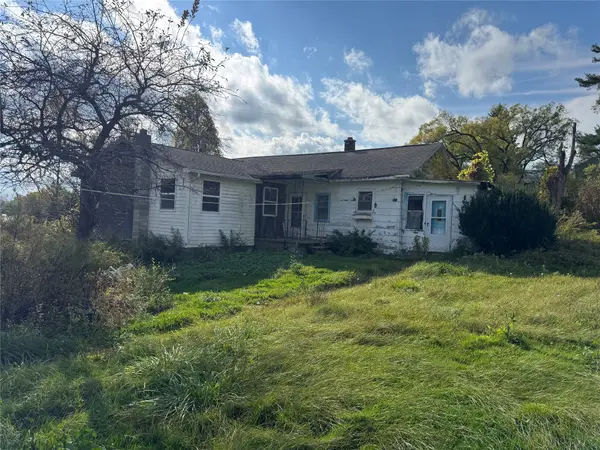 $24,900Pending4 beds 2 baths1,300 sq. ft.
793 Spaulding Hill Road, Owego, NY 13827
MLS# 338445Listed by: HOWARD HANNA $230,000Active2 beds 1 baths1,114 sq. ft.
169 Catlin Hill Road, Owego, NY 13827
MLS# 338408Listed by: THERESA RATHKE $210,000Active4 beds 2 baths1,736 sq. ft.
2209 Waits Road, Owego, NY 13827
MLS# 338376Listed by: EXP REALTY $112,000Active39.15 Acres
0 Campbell Hill Road, Owego, NY 13827
MLS# R1721159Listed by: KEUKA LAKE & LAND REALTY BATH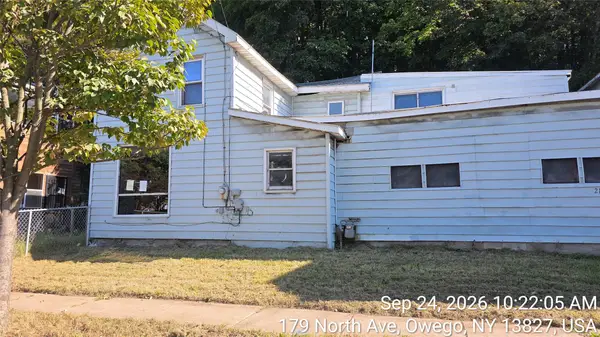 $35,000Active3 beds 2 baths2,163 sq. ft.
216 North Avenue, Owego, NY 13827
MLS# 338345Listed by: EXIT REALTY HOMEWARD BOUND $399,000Active5 beds 3 baths3,024 sq. ft.
607 Mead Road, Owego, NY 13827
MLS# 338326Listed by: THERESA RATHKE $349,900Active4 beds 3 baths3,420 sq. ft.
1841 Mclean Road, Owego, NY 13827
MLS# 338291Listed by: WARREN REAL ESTATE (VESTAL)


Protect your home and budget from life's surprises with an Assurant Home Warranty, backed by a partner that supports you through every step of homeownership. Explore Plans.
©2026 Century 21 Real Estate LLC. All rights reserved. CENTURY 21®, the CENTURY 21 Logo and C21® are service marks owned by Century 21 Real Estate LLC. Century 21 Real Estate LLC fully supports the principles of the Fair Housing Act and the Equal Opportunity Act. Each office is independently owned and operated. Listing information is deemed reliable but not guaranteed accurate.