
11 State Street, Oxford, NY 13830
Local realty services provided by:CENTURY 21 Turner Brokers
11 State Street,Oxford, NY 13830
$213,750
- 3 Beds
- 2 Baths
- 2,136 sq. ft.
- Single family
- Active
Listed by: linda m munro
Office: northeast realty chenango county llc.
MLS#:R1702371
Source:NY_GENRIS
Price summary
- Price:$213,750
- Price per sq. ft.:$100.07
About this home
Charming Village Home with plenty of updates! House could easily be Reverted back to a 2 family income home. 2nd floor has 3 extra rooms for office/crafts/nursery. Main level has flex room with integrated laundry and cedar walk in closet, new flooring w/Pergo Deluxe, kitchen has new plumbing, ceiling, electric, granite counters, stainless table/counter, light fixtures. both bathrooms were gutted and remodeled. Exterior Improvement include gutters and decking. Walking distance to all amenities and the popular farmers market!
Contact an agent
Home facts
- Year built:1850
- Listing ID #:R1702371
- Added:28 day(s) ago
- Updated:August 26, 2026 at 05:21 PM
Rooms and interior
- Bedrooms:3
- Total bathrooms:2
- Full bathrooms:2
- Rooms Total:9
- Flooring:Carpet, Hardwood, Tile, Varies
- Kitchen Description:Dishwasher, Refrigerator, Walk In Pantry
- Basement:Yes
- Basement Description:Full
- Living area:2,136 sq. ft.
Heating and cooling
- Heating:Forced Air, Gas
Structure and exterior
- Year built:1850
- Building area:2,136 sq. ft.
- Lot area:0.18 Acres
- Lot Features:Rectangular, Residential Lot
- Architectural Style:Two Story
- Construction Materials:Vinyl Siding
- Foundation Description:Stone
- Levels:2 Stories
Utilities
- Water:Connected, Public, Water Connected
- Sewer:Connected, Sewer Connected
Finances and disclosures
- Price:$213,750
- Price per sq. ft.:$100.07
- Tax amount:$3,540
Features and amenities
- Appliances:Dishwasher, Dryer, Refrigerator, Washer
- Laundry features:Dryer, Electric Water Heater, Main Level, Washer
Parking
- Parking description:No Garage
New listings near 11 State Street
- New
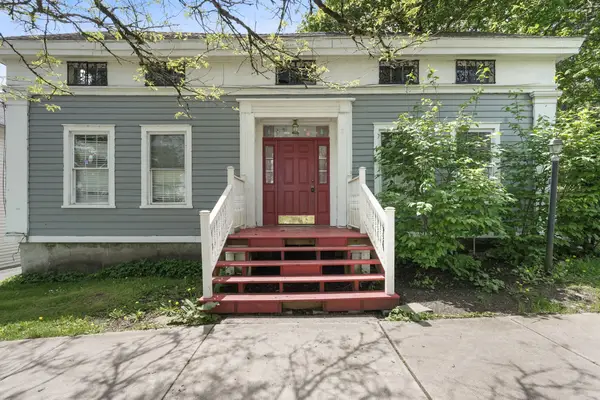 $89,900Active3 beds 2 baths2,595 sq. ft.
22 Main Street, Oxford, NY 13830
MLS# 337618Listed by: NORA M. E. DAVIS REAL ESTATE - New
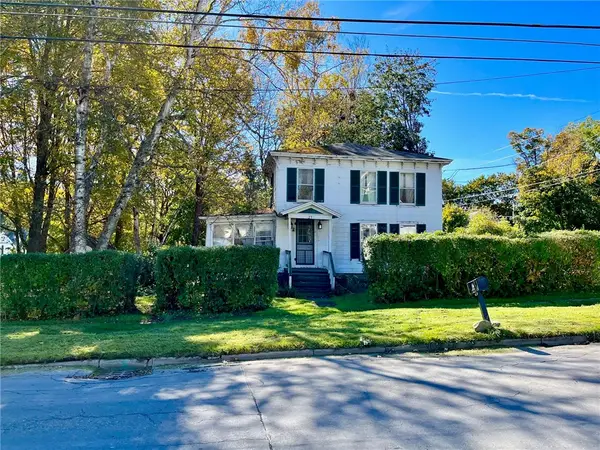 $60,000Active3 beds 2 baths1,624 sq. ft.
25 State Street, Oxford, NY 13830
MLS# R1702728Listed by: KELLER WILLIAMS UPSTATE NY PROPERTIES - New
 $62,000Active1 beds 1 baths756 sq. ft.
110 Mcnamara Lane, Oxford, NY 13830
MLS# R1708257Listed by: HOWARD HANNA 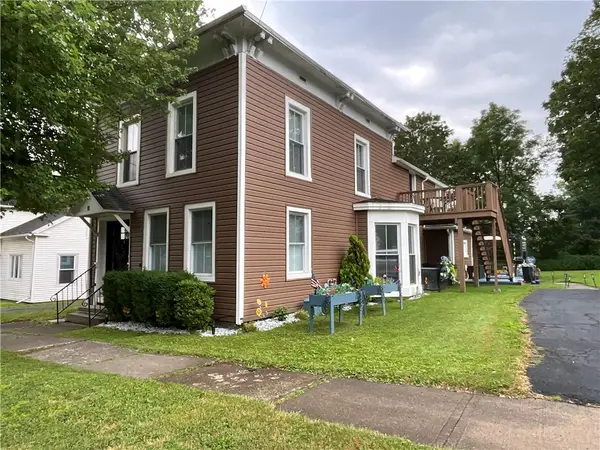 $213,750Active3 beds 2 baths2,136 sq. ft.
11 State Street, Oxford, NY 13830
MLS# R1705910Listed by: NORTHEAST REALTY CHENANGO COUNTY LLC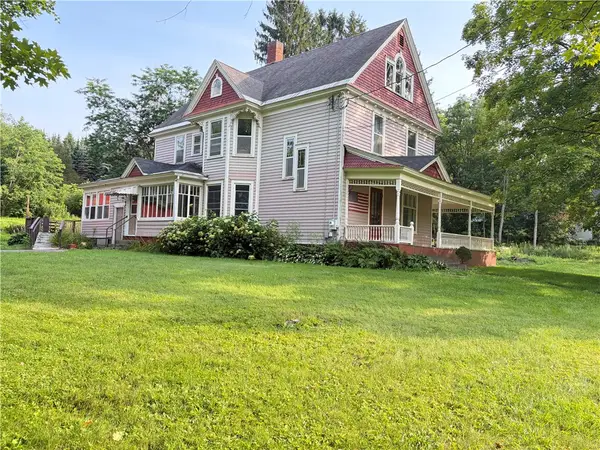 $179,900Pending7 beds 3 baths2,318 sq. ft.
4222 County Road 32, Oxford, NY 13830
MLS# R1706247Listed by: HOWARD HANNA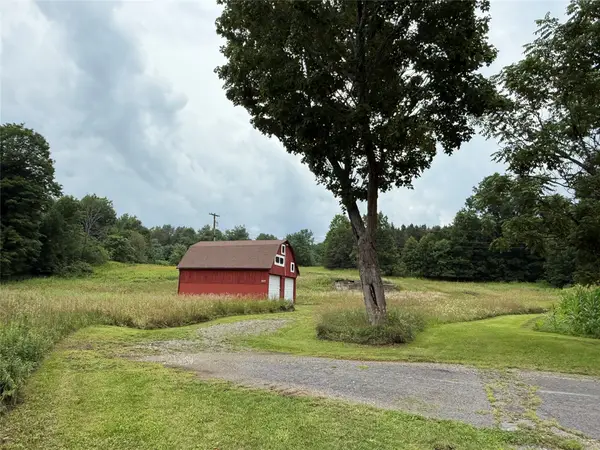 $300,000Active0 Acres
3127 Route 12, Oxford, NY 13830
MLS# 337444Listed by: EXIT REALTY FRONT AND CENTER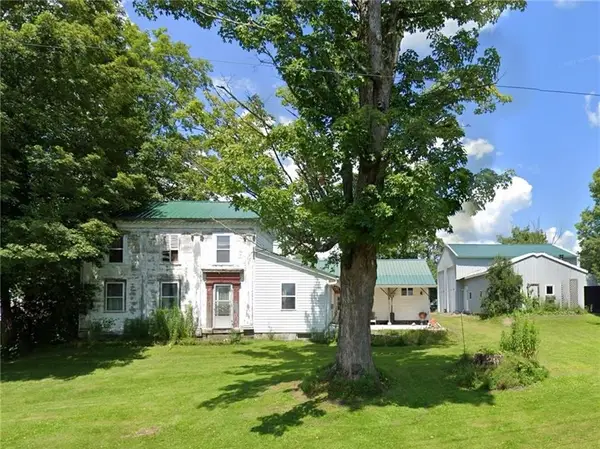 $150,000Pending3 beds 2 baths3,318 sq. ft.
108 County Road 19, Oxford, NY 13830
MLS# R1705761Listed by: KELLER WILLIAMS UPSTATE NY PROPERTIES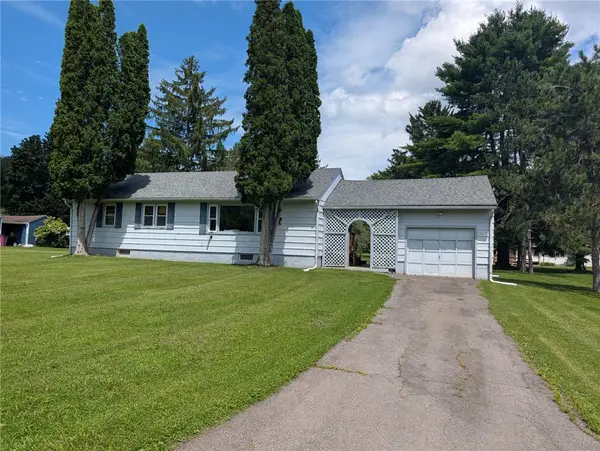 $129,900Active3 beds 1 baths1,000 sq. ft.
1 Kathleen Street, Oxford, NY 13830
MLS# R1704900Listed by: NORTHEAST REALTY CHENANGO COUNTY LLC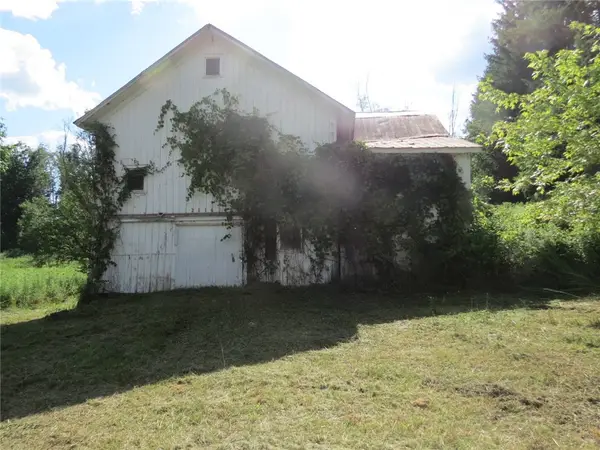 $99,000Active7.85 Acres
2116 County Road 3, Oxford, NY 13830
MLS# R1702921Listed by: CITY LIGHTS COUNTRY ROADS REALTY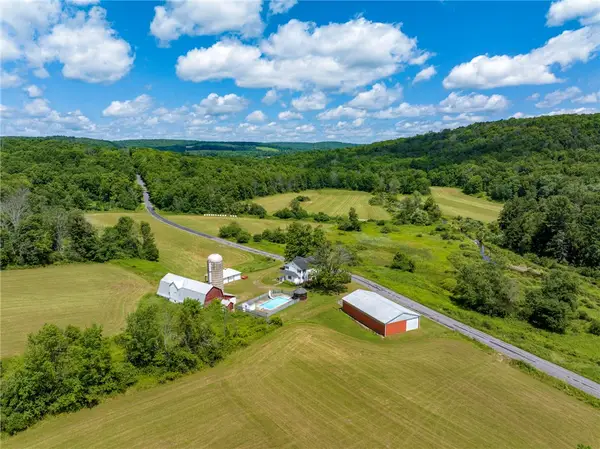 $599,900Active4 beds 2 baths2,138 sq. ft.
197 Cosen Road, Oxford, NY 13830
MLS# R1702537Listed by: HOWARD HANNA


Protect your home and budget from life's surprises with an Assurant Home Warranty, backed by a partner that supports you through every step of homeownership. Explore Plans.
©2026 Century 21 Real Estate LLC. All rights reserved. CENTURY 21®, the CENTURY 21 Logo and C21® are service marks owned by Century 21 Real Estate LLC. Century 21 Real Estate LLC fully supports the principles of the Fair Housing Act and the Equal Opportunity Act. Each office is independently owned and operated. Listing information is deemed reliable but not guaranteed accurate.