
Address Withheld By Seller, Oyster Bay, NY 11771
Local realty services provided by:CENTURY 21 Monticello Realty
Address Withheld By Seller,Oyster Bay, NY 11771
$975,000
- 3 Beds
- 3 Baths
- 2,262 sq. ft.
- Single family
- Active
Upcoming open houses
- Sat, Sep 2612:00 pm - 02:00 pm
- Sun, Sep 2712:00 pm - 02:00 pm
Listed by: michael j. riccio e-pro
Office: douglas elliman real estate
MLS#:1053919
Source:OneKey MLS
Sorry, we are unable to map this address
Price summary
- Price:$975,000
- Price per sq. ft.:$431.03
About this home
More photos to come! Beautiful, spacious, and private four floor Split level home. Great for relaxing or entertaining. Spacious, open layout with many upgrades. The huge, bright "Great Room has lots of space for friends and family gatherings. The kitchen features a functional center island great for morning coffee, meal prep, or casual entertaining. It also includes a water filter for clean water straight from the tap and a kitchen sink waste disposal for effortless cleanup. The separate dining room is ideal for hosting holiday dinners and formal gatherings. 3 Bedrooms, 2.5 Bathrooms include a primary bedroom bathroom an updated full bathroom, and a half bath on a lower level. The two lower levels from the main floor are also finished, with a multipurpose room and a convenient half bathroom plus access to the back yard and deck, plus indoor garage access. The finished basement level includes a den with fireplace, a dedicated exercise/spare room and utility room. The laundry area and storage room is ultra-functional and keeps household chores organized with abundant storage solutions. The two-car garage has auto-open doors and plenty of space for vehicles and gear. There's also a 5-zone heating system to lower energy costs plus central air conditioning and a built-in security system. The covered deck and spacious, private property accent this exceptional residence....
Contact an agent
Home facts
- Year built:1958
- Listing ID #:1053919
- Added:1 day(s) ago
- Updated:September 25, 2026 at 12:46 PM
Rooms and interior
- Bedrooms:3
- Total bathrooms:3
- Full bathrooms:2
- Half bathrooms:1
- Rooms Total:8
- Flooring:Hardwood
- Dining Description:Eat-In Kitchen, Formal Dining
- Kitchen Description:Dishwasher, Disposal, Eat-in Kitchen, Kitchen Island, Microwave, Refrigerator, Walk Through Kitchen
- Basement:Yes
- Basement Description:Finished
- Living area:2,262 sq. ft.
Heating and cooling
- Cooling:Central Air
- Heating:Natural Gas
- Central air:Yes
Structure and exterior
- Year built:1958
- Building area:2,262 sq. ft.
- Lot area:0.32 Acres
- Architectural Style:Split Level
- Construction Materials:Brick, Cedar
Schools
- High school:Oyster Bay High School
- Middle school:Oyster Bay High School
- Elementary school:Vernon School
Utilities
- Water:Public
- Sewer:Public Sewer
Finances and disclosures
- Price:$975,000
- Price per sq. ft.:$431.03
- Tax amount:$18,855 (2026)
Features and amenities
- Appliances:Dishwasher, Disposal, Dryer, Microwave, Refrigerator, Washer
- Laundry features:Dryer, Washer
- Amenities:Entrance Foyer, High Ceilings, Open Floorplan, Storage
Parking
- Parking description:Driveway, Garage, On Street
- Garage:Yes
- Garage spaces:2
New listings near 11771
- New
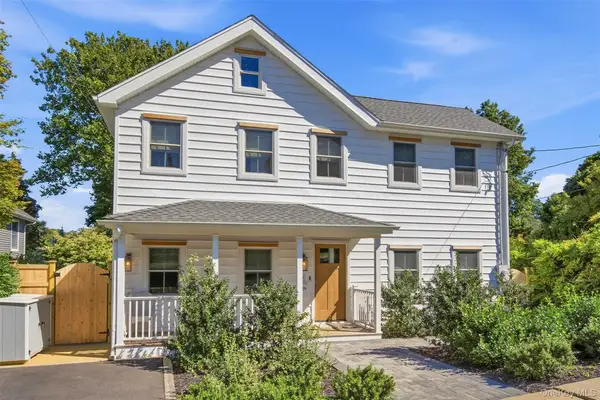 $1,250,000Active4 beds 3 baths
61 Anstice Street, Oyster Bay, NY 11771
MLS# 1048168Listed by: DANIEL GALE SOTHEBYS INTL RLTY - New
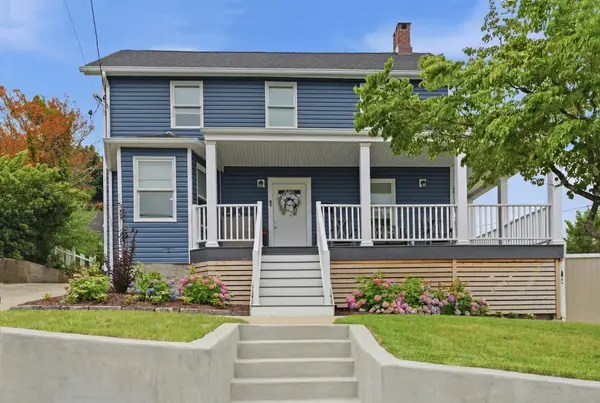 $999,000Active4 beds 4 baths1,558 sq. ft.
58 Summit Street, Oyster Bay, NY 11771
MLS# 1025962Listed by: DANIEL GALE SOTHEBYS INTL RLTY - New
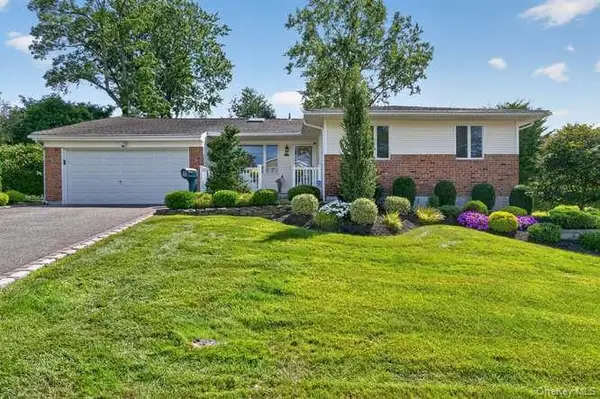 $979,000Active3 beds 2 baths1,677 sq. ft.
24 Peerless Drive, Oyster Bay, NY 11771
MLS# 1050245Listed by: DANIEL GALE SOTHEBYS INTL RLTY - Open Sat, 11am to 1pmNew
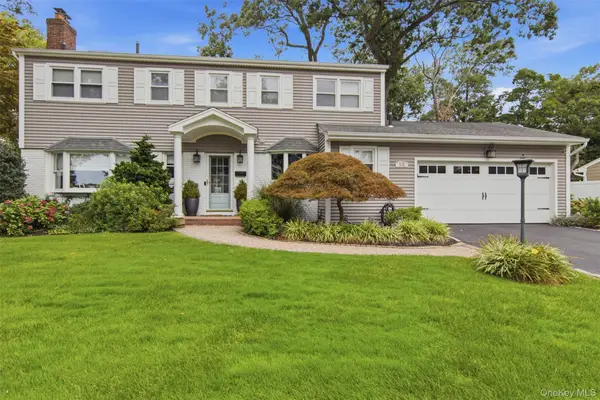 $1,398,000Active4 beds 3 baths2,214 sq. ft.
10 Hilltop Lane, Oyster Bay, NY 11771
MLS# 1050679Listed by: DANIEL GALE SOTHEBYS INTL RLTY - New
 $1,150,000Active3 beds 2 baths2,813 sq. ft.
182 School Street, Oyster Bay, NY 11771
MLS# 1048523Listed by: BRANCH REAL ESTATE GROUP - New
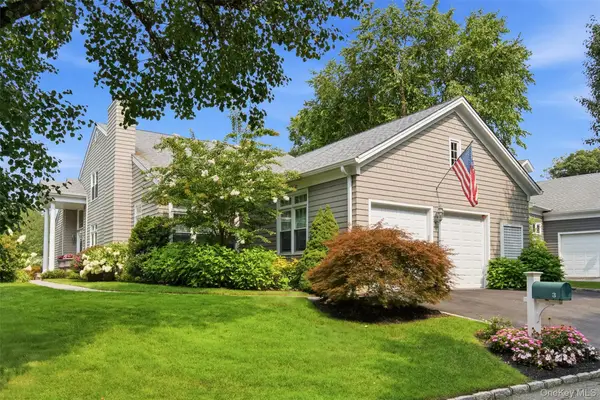 $1,979,000Active3 beds 4 baths4,518 sq. ft.
3 Fieldstone Lane, Oyster Bay, NY 11771
MLS# 1042505Listed by: SERHANT EAST END LLC  $349,999Active1 beds 1 baths850 sq. ft.
4 Anchorage Lane #5B, Oyster Bay, NY 11771
MLS# 1048718Listed by: YOUR HOME SOLD GUARANTEED RLTY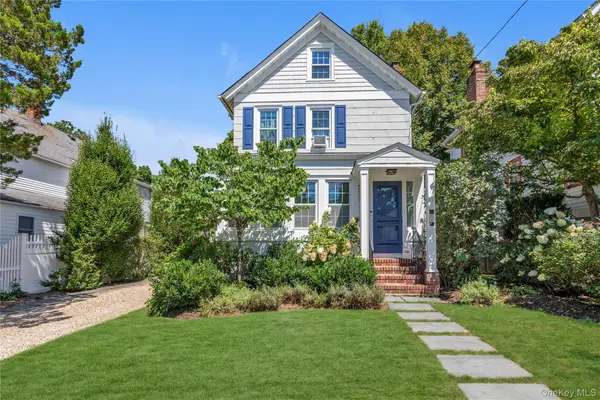 $979,000Active3 beds 2 baths2,003 sq. ft.
64 Tooker Avenue, Oyster Bay, NY 11771
MLS# 1045148Listed by: DOUGLAS ELLIMAN REAL ESTATE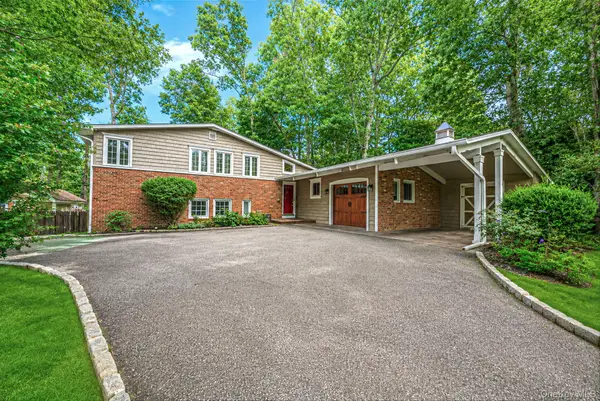 $1,284,999Active4 beds 3 baths2,142 sq. ft.
10 Highwood Road, East Norwich, NY 11732
MLS# 1045875Listed by: SERHANT EAST END LLC


Protect your home and budget from life's surprises with an Assurant Home Warranty, backed by a partner that supports you through every step of homeownership. Explore Plans.
©2026 Century 21 Real Estate LLC. All rights reserved. CENTURY 21®, the CENTURY 21 Logo and C21® are service marks owned by Century 21 Real Estate LLC. Century 21 Real Estate LLC fully supports the principles of the Fair Housing Act and the Equal Opportunity Act. Each office is independently owned and operated. Listing information is deemed reliable but not guaranteed accurate.