
115 W Hill Terrace, Painted Post, NY 14870
Local realty services provided by:CENTURY 21 Bridgeway Realty
115 W Hill Terrace,Painted Post, NY 14870
$340,000
- 4 Beds
- 3 Baths
- - sq. ft.
- Single family
- Sold
Listed by: shaunase ocker, amy kehr
Office: warren real estate-corning
MLS#:R1697660
Source:NY_GENRIS
Sorry, we are unable to map this address
Price summary
- Price:$340,000
About this home
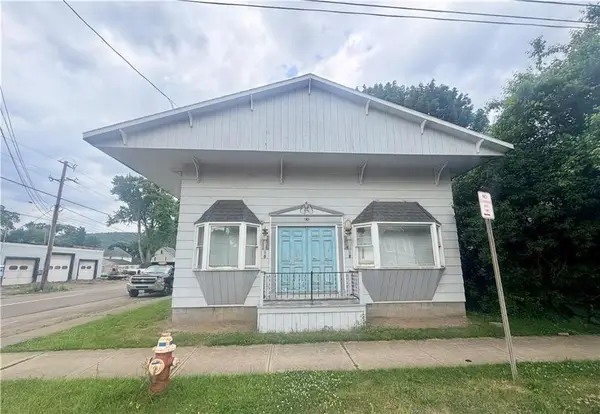
Welcome to 115 W. Hill Terrace, where timeless elegance meets exceptional comfort in one of Painted Post's most desirable neighborhoods. Perched to capture stunning panoramic views, this beautifully appointed 4-bedroom, 2.5-bath tri-level residence offers a seamless blend of sophisticated design and everyday functionality.
At the heart of the home is a thoughtfully designed gourmet kitchen featuring gleaming granite countertops, abundant custom cabinetry, expansive prep space, and a layout that effortlessly flows into the home's inviting living and dining areas. Whether preparing an intimate dinner or hosting family and friends, this exceptional kitchen is designed to inspire. All appliances are included, allowing for a truly move-in-ready experience.
Rich hardwood floors, a striking fireplace, and sun-filled living spaces create an atmosphere of warmth and refinement throughout. The private primary suite serves as a luxurious retreat, complete with an en-suite bath designed for comfort and relaxation. Three additional bedrooms provide generous accommodations for family, guests, or a dedicated home office.
Step outside and experience your own private oasis. Enjoy breathtaking views from the expansive back deck, entertain beneath the elegant patio gazebo, or simply relax while taking in the peaceful surroundings. Additional premium amenities include central air conditioning, a water softener system, an attached two-car garage, and all televisions and appliances conveying with the sale.
Offering an unmatched combination of scenic beauty, quality craftsmanship, and an exceptional location, 115 W. Hill Terrace presents a rare opportunity to own a distinguished home in the heart of Painted Post. This is more than a residence—it's a lifestyle....
Contact an agent
Home facts
- Year built:1961
- Listing ID #:R1697660
- Added:63 day(s) ago
- Updated:September 12, 2026 at 06:24 AM
Rooms and interior
- Bedrooms:4
- Total bathrooms:3
- Full bathrooms:2
- Half bathrooms:1
- Rooms Total:9
- Flooring:Ceramic Tile, Hardwood, Varies
- Dining Description:Separate Formal Dining Room
- Kitchen Description:Dishwasher, Disposal, Kitchen Island, Microwave, Refrigerator
- Basement:Yes
- Basement Description:Partial
Heating and cooling
- Cooling:Central Air
- Heating:Forced Air, Gas
- Central air:Yes
Structure and exterior
- Roof:Shingle
- Year built:1961
- Lot Features:Rectangular
- Architectural Style:Split Level
- Construction Materials:Vinyl Siding
- Exterior Features:Deck
- Foundation Description:Poured
- Levels:3 Stories
Utilities
- Water:Public, Water Available
- Sewer:Connected, Sewer Connected
Finances and disclosures
- Price:$340,000
- Tax amount:$14,124
Features and amenities
- Appliances:Dishwasher, Disposal, Dryer, Gas Range, Microwave, Range Hood, Refrigerator, Washer
- Laundry features:Dryer, In Basement, Washer
- Amenities:Deck, int_feat_Den
Parking
- Parking description:Attached, Garage, Garage Door Opener
- Garage:Yes
- Garage spaces:2
New listings near 115 W Hill Terrace
- New
 $245,900Active4 beds 3 baths2,126 sq. ft.
9450 Frog Hollow Road, Painted Post, NY 14870
MLS# R1713603Listed by: SIGNATURE PROPERTIES - New
 $130,000Active1 beds 2 baths1,512 sq. ft.
513 E High Street, Painted Post, NY 14870
MLS# R1713710Listed by: WARREN REAL ESTATE - New
 $195,000Active3 beds 2 baths1,458 sq. ft.
120 Veterans Drive, Painted Post, NY 14870
MLS# R1712700Listed by: KELLER WILLIAMS REALTY SOUTHERN TIER & FINGER LAKES - Open Sun, 2:30 to 4pmNew
 $595,000Active4 beds 5 baths3,820 sq. ft.
5 Dannfield Drive, Painted Post, NY 14870
MLS# R1704680Listed by: SIGNATURE PROPERTIES - New
 $439,900Active4 beds 3 baths3,775 sq. ft.
11 Overbrook Road, Painted Post, NY 14870
MLS# R1711047Listed by: WARREN REAL ESTATE-CORNING - New
 $169,000Active3 beds 2 baths1,566 sq. ft.
4672 Meads Creek Road, Painted Post, NY 14870
MLS# R1711276Listed by: HOWARD HANNA CORNING - Open Sun, 10:30am to 12:30pm
 $298,000Active5 beds 3 baths2,145 sq. ft.
2 Jacqueline Drive, Painted Post, NY 14870
MLS# R1705225Listed by: KELLER WILLIAMS REALTY SOUTHERN TIER & FINGER LAKES  $68,900Active3 beds 1 baths1,209 sq. ft.
324 Bronson Street, Painted Post, NY 14870
MLS# R1709026Listed by: HOWARD HANNA CORNING- Open Sun, 1 to 3pm
 $182,999Active3 beds 1 baths1,076 sq. ft.
376 Brewster Street, Painted Post, NY 14870
MLS# R1708550Listed by: SIGNATURE PROPERTIES  $49,900Pending3 beds 1 baths1 sq. ft.
392 Beartown Road, Painted Post, NY 14870
MLS# 31728023Listed by: HOWARD HANNA AT HOME REALTY


Protect your home and budget from life's surprises with an Assurant Home Warranty, backed by a partner that supports you through every step of homeownership. Explore Plans.
©2026 Century 21 Real Estate LLC. All rights reserved. CENTURY 21®, the CENTURY 21 Logo and C21® are service marks owned by Century 21 Real Estate LLC. Century 21 Real Estate LLC fully supports the principles of the Fair Housing Act and the Equal Opportunity Act. Each office is independently owned and operated. Listing information is deemed reliable but not guaranteed accurate.