
9450 Frog Hollow Road, Painted Post, NY 14870
Local realty services provided by:CENTURY 21 North East
9450 Frog Hollow Road,Painted Post, NY 14870
$245,900
- 4 Beds
- 3 Baths
- 2,126 sq. ft.
- Single family
- Active
Listed by: roslyn wernsman
Office: signature properties
MLS#:R1713603
Source:NY_GENRIS
Price summary
- Price:$245,900
- Price per sq. ft.:$115.66
About this home
Spacious 4-Bedroom Home | Corning-Painted Post School District | Assumable FHA Loan at 3.25%
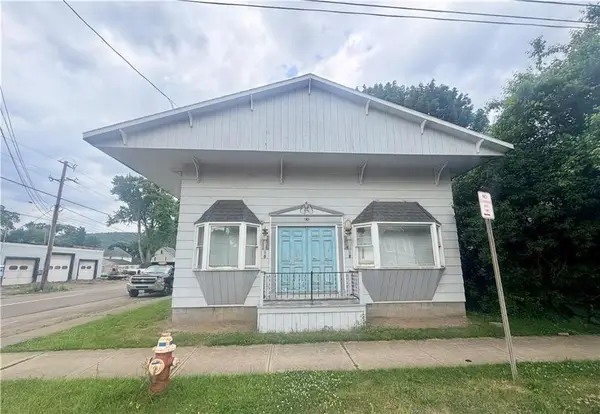
Ideally located just minutes from Corning, this inviting 4-bedroom, 2.5-bath home offers a desirable combination of spacious living, recent updates, flexible bonus space, and convenient amenities—all within the Corning-Painted Post School District.
The generously sized bedrooms provide comfortable accommodations, including a primary bedroom with a partial en-suite. The updated kitchen features a subway-tile backsplash and oversized sink, creating a fresh and functional space for everyday living and entertaining. Two additional basement bonus rooms offer exceptional versatility and could easily serve as a home office, library, hobby room, media space, or additional living area.
The French-style front door enhances the home's curb appeal, while the wood-burning fireplace adds warmth and character to the living space. The screened porch is equipped with natural gas grill hookups, along with a hot tub/spa hookup and a large shaded backyard, for entertaining and relaxation.
Additional highlights include a generator hookup, two smart thermostats, approximately 6-year-old boiler and newer water heater, and a roof approximately 9 years old.
An attractive opportunity for qualified buyers: the existing FHA loan is assumable at an attractive 3.25% interest rate, subject to lender approval and applicable requirements.
Minutes away from the interstate, trooper barracks and Corning's shopping, dining, employment, and amenities. This property offers the space and flexibility buyers are looking for in a highly desirable Southern Tier location....
Contact an agent
Home facts
- Year built:1965
- Listing ID #:R1713603
- Added:2 day(s) ago
- Updated:September 13, 2026 at 05:41 PM
Rooms and interior
- Bedrooms:4
- Total bathrooms:3
- Full bathrooms:2
- Half bathrooms:1
- Rooms Total:9
- Flooring:Ceramic Tile, Hardwood, Varies
- Dining Description:Separate Formal Dining Room
- Kitchen Description:Dishwasher, Refrigerator
- Basement:Yes
- Basement Description:Full, Partially Finished, Walk Out Access
- Living area:2,126 sq. ft.
Heating and cooling
- Cooling:Zoned
- Heating:Baseboard, Gas, Hot Water, Zoned
Structure and exterior
- Roof:Shingle
- Year built:1965
- Building area:2,126 sq. ft.
- Lot area:0.39 Acres
- Lot Features:Rectangular, Residential Lot
- Architectural Style:Colonial, Two Story
- Construction Materials:Composite Siding
- Exterior Features:Fence, Porch, Screened
- Foundation Description:Block
- Levels:2 Stories
Utilities
- Water:Connected, Public, Water Connected
- Sewer:Septic Tank
Finances and disclosures
- Price:$245,900
- Price per sq. ft.:$115.66
- Tax amount:$4,933
Features and amenities
- Appliances:Dishwasher, Dryer, Gas Range, Range Hood, Refrigerator, Washer
- Laundry features:Dryer, In Basement, Washer
- Amenities:Fence, Storage
Parking
- Parking description:Attached, Garage, Garage Door Opener
- Garage:Yes
- Garage spaces:1
New listings near 9450 Frog Hollow Road
- New
 $130,000Active1 beds 2 baths1,512 sq. ft.
513 E High Street, Painted Post, NY 14870
MLS# R1713710Listed by: WARREN REAL ESTATE - New
 $195,000Active3 beds 2 baths1,458 sq. ft.
120 Veterans Drive, Painted Post, NY 14870
MLS# R1712700Listed by: KELLER WILLIAMS REALTY SOUTHERN TIER & FINGER LAKES - Open Sun, 2:30 to 4pmNew
 $595,000Active4 beds 5 baths3,820 sq. ft.
5 Dannfield Drive, Painted Post, NY 14870
MLS# R1704680Listed by: SIGNATURE PROPERTIES  $439,900Active4 beds 3 baths3,775 sq. ft.
11 Overbrook Road, Painted Post, NY 14870
MLS# R1711047Listed by: WARREN REAL ESTATE-CORNING $169,000Active3 beds 2 baths1,566 sq. ft.
4672 Meads Creek Road, Painted Post, NY 14870
MLS# R1711276Listed by: HOWARD HANNA CORNING- Open Sun, 10:30am to 12:30pm
 $298,000Active5 beds 3 baths2,145 sq. ft.
2 Jacqueline Drive, Painted Post, NY 14870
MLS# R1705225Listed by: KELLER WILLIAMS REALTY SOUTHERN TIER & FINGER LAKES  $68,900Active3 beds 1 baths1,209 sq. ft.
324 Bronson Street, Painted Post, NY 14870
MLS# R1709026Listed by: HOWARD HANNA CORNING- Open Sun, 1 to 3pm
 $182,999Active3 beds 1 baths1,076 sq. ft.
376 Brewster Street, Painted Post, NY 14870
MLS# R1708550Listed by: SIGNATURE PROPERTIES  $49,900Pending3 beds 1 baths1 sq. ft.
392 Beartown Road, Painted Post, NY 14870
MLS# 31728023Listed by: HOWARD HANNA AT HOME REALTY


Protect your home and budget from life's surprises with an Assurant Home Warranty, backed by a partner that supports you through every step of homeownership. Explore Plans.
©2026 Century 21 Real Estate LLC. All rights reserved. CENTURY 21®, the CENTURY 21 Logo and C21® are service marks owned by Century 21 Real Estate LLC. Century 21 Real Estate LLC fully supports the principles of the Fair Housing Act and the Equal Opportunity Act. Each office is independently owned and operated. Listing information is deemed reliable but not guaranteed accurate.