
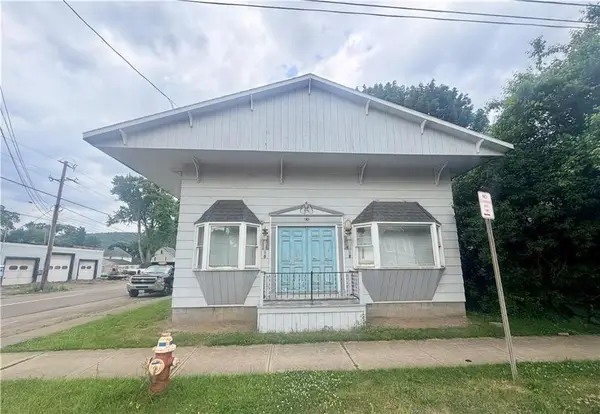
376 Brewster Street, Painted Post, NY 14870
Local realty services provided by:CENTURY 21 Bridgeway Realty
376 Brewster Street,Painted Post, NY 14870
$182,999
- 3 Beds
- 1 Baths
- 1,076 sq. ft.
- Single family
- Active
Upcoming open houses
- Sun, Sep 1301:00 pm - 03:00 pm
Listed by: debora lovell
Office: signature properties
MLS#:R1708550
Source:NY_GENRIS
Price summary
- Price:$182,999
- Price per sq. ft.:$170.07
About this home
MOVE IN READY & DOUBLE LOT: Welcome home to this move-in-ready gem offering bright, inviting spaces and exceptional outdoor room! Step inside to find fresh paint, stylish new flooring, and a completely updated kitchen featuring new cabinetry and appliances. Upstairs you'll find classic hardwood floors and a beautifully updated bathroom. Relax on the large enclosed front porch or entertain with ease on the oversized covered back deck. A newly sided garage and separate shed provide seamless storage for tools and outdoor gear. This turnkey property includes the adjoining parcel at 30 Hanshaw Lane, giving you a rare double lot totaling roughly 1/3 acre of outdoor space. Conveniently located near local amenities and public transit - schedule your tour today! (Taxes and Assessed Value reflect both lots.) Square footage of house based on photographer's floor plan - does not include basement, front porch or deck.
Contact an agent
Home facts
- Year built:1945
- Listing ID #:R1708550
- Added:23 day(s) ago
- Updated:September 13, 2026 at 08:51 PM
Rooms and interior
- Bedrooms:3
- Total bathrooms:1
- Full bathrooms:1
- Rooms Total:6
- Flooring:Hardwood, Varies
- Kitchen Description:Dishwasher, Microwave, Refrigerator
- Basement:Yes
- Basement Description:Full, Sump Pump
- Living area:1,076 sq. ft.
Heating and cooling
- Heating:Baseboard, Gas, Hot Water
Structure and exterior
- Year built:1945
- Building area:1,076 sq. ft.
- Lot area:0.34 Acres
- Lot Features:Near Public Transit, Rectangular, Residential Lot
- Architectural Style:Two Story
- Construction Materials:Wood Siding
- Exterior Features:Deck
- Foundation Description:Block
- Levels:2 Stories
Utilities
- Water:Connected, Public, Water Connected
- Sewer:Connected, Sewer Connected
Finances and disclosures
- Price:$182,999
- Price per sq. ft.:$170.07
- Tax amount:$5,841
Features and amenities
- Appliances:Dishwasher, Gas Range, Microwave, Refrigerator
- Laundry features:In Basement
- Amenities:Deck
Parking
- Parking description:Detached, Garage
- Garage:Yes
- Garage spaces:2
New listings near 376 Brewster Street
- New
 $245,900Active4 beds 3 baths2,126 sq. ft.
9450 Frog Hollow Road, Painted Post, NY 14870
MLS# R1713603Listed by: SIGNATURE PROPERTIES - New
 $130,000Active1 beds 2 baths1,512 sq. ft.
513 E High Street, Painted Post, NY 14870
MLS# R1713710Listed by: WARREN REAL ESTATE - New
 $195,000Active3 beds 2 baths1,458 sq. ft.
120 Veterans Drive, Painted Post, NY 14870
MLS# R1712700Listed by: KELLER WILLIAMS REALTY SOUTHERN TIER & FINGER LAKES - Open Sun, 2:30 to 4pmNew
 $595,000Active4 beds 5 baths3,820 sq. ft.
5 Dannfield Drive, Painted Post, NY 14870
MLS# R1704680Listed by: SIGNATURE PROPERTIES  $439,900Active4 beds 3 baths3,775 sq. ft.
11 Overbrook Road, Painted Post, NY 14870
MLS# R1711047Listed by: WARREN REAL ESTATE-CORNING $169,000Active3 beds 2 baths1,566 sq. ft.
4672 Meads Creek Road, Painted Post, NY 14870
MLS# R1711276Listed by: HOWARD HANNA CORNING- Open Sun, 10:30am to 12:30pm
 $298,000Active5 beds 3 baths2,145 sq. ft.
2 Jacqueline Drive, Painted Post, NY 14870
MLS# R1705225Listed by: KELLER WILLIAMS REALTY SOUTHERN TIER & FINGER LAKES  $68,900Active3 beds 1 baths1,209 sq. ft.
324 Bronson Street, Painted Post, NY 14870
MLS# R1709026Listed by: HOWARD HANNA CORNING $49,900Pending3 beds 1 baths1 sq. ft.
392 Beartown Road, Painted Post, NY 14870
MLS# 31728023Listed by: HOWARD HANNA AT HOME REALTY


Protect your home and budget from life's surprises with an Assurant Home Warranty, backed by a partner that supports you through every step of homeownership. Explore Plans.
©2026 Century 21 Real Estate LLC. All rights reserved. CENTURY 21®, the CENTURY 21 Logo and C21® are service marks owned by Century 21 Real Estate LLC. Century 21 Real Estate LLC fully supports the principles of the Fair Housing Act and the Equal Opportunity Act. Each office is independently owned and operated. Listing information is deemed reliable but not guaranteed accurate.