
146 W Hill Road, Painted Post, NY 14870
Local realty services provided by:CENTURY 21 Galloway Realty
146 W Hill Road,Painted Post, NY 14870
$354,900
- 4 Beds
- 3 Baths
- 3,432 sq. ft.
- Single family
- Pending
Listed by: daniel j. mower, josue gomez
Office: keller williams realty southern tier & finger lakes
MLS#:R1701584
Source:NY_GENRIS
Price summary
- Price:$354,900
- Price per sq. ft.:$103.41
About this home
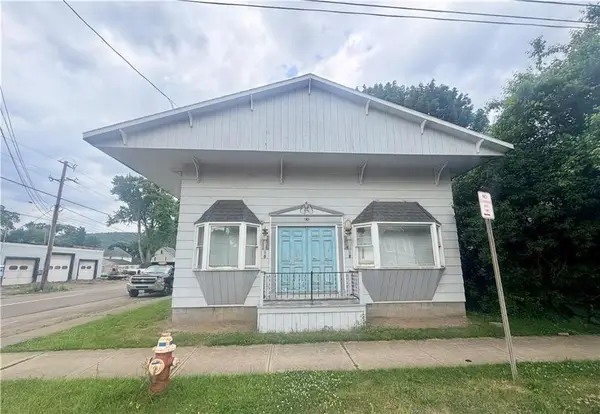
Looking for the perfect balance of space, privacy, and move-in readiness? Your private retreat awaits in Painted Post! Nestled on a serene 1.21-acre wooded lot just minutes from town, this sprawling 4-bedroom, 2.5-bath home offers over 3,400 sq. ft. of beautifully updated living space designed for both relaxation and entertaining.
Step inside to find gleaming hardwood floors, wall-to-wall carpets, fresh lighting fixtures, and an open, inviting floor plan. The main level features an updated kitchen with rich granite countertops and brand-new 2026 stainless-steel appliances (oven, stovetop, and refrigerator). A sun-filled greenhouse sunroom with tiled flooring offers a cozy plant sanctuary or a convenient mudroom transition from the backyard. Conveniently located on the first floor, the primary suite serves as a peaceful retreat with warm hardwood floors and a thoughtfully remodeled primary bath. Upstairs, you’ll find three additional spacious bedrooms and a full bath, providing an ideal layout for privacy and separation.
Outdoor living is exceptional here—relax or host guests on the large expanded back deck (2023) overlooking the woods, framed by new stone retaining walls, fresh front yard landscaping, and a brand-new driveway (2022) leading to the 2-car garage.
Best of all, major mechanical and structural updates mean you can move right in with total peace of mind. Key big-ticket improvements include a brand-new furnace and water heater (2026), a 2019 roof, a 2025 washing machine, newer exterior and garage doors, and updated flooring throughout....
Contact an agent
Home facts
- Year built:1973
- Listing ID #:R1701584
- Added:46 day(s) ago
- Updated:September 12, 2026 at 07:32 AM
Rooms and interior
- Bedrooms:4
- Total bathrooms:3
- Full bathrooms:2
- Half bathrooms:1
- Rooms Total:9
- Flooring:Carpet, Hardwood, Tile, Varies
- Dining Description:Separate Formal Dining Room
- Kitchen Description:Dishwasher, Disposal, Kitchen Island, Pantry, Refrigerator
- Basement:Yes
- Basement Description:Full, Partially Finished, Walk Out Access
- Living area:3,432 sq. ft.
Heating and cooling
- Cooling:Central Air
- Heating:Forced Air, Gas
- Central air:Yes
Structure and exterior
- Roof:Metal
- Year built:1973
- Building area:3,432 sq. ft.
- Lot area:1.21 Acres
- Lot Features:Corner Lot, Irregular Lot, Wooded
- Architectural Style:Two Story
- Construction Materials:Brick, Wood Siding
- Exterior Features:Balcony, Deck
- Foundation Description:Block
- Levels:2 Stories
Utilities
- Water:Connected, Public, Water Connected
- Sewer:Connected, Sewer Connected
Finances and disclosures
- Price:$354,900
- Price per sq. ft.:$103.41
- Tax amount:$14,114
Features and amenities
- Appliances:Dishwasher, Disposal, Dryer, Gas Range, Range Hood, Refrigerator, Washer
- Laundry features:Dryer, In Basement, Washer
- Amenities:Balcony, Deck, Storage, int_feat_Workshop
Parking
- Parking description:Attached, Garage, Garage Door Opener, Storage, Underground
- Garage:Yes
- Garage spaces:2
New listings near 146 W Hill Road
- New
 $245,900Active4 beds 3 baths2,126 sq. ft.
9450 Frog Hollow Road, Painted Post, NY 14870
MLS# R1713603Listed by: SIGNATURE PROPERTIES - New
 $130,000Active1 beds 2 baths1,512 sq. ft.
513 E High Street, Painted Post, NY 14870
MLS# R1713710Listed by: WARREN REAL ESTATE - New
 $195,000Active3 beds 2 baths1,458 sq. ft.
120 Veterans Drive, Painted Post, NY 14870
MLS# R1712700Listed by: KELLER WILLIAMS REALTY SOUTHERN TIER & FINGER LAKES - Open Sun, 2:30 to 4pmNew
 $595,000Active4 beds 5 baths3,820 sq. ft.
5 Dannfield Drive, Painted Post, NY 14870
MLS# R1704680Listed by: SIGNATURE PROPERTIES - New
 $439,900Active4 beds 3 baths3,775 sq. ft.
11 Overbrook Road, Painted Post, NY 14870
MLS# R1711047Listed by: WARREN REAL ESTATE-CORNING - New
 $169,000Active3 beds 2 baths1,566 sq. ft.
4672 Meads Creek Road, Painted Post, NY 14870
MLS# R1711276Listed by: HOWARD HANNA CORNING - Open Sun, 10:30am to 12:30pm
 $298,000Active5 beds 3 baths2,145 sq. ft.
2 Jacqueline Drive, Painted Post, NY 14870
MLS# R1705225Listed by: KELLER WILLIAMS REALTY SOUTHERN TIER & FINGER LAKES  $68,900Active3 beds 1 baths1,209 sq. ft.
324 Bronson Street, Painted Post, NY 14870
MLS# R1709026Listed by: HOWARD HANNA CORNING- Open Sun, 1 to 3pm
 $182,999Active3 beds 1 baths1,076 sq. ft.
376 Brewster Street, Painted Post, NY 14870
MLS# R1708550Listed by: SIGNATURE PROPERTIES  $49,900Pending3 beds 1 baths1 sq. ft.
392 Beartown Road, Painted Post, NY 14870
MLS# 31728023Listed by: HOWARD HANNA AT HOME REALTY


Protect your home and budget from life's surprises with an Assurant Home Warranty, backed by a partner that supports you through every step of homeownership. Explore Plans.
©2026 Century 21 Real Estate LLC. All rights reserved. CENTURY 21®, the CENTURY 21 Logo and C21® are service marks owned by Century 21 Real Estate LLC. Century 21 Real Estate LLC fully supports the principles of the Fair Housing Act and the Equal Opportunity Act. Each office is independently owned and operated. Listing information is deemed reliable but not guaranteed accurate.