
4161 Meads Creek Road, Painted Post, NY 14870
Local realty services provided by:CENTURY 21 Bridgeway Realty
4161 Meads Creek Road,Painted Post, NY 14870
$149,900
- 4 Beds
- 2 Baths
- 1,976 sq. ft.
- Single family
- Active
Listed by: carl romans
Office: howard hanna horseheads
MLS#:R1703630
Source:NY_GENRIS
Price summary
- Price:$149,900
- Price per sq. ft.:$75.86
About this home
Welcome home to this spacious four-bedroom double-wide manufactured home, set on 1.68 acres and offering plenty of room to relax and enjoy. The home features a large owner’s suite, a full foundation, natural gas heating and cooking, and an impressive attached three-car garage with abundant space for vehicles, storage, or hobbies. Conveniently located near Corning, Painted Post, and Bath, this property combines a peaceful setting with easy access to nearby amenities. Being sold as-is and priced below full assessed value, it offers a wonderful opportunity to make this home your own.
Contact an agent
Home facts
- Year built:1996
- Listing ID #:R1703630
- Added:46 day(s) ago
- Updated:September 18, 2026 at 02:46 PM
Rooms and interior
- Bedrooms:4
- Total bathrooms:2
- Full bathrooms:2
- Rooms Total:7
- Flooring:Carpet, Laminate, Varies, Vinyl
- Dining Description:Living Dining Room
- Basement:Yes
- Basement Description:Full, Sump Pump, Walk Up Access
- Living area:1,976 sq. ft.
Heating and cooling
- Heating:Forced Air, Gas
Structure and exterior
- Roof:Shingle
- Year built:1996
- Building area:1,976 sq. ft.
- Lot area:1.68 Acres
- Lot Features:Irregular Lot
- Architectural Style:Ranch
- Construction Materials:Vinyl Siding
- Foundation Description:Block
- Levels:1 Story
Utilities
- Water:Well
- Sewer:Septic Tank
Finances and disclosures
- Price:$149,900
- Price per sq. ft.:$75.86
- Tax amount:$5,082
Features and amenities
- Laundry features:Main Level
Parking
- Parking description:Attached, Garage
- Garage:Yes
- Garage spaces:3
New listings near 4161 Meads Creek Road
- New
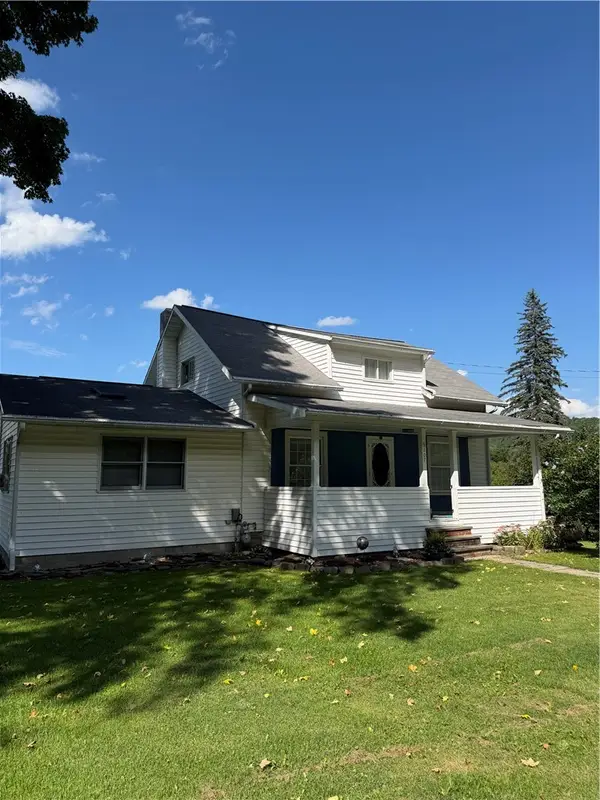 $234,900Active3 beds 2 baths1,508 sq. ft.
9207 Presho School Road, Painted Post, NY 14870
MLS# R1677048Listed by: WARREN REAL ESTATE-CORNING - New
 $245,900Active4 beds 3 baths2,126 sq. ft.
9450 Frog Hollow Road, Painted Post, NY 14870
MLS# R1713603Listed by: SIGNATURE PROPERTIES - New
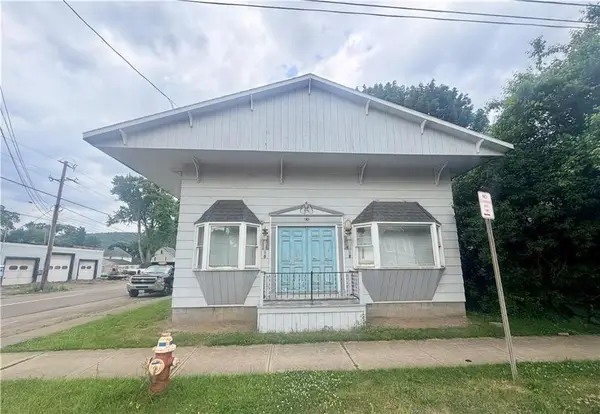 $130,000Active1 beds 2 baths1,512 sq. ft.
513 E High Street, Painted Post, NY 14870
MLS# R1713710Listed by: WARREN REAL ESTATE - New
 $195,000Active3 beds 2 baths1,458 sq. ft.
120 Veterans Drive, Painted Post, NY 14870
MLS# R1712700Listed by: KELLER WILLIAMS REALTY SOUTHERN TIER & FINGER LAKES  $595,000Active4 beds 5 baths3,820 sq. ft.
5 Dannfield Drive, Painted Post, NY 14870
MLS# R1704680Listed by: SIGNATURE PROPERTIES- Open Sun, 11:30am to 1pm
 $439,900Active4 beds 3 baths3,775 sq. ft.
11 Overbrook Road, Painted Post, NY 14870
MLS# R1711047Listed by: WARREN REAL ESTATE-CORNING  $169,000Active3 beds 2 baths1,566 sq. ft.
4672 Meads Creek Road, Painted Post, NY 14870
MLS# R1711276Listed by: HOWARD HANNA CORNING $298,000Active5 beds 3 baths2,145 sq. ft.
2 Jacqueline Drive, Painted Post, NY 14870
MLS# R1705225Listed by: KELLER WILLIAMS REALTY SOUTHERN TIER & FINGER LAKES $68,900Active3 beds 1 baths1,209 sq. ft.
324 Bronson Street, Painted Post, NY 14870
MLS# R1709026Listed by: HOWARD HANNA CORNING $182,999Active3 beds 1 baths1,076 sq. ft.
376 Brewster Street, Painted Post, NY 14870
MLS# R1708550Listed by: SIGNATURE PROPERTIES


Protect your home and budget from life's surprises with an Assurant Home Warranty, backed by a partner that supports you through every step of homeownership. Explore Plans.
©2026 Century 21 Real Estate LLC. All rights reserved. CENTURY 21®, the CENTURY 21 Logo and C21® are service marks owned by Century 21 Real Estate LLC. Century 21 Real Estate LLC fully supports the principles of the Fair Housing Act and the Equal Opportunity Act. Each office is independently owned and operated. Listing information is deemed reliable but not guaranteed accurate.