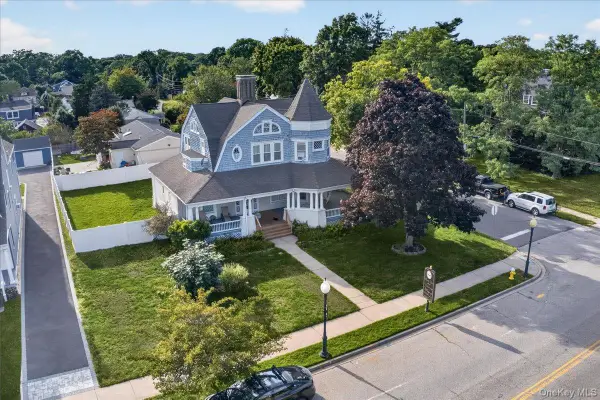
124 E Woodside Avenue, Patchogue, NY 11772
Local realty services provided by:CENTURY 21 Ed & Margaret Williams Realty
124 E Woodside Avenue,Patchogue, NY 11772
$750,000
- 3 Beds
- 3 Baths
- 1,744 sq. ft.
- Single family
- Active
Upcoming open houses
- Sun, Sep 1311:30 am - 01:00 pm
Listed by: janet reda e-pro, vivian m. deblasi cbr wcr
Office: gateway to the hamptons r e
MLS#:1049297
Source:OneKey MLS
Price summary
- Price:$750,000
- Price per sq. ft.:$430.05
About this home
Welcome to this spacious 3-bedroom, 2.5-bath Colonial set on a private, beautifully landscaped 3/4-acre lot. With a generous driveway and 2+ car garage, there is plenty of parking for family and guests—accommodating 6+ cars. Inside, the main level offers a comfortable and versatile layout featuring a den, half bath, eat-in kitchen with charming wood accents and exposed beams, dining area, and a roomy living room. Sliders from the dining area open to a private patio with an overhang, creating an ideal spot for outdoor dining and entertaining. Upstairs, you’ll find three bedrooms and two full baths, including a spacious primary suite. Additional features include an attic with pull-down stairs for added storage, wood floors beneath the carpeting, an approximately two-year-old appliance package, newer roof, 8-zone in-ground sprinkler system, generator hookup, and a full basement with partially finished space, laundry, mechanicals, and storage. Step outside and discover your own private oasis! Designed for outdoor living and entertaining, the property features a cooking shed, gazebo, pool house, and a spectacular 20’ x 40’ gunite in-ground pool with diving board. There’s plenty of room to relax, entertain, and enjoy summer days right at home. This wonderful property offers space, privacy, and an exceptional outdoor lifestyle....
Contact an agent
Home facts
- Year built:1964
- Listing ID #:1049297
- Added:1 day(s) ago
- Updated:September 13, 2026 at 12:53 AM
Rooms and interior
- Bedrooms:3
- Total bathrooms:3
- Full bathrooms:2
- Half bathrooms:1
- Rooms Total:7
- Flooring:Hardwood
- Dining Description:Eat-In Kitchen
- Kitchen Description:Dishwasher, Eat-in Kitchen, Range, Refrigerator
- Basement:Yes
- Basement Description:Full, Partially Finished
- Living area:1,744 sq. ft.
Heating and cooling
- Heating:Oil
Structure and exterior
- Year built:1964
- Building area:1,744 sq. ft.
- Lot area:0.7 Acres
- Lot Features:Garden, Part Wooded
- Architectural Style:Colonial
- Construction Materials:Frame
- Levels:2 Story
Schools
- High school:Patchogue-Medford High School
- Middle school:Oregon Middle School
- Elementary school:Tremont Elementary School
Utilities
- Water:Public
- Sewer:Cesspool
Finances and disclosures
- Price:$750,000
- Price per sq. ft.:$430.05
- Tax amount:$15,059 (2026)
Features and amenities
- Appliances:Dishwasher, Refrigerator
- Pool features:In Ground
Parking
- Parking description:Driveway, Garage
- Garage:Yes
- Garage spaces:2
New listings near 124 E Woodside Avenue
- New
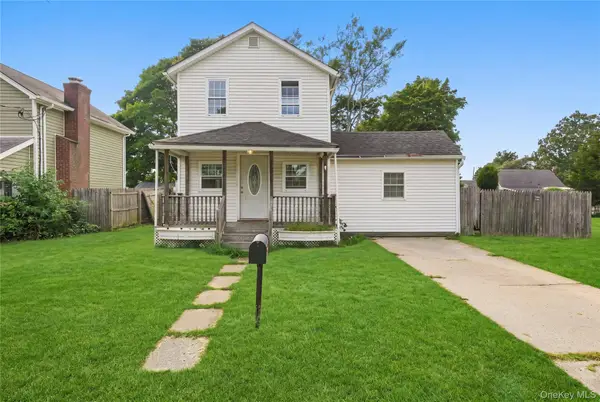 $449,999Active3 beds 2 baths1,432 sq. ft.
420 Taylor Avenue, Patchogue, NY 11772
MLS# 1049576Listed by: RUBIX PREMIER REALTY LLC - Open Sun, 11am to 12:30pmNew
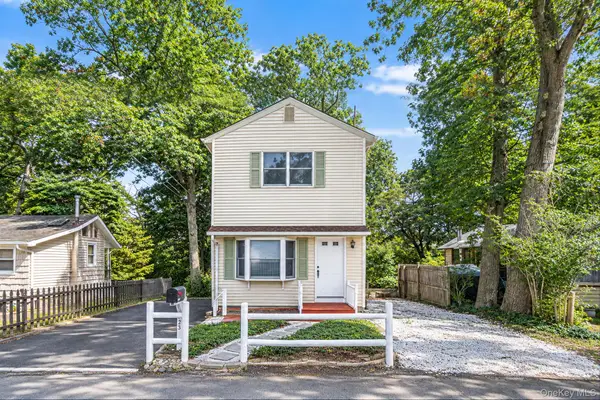 $499,999Active2 beds 2 baths1,100 sq. ft.
123 Denton Street, Patchogue, NY 11772
MLS# 1049472Listed by: NEWMAN REALTY INC - New
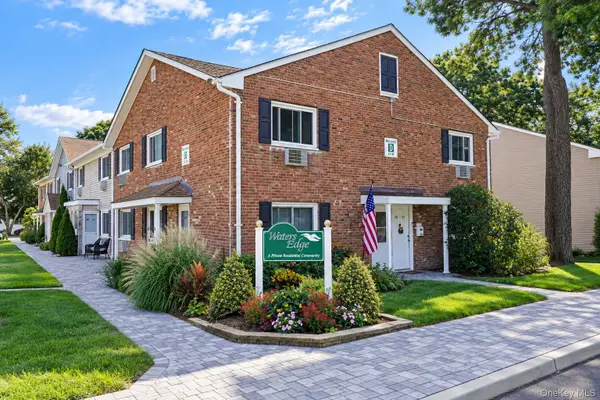 $249,990Active1 beds 1 baths800 sq. ft.
40 4th Street W #54, Patchogue, NY 11772
MLS# 1049040Listed by: HOMESIDE REALTY - New
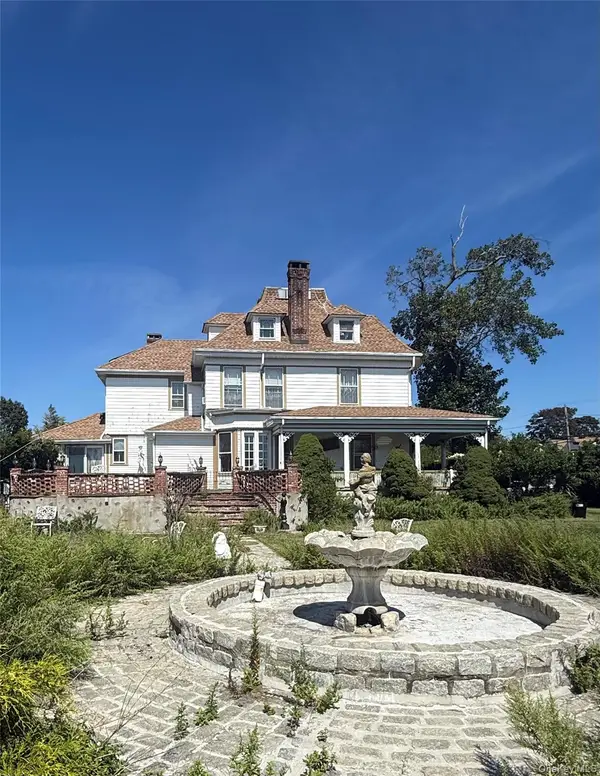
 $925,000Active5 beds 3 baths2,464 sq. ft.
436 Bay Avenue, East Patchogue, NY 11772
MLS# 1048236Listed by: CENTURY 21 ADAMS REAL ESTATE - New
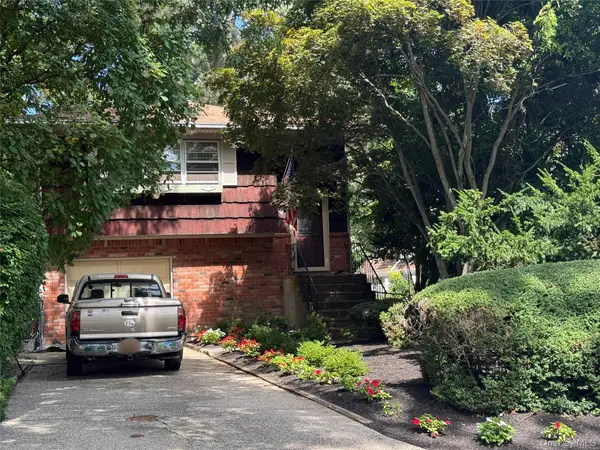 $550,000Active4 beds 2 baths1,907 sq. ft.
115 Green Avenue, Patchogue, NY 11772
MLS# 1048664Listed by: DOUGLAS ELLIMAN REAL ESTATE - New
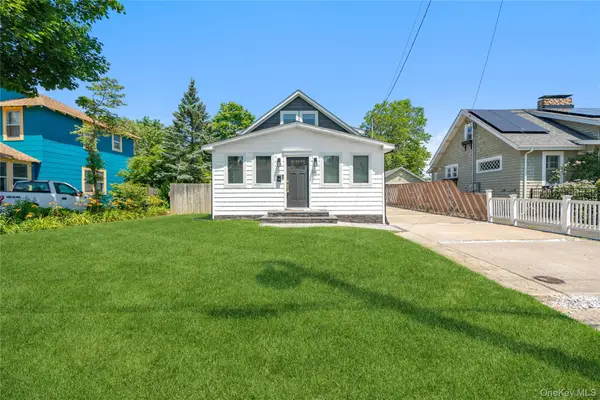 $674,999Active3 beds 3 baths1,430 sq. ft.
55 Cleveland Street, Patchogue, NY 11772
MLS# 1048064Listed by: DOUGLAS ELLIMAN REAL ESTATE - Open Sun, 12 to 1:30pmNew
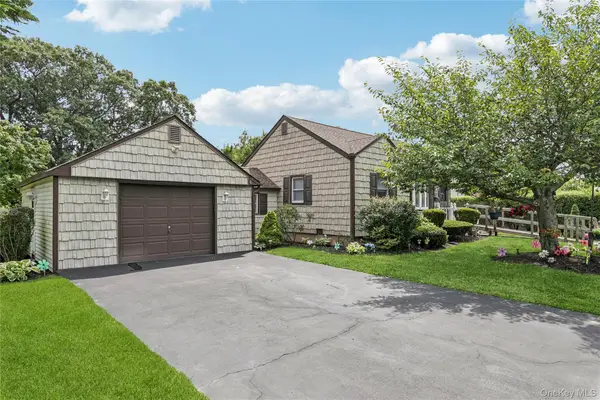 $509,000Active3 beds 1 baths950 sq. ft.
62 Sharp Street, Patchogue, NY 11772
MLS# 1024267Listed by: DOUGLAS ELLIMAN REAL ESTATE - Open Sun, 12 to 2pmNew
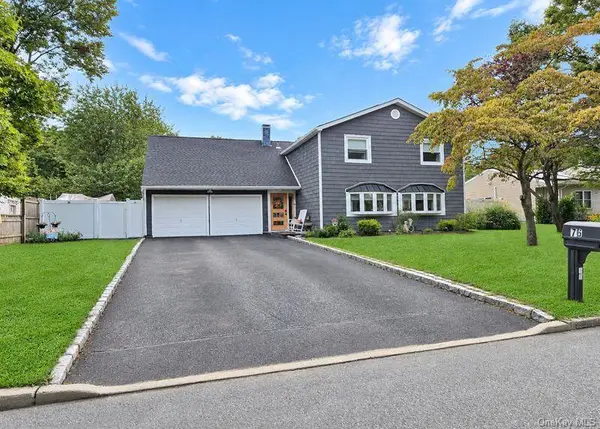 $767,000Active5 beds 4 baths1,848 sq. ft.
76 Corbin Avenue, Patchogue, NY 11772
MLS# 1047973Listed by: EREALTY ADVISORS INC - Open Sun, 1 to 3pmNew
 $719,000Active4 beds 2 baths2,605 sq. ft.
258 N Ocean Avenue, Patchogue, NY 11772
MLS# 1047551Listed by: COMPLETE HOME REALTY INC


Protect your home and budget from life's surprises with an Assurant Home Warranty, backed by a partner that supports you through every step of homeownership. Explore Plans.
©2026 Century 21 Real Estate LLC. All rights reserved. CENTURY 21®, the CENTURY 21 Logo and C21® are service marks owned by Century 21 Real Estate LLC. Century 21 Real Estate LLC fully supports the principles of the Fair Housing Act and the Equal Opportunity Act. Each office is independently owned and operated. Listing information is deemed reliable but not guaranteed accurate.